

$222,900
 3 Beds
 1.5 Baths
 1,433 sqft (on 0.33 acres)
519 Mettabrook Dr, Swanton, OH 43558
Est. Refi. Payment $1,575/mo*
Refinance Your HomeCurrently Off Market - Sold Mar 19, 2026 for $219,000 (3% below list price)
Home Value
Trulia Estimate
$223KSince last month
Decreased$1K (-0.5%)Since last year
Decreased$6K (-2.5%)Since last sale
Increased$3K (+1.5%)Learn more about this home's value by checking out its Trulia Estimate, the value of nearby homes, and how much similar homes have sold for.
Trulia Estimate
The of this home's value increased by +67% in the last 10 years
| Month | Estimated value |
|---|---|
2026 | |
| September 2026 | $222K |
| August 2026 | $223K |
| July 2026 | $224K |
| June 2026 | $223K |
| May 2026 | $221K |
| April 2026 | $221K |
| March 2026 | $219K |
| February 2026 | $220K |
| January 2026 | $221K |
2025 | |
2024 | |
2023 | |
2022 | |
2021 | |
2020 | |
2019 | |
2018 | |
2017 | |
2016 | |
Comparable sales
These are recently sold homes that have a similar location or other similar features to this home, like bedrooms, bathrooms, and square footage. Get a sense of the expected prices in the area by viewing these homes.Address | Distance | Property Type | Sold Price | Sold Date | Bed | Bath | Sqft |
|---|---|---|---|---|---|---|---|
0.06 | Single-Family Home | $210,000 | 08/12/26 | 3 | 1.5 | 1,558 | |
0.27 | Single-Family Home | $210,000 | 09/11/26 | 3 | 1 | 1,325 | |
0.35 | Single-Family Home | $205,000 | 07/16/26 | 3 | 1 | 1,398 | |
0.30 | Single-Family Home | $174,000 | 04/10/26 | 3 | 1 | 1,248 | |
0.38 | Single-Family Home | $170,000 | 07/07/26 | 3 | 1 | 1,067 | |
0.46 | Single-Family Home | $185,500 | 06/01/26 | 3 | 1.5 | 1,160 | |
0.60 | Single-Family Home | $208,000 | 07/06/26 | 3 | 2 | 1,770 | |
0.46 | Single-Family Home | $210,000 | 11/20/25 | 3 | 1.5 | 962 | |
0.44 | Single-Family Home | $242,000 | 08/07/26 | 4 | 2 | 1,773 |
Nearby home prices
Get a sense of expected prices in the area by checking the value of nearby homes.Address | Distance | Price | Bed | Bath | Sqft | Status |
|---|---|---|---|---|---|---|
0.05 | $203,300 | 3 | 1.5 | 1,328 | Off Market | |
0.06 | $210,000 | 3 | 1.5 | 1,558 | Recently Sold | |
0.14 | $290,000 | 3 | 2 | 2,055 | Off Market | |
0.12 | $204,400 | 4 | 2 | 1,532 | Off Market | |
0.24 | $293,100 | 3 | 1 | 1,324 | Off Market | |
0.25 | $77,000 | 2 | 1 | 989 | Off Market | |
0.21 | $393,500 | 4 | 1.5 | 2,352 | Off Market | |
0.27 | $210,000 | 3 | 1 | 1,325 | Recently Sold | |
0.29 | $157,000 | 3 | 2 | 1,280 | Off Market | |
0.30 | $174,000 | 3 | 1 | 1,248 | Recently Sold | |
0.31 | $133,000 | 2 | 1 | 790 | Recently Sold |
Local Information
- Map ViewExplore the area around 519 Mettabrook Dr.

- Schools1 Preschool School2 Elementary Schools2 Middle Schools1 High School

- Shop & Eat

-- mins to
Home Highlights

Single-Family Home

Built in 1960

0.33 acre lot

1,433 sqft

$153/sqft

Garage
About this House
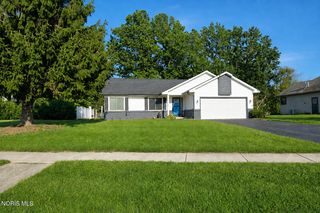
Welcome home to this well-maintained brick ranch located in a quiet neighborhood. Offering 1,433 square feet, this home features 3 bedrooms and 1.5 bathrooms with a functional, easy-living layout. The eat-in kitchen includes custom-made cabinets, a gas stove/oven (2023), and a new dishwasher (2025), perfect for everyday living. Enjoy the ease of true one-level living, enhanced by central air and an attic fan that work together to keep the home cool and efficient during hot summer days. The enclosed glass porch, complete with a wood-burning stove, is a perfect year-round retreat—bright and airy in warmer months and cozy when the temperatures drop. Peace of mind comes with major updates already completed, including a new roof (2023) and hot water heater (2020). Seller is also offering a Cinch Home Warranty with the home. Outside, you'll love the large fenced yard with raised garden beds, a deck, storage shed, and concrete driveway. The 20x15 garage offers additional storage, a pull-down attic, and a convenient utility sink. This move-in-ready home combines updates, outdoor space, and a desirable location—don't miss your opportunity to make it yours.
519 Mettabrook Dr, Swanton, OH 43558 is a 3 bedroom, 2 bathroom, 1,433 sqft single-family home built in 1960. It last sold for $219,000 on Mar 19, 2026 (3% below the $225,000 asking price). This property is not currently displayed as for sale or rent on Trulia. The Trulia Estimate is $222,900, with a rent estimate of $1,518/month.
Last check for updates: about 11 hours ago
Listed by Jeremy Wolf, (419) 966-6418
The Danberry Co
Bought with: Kirk Aiello, (419) 944-6043, The Danberry Co
Source: NORIS, MLS#10003629
Home Details for 519 Mettabrook Dr

|
|---|
Interior Details Number of Rooms: 7Types of Rooms: Bedroom 2, Bedroom 3, Family Room, Kitchen, Living Room, Utility Room |
Beds & Baths Number of Bedrooms: 3Number of Bathrooms: 2Number of Bathrooms (full): 1Number of Bathrooms (half): 1 |
Dimensions and Layout Living Area: 1433 Square Feet |
Appliances & Utilities Utilities: Cable Available, Electricity Connected, Natural Gas Connected, Sewer Connected, Water ConnectedAppliances: Dishwasher, Microwave, Water Heater, Exhaust Fan, Gas Oven, Gas Range, Range Hood, RefrigeratorDishwasherLaundry: Electric Dryer Hookup,Main Level,Washer HookupMicrowaveRefrigerator |
Heating & Cooling Heating: Forced Air,Natural GasHas CoolingAir Conditioning: Attic Fan,Central AirHas HeatingHeating Fuel: Forced Air |
Fireplace & Spa Number of Fireplaces: 1Fireplace: Wood Burning StoveHas a Fireplace |
Gas & Electric Electric: 200+ Amp ServiceHas Electric on Property |
Windows, Doors, Floors & Walls Window: Double Pane WindowsDoor: Sliding Doors, Storm Door(s)Flooring: Carpet, LinoleumCommon Walls: No Common Walls |
Levels, Entrance, & Accessibility Number of Stories: 1Levels: OneFloors: Carpet, Linoleum |
View No View |

|
|---|
Exterior Home Features Roof: ShinglePatio / Porch: Glass Enclosed Patio, DeckFencing: Chain LinkOther Structures: Shed(s)Exterior: GardenFoundation: Crawl SpaceGardenNo Private Pool |
Parking & Garage Number of Garage Spaces: 1No CarportHas a GarageNo Attached GarageHas Open ParkingParking Spaces: 3Parking: Concrete,Attached Garage,Driveway |
Frontage Road Frontage: City StreetRoad Surface Type: AsphaltNot on Waterfront |
Water & Sewer Sewer: Public Sewer |

|
|---|
Year Built Year Built: 1960 |
Property Type / Style Property Type: ResidentialProperty Subtype: Single Family ResidenceStructure Type: HouseArchitecture: Ranch |
Building Construction Materials: Brick, Wood SidingNot a New ConstructionNot Attached PropertyIncludes Home Warranty |
Property Information Parcel Number: 2805331200.000 |

|
|---|
Price List Price: $225,000Price Per Sqft: $153/sqft |
Status Change & Dates Off Market Date: Thu Mar 19 2026Possession Timing: Close Of Escrow, Negotiable |

|
|---|
MLS Status: Closed |

|
|---|

|
|---|
Direction & Address City: SwantonCommunity: Clendenin and Wells |
School Information Elementary School: SwantonJr High / Middle School: SwantonHigh School: SwantonHigh School District: Swanton |

|
|---|
Building Area Building Area: 1433 Square Feet |

|
|---|
No HOA |

|
|---|
Lot Area: 0.33 acres |

|
|---|
Listing Terms: Cash, Conventional |

|
|---|
Mls Number: 10003629Attribution Contact: 419-966-6418 |
Price and Tax history
| Date | Event | Price |
|---|---|---|
Mar 19, 2026 Source: NORIS #10003629 | Sold | $219,000 |
Mar 16, 2026 Source: NORIS #10003629 | Pending | $225,000 |
Feb 23, 2026 Source: NORIS #10003629 | Contingent | $225,000 |
Feb 19, 2026 Source: NORIS #10003629 | PendingToActive | $225,000 |
Feb 9, 2026 Source: NORIS #10003629 | Contingent | $225,000 |
Feb 6, 2026 Source: NORIS #10003629 | Listed For Sale | $225,000 |
| Year | Property tax | Tax assessment |
|---|---|---|
| 2025 | $2,041 | $173,700 |
Home facts updated by county records
Market trends in Swanton
Last updated August 2026
Avg. sale price
—
Sale-to-List Price
—
Price per sq ft
—
Available listings
26
3MoM
Around this home
What Locals Say about Swanton
At least 25 Trulia users voted on each feature.

97 % Say parking is easy

94 % Say yards are well-kept

82 % Say it's dog friendly

78 % Say kids play outside

77 % Say people would walk alone at night

76 % Say car is needed

70 % Say they plan to stay for at least 5 years

69 % Say there's holiday spirit

65 % Say there's wildlife

61 % Say neighbors are friendly

58 % Say streets are well-lit

57 % Say it's walkable to restaurants

52 % Say there are community events

51 % Say there are sidewalks

44 % Say it's walkable to grocery stores

42 % Say it's quiet
Sourced by Trulia users. Learn more about our methodology.
LGBTQ Local Legal Protections
LGBTQ Local Legal Protections



Listing information is provided exclusively for personal, non-commercial use, and may not be used for any purpose other than to identify prospective properties consumers may be interested in purchasing. Information is deemed reliable but not guaranteed. ©2026 NORIS. All rights reserved.
Frequently asked questions about 519 Mettabrook Dr
- What is 519 Mettabrook Dr estimated to be worth?Trulia's estimated value for 519 Mettabrook Dr in Swanton, OH is $222,900.
- What is the price history for 519 Mettabrook Dr?519 Mettabrook Dr in Swanton, OH last sold for $219,000 in March 2026.
- Is Swanton a buyer's or seller's market?Swanton is currently a balanced market, based on recent for-sale activity.
- What do residents say about Swanton?Residents describe Swanton, OH as easy to park in, well-kept, and dog-friendly. Most residents say you need a car. See recently sold homes in Swanton, OH.
- Does 519 Mettabrook Dr have air conditioning?Yes, 519 Mettabrook Dr in Swanton, OH has air conditioning.
- Does 519 Mettabrook Dr have laundry facilities?Yes, 519 Mettabrook Dr in Swanton, OH has laundry facilities.
Apartments for Rent
 PET FRIENDLYINCOME RESTRICTED
 See more homes for rent inSwanton
Off Market Homes Near 519 Mettabrook Dr
 SOLDSEP 4, 2026Beth Rose Real Estate & Auctio
- SOLDSEP 3, 2026
 SOLDSEP 1, 2026Martin Signature Properties
 See more homes for sale inSwanton


Homes for sale near 519 Mettabrook Dr
 NEW CONSTRUCTION0.28 ACRESOak Valley. Ltd.
 NEWCOMING SOONDilworth Strong Real Estate
 3.11 ACRESBeth Rose Real Estate & Auctio
 1.02 ACRESRE/MAX Preferred Associates
- See more homes for sale inSwanton


- Results are loading