


$224,500
Original price: $234,500
 3 Beds
 2 Baths
 1,640 sqft (on 1.38 acres)
519 E #S, Wilburton, OK 74578
Home Highlights

Single-Family Home

Built in 1960

1.38 acre lot

$137/sqft

Garage
Local Information
- Map ViewExplore the area around 519 E #S.

- Schools1 Preschool School1 Elementary School1 Middle School1 High School

- Shop & Eat

-- mins to
About this House
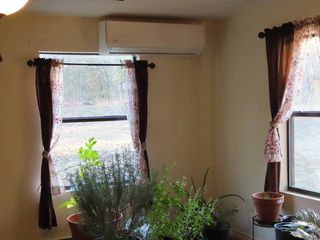
Discover a move-in property designed for comfort and convenience! The main house offers fresh paint, new floor covering,and an oversized attached two-car garage with shop space and a large 3 room separate work shop with cement floor, wood heat and electricity. A covered handicap-accessible ramp leads directly to the back door of the house. Inside the spacious living room provides plenty of space for family gatherings and can easily double as a dining area. Step outside to a private patio and a large storm cellar, perfectly positioned between the main house and the ( rental)second house. The rental home, built in 2003, is ideal for guest or rental income. It features 2 bedrooms, 2 baths, a spacious walk-in closet, appliances, separate laundry room, and a welcoming full-length front porch. With low-maintenance vinyl siding and a durable shingled roof, this home is built to last. Two homes, on property-perfect for multi-generational living,guest accommodations,or extra income potential.
Last check for updates: about 10 hours ago
Listing courtesy of Betty Green, (918) 448-3479
Talihina Realty
Source: My State MLS, MLS#11578146
Home Details for 519 E #S

|
|---|
Interior Details Number of Rooms: 2Types of Rooms: Kitchen, Basement |
Beds & Baths Number of Bedrooms: 3Number of Bathrooms: 2Number of Bathrooms (full): 2 |
Dimensions and Layout Living Area: 1640 Square Feet |
Heating & Cooling Heating: Propane,Forced Air,Heat PumpHas CoolingAir Conditioning: CentralHas HeatingHeating Fuel: Propane |
Fireplace & Spa No Fireplace |
Gas & Electric Electric: Amps(0) |
Windows, Doors, Floors & Walls Flooring: Carpet, Laminate |
Levels, Entrance, & Accessibility Accessibility: HandicapFloors: Carpet, Laminate |
View Has a ViewView: Street |

|
|---|
Exterior Home Features Roof: MetalPatio / Porch: Covered Porch, Open PorchFencing: FencedOther Structures: WorkshopExterior: UtilitiesNo Private Pool |
Parking & Garage Number of Garage Spaces: 2Number of Covered Spaces: 2Has a GarageHas Open ParkingParking Spaces: 2Parking: Driveway,Attached |
Frontage Not on Waterfront |
Water & Sewer Sewer: Private Septic |
Finished Area Finished Area (above surface): 1640 Square Feet |

|
|---|
Days on Market: 180+ |

|
|---|
Year Built Year Built: 1960Year Renovated: 2025 |
Property Type / Style Property Type: ResidentialProperty Subtype: Single Family ResidenceArchitecture: Ranch |
Building Construction Materials: Frame, Aluminum SidingNot a New Construction |

|
|---|
Price List Price: $224,500Price Per Sqft: $137 |

|
|---|
MLS Status: Active |

|
|---|
Direction & Address City: Wilburton |

|
|---|
Listing Agent Listing ID: 11578146 |

|
|---|
Building Area Building Area: 1640 Square Feet |

|
|---|
Not Senior Community |

|
|---|
No HOAHOA Fee: No HOA Fee |

|
|---|
Lot Area: 1.38 acres |

|
|---|
Listing Agreement Type: Exclusive |

|
|---|

|
|---|
Mls Number: 11578146Above Grade Unfinished Area: 1640 |
Around this home
What Locals Say about Wilburton
At least 5 Trulia users voted on each feature.

100 % Say parking is easy

88 % Say yards are well-kept

83 % Say car is needed

80 % Say it's walkable to grocery stores

80 % Say neighbors are friendly

78 % Say it's dog friendly

75 % Say kids play outside

55 % Say there's holiday spirit

50 % Say it's walkable to restaurants

44 % Say there's wildlife

38 % Say they plan to stay for at least 5 years

33 % Say there are community events

33 % Say people would walk alone at night

33 % Say there are sidewalks

29 % Say streets are well-lit

29 % Say it's quiet
Sourced by Trulia users. Learn more about our methodology.
Market trends in Wilburton
Last updated July 2026
Avg. sale price
—
Sale-to-List Price
—
Price per sq ft
—
Available listings
29
3MoM
Home Value
Learn more about this home's value by checking out the value of nearby homes and how much similar homes have sold for.
Comparable sales
These are recently sold homes that have a similar location or other similar features to this home, like bedrooms, bathrooms, and square footage. Get a sense of the expected prices in the area by viewing these homes.Address | Distance | Property Type | Sold Price | Sold Date | Bed | Bath | Sqft |
|---|---|---|---|---|---|---|---|
0.78 | Single-Family Home | $150,000 | 08/21/26 | 4 | 1 | 1,800 | |
0.75 | Single-Family Home | $110,000 | 06/17/26 | 4 | 1.5 | 1,436 | |
0.80 | Single-Family Home | $106,000 | 07/24/26 | 2 | 2 | 1,638 | |
0.83 | Single-Family Home | $95,000 | 09/19/25 | 2 | 2 | 1,387 | |
1.07 | Single-Family Home | $335,000 | 10/20/25 | 4 | 3 | 2,290 | |
1.41 | Single-Family Home | $168,000 | 12/10/25 | 3 | 2 | 1,614 | |
0.85 | Single-Family Home | $115,000 | 03/25/26 | 3 | 1 | 1,056 | |
0.91 | Single-Family Home | $170,000 | 05/04/26 | 4 | 2.5 | 2,162 | |
1.32 | Single-Family Home | $140,000 | 05/22/26 | 2 | 2 | 1,244 |
Nearby home prices
Get a sense of expected prices in the area by checking the value of nearby homes.Address | Distance | Price | Bed | Bath | Sqft | Status |
|---|---|---|---|---|---|---|
0.02 | - | 3 | 1.5 | 1,296 | Off Market | |
0.48 | $170,200 | 2 | 1 | 1,200 | Off Market | |
0.52 | $120,000 | 3 | 1.5 | 1,200 | For Sale | |
0.75 | $110,000 | 4 | 1.5 | 1,436 | Recently Sold | |
0.75 | $125,600 | 3 | 2 | 1,344 | Off Market | |
0.77 | $134,000 | 3 | 2 | 1,780 | Off Market | |
0.78 | - | - | - | - | Off Market | |
0.78 | $150,000 | 4 | 1 | 1,800 | Recently Sold | |
0.80 | $97,500 | 3 | 1 | 1,338 | Off Market | |
0.80 | $106,000 | 2 | 2 | 1,638 | Recently Sold | |
0.80 | $127,900 | 3 | 1 | 1,268 | Off Market |
Price and Tax history
| Date | Event | Price |
|---|---|---|
May 12, 2026 Source: My State MLS #11578146 | PriceChange | $224,500 Price decreased by 4% |
Sep 20, 2025 Source: My State MLS #11578146 | Listed For Sale | $234,500 |
LGBTQ Local Legal Protections
LGBTQ Local Legal Protections



Betty Green, Talihina Realty
Agent Phone: (918) 448-3479
Similar Homes You May Like
 18.8 ACRESRed River Realty and Auction
 Billy Greenwood, Jr., RE/MAX Champion Land
 2.23 ACRESHeidi McAlester, United County J-Mack Realty
 0.32 ACRESHeidi McAlester, United County J-Mack Realty
 15.87 ACRES
 0.36 ACRESJessica R. Hackler, First Realty Inc
 1 ACREJessica R. Hackler, First Realty Inc
 2.5 ACRESWoodrow Wilson, Epique Realty
 1250 ACRES
 5 ACRESWhitney Eidschun, Solid Rock, REALTORS
 2 ACRESSally D Roberts, First Realty Inc
 10 ACRES
 41825 ACRES
 0.38 ACRESHeidi McAlester, United County J-Mack Realty
 0.48 ACRESJessica R. Hackler, First Realty Inc
 2.51 ACRESSiera Elliott, Keller Williams SEOK
 10 ACRESJoe M. McAlester, United County J-Mack Realty
 1.17 ACRESBrian Womack, Porches and Pastures
 2.69 ACRESBrook Taylor, Keller Williams SEOK
 0.96 ACRESTravis Pack, Keller Williams Market Pro
 3.91 ACRESMadison Hutchins, Next Home Professionals
 Sallye Biles, Heart Land Pro Realty L.L.C
 10 ACRESYer Lee, Coldwell Banker Select
 25 ACRESTrina R. Ward, RE/MAX Champion Land
 0.64 ACRESTonya Larkin, Eufaula Lakeshore Realty
 3 ACRESElizabeth Jones, Cardenas & Associates Realty LLC
 2 ACRESSiera Elliott, Keller Williams SEOK
 2.53 ACRESNatasha Butler, Shockley-Cooper Realty & Auctions
 3.32 ACRESNatasha Butler, Shockley-Cooper Realty & Auctions
 See more homes for sale inWilburton


New Listings near 519 E #S
- 1250 ACRES
- 41825 ACRES
 NEW - 2 DAYS AGO0.28 ACRESBrandi Underwood, Keller Williams Platinum Realt
- 0.38 ACRESHeidi McAlester, United County J-Mack Realty
- 15.87 ACRES
- 0.32 ACRESHeidi McAlester, United County J-Mack Realty
- 0.36 ACRESJessica R. Hackler, First Realty Inc
- Sallye Biles, Heart Land Pro Realty L.L.C
 FOR SALE BY OWNER3.66 ACRES
- 2 ACRESSiera Elliott, Keller Williams SEOK
 0.46 ACRESHeidi McAlester, United County J-Mack Realty
 55 ACRESCody Capell, Keller Williams Realty Preferred
- See more homes for sale inWilburton
Frequently asked questions about 519 E #S
- What is the estimated monthly payment for 519 E #S?Based on a $224,500 list price with 20% down at today's rates, the estimated monthly payment for 519 E #S in Wilburton, OK is approximately $1,357 (about $1,185 principal & interest, $97 property taxes, and $75 homeowner's insurance). This is an estimate. Actual payment depends on your loan terms.
- What do residents say about Wilburton?Residents describe Wilburton, OK as easy to park in, well-kept, and walkable to grocery stores. See homes for sale in Wilburton, OK.
- What are the closest schools to 519 E #S?The closest schools to 519 E #S in Wilburton, OK are Wilburton Elementary School (Pre-K, rated 7/10), Wilburton High School (rated 6/10), Wilburton Middle School (rated 6/10).
- Does 519 E #S have air conditioning?Yes, 519 E #S in Wilburton, OK has air conditioning.
- Does 519 E #S have a yard?Yes, 519 E #S in Wilburton, OK has a yard.
- How big is the lot at 519 E #S?The lot at 519 E #S in Wilburton, OK is about 1.4 acres.
519 E #S, Wilburton, OK 74578 is a 3 bedroom, 2 bathroom, 1,640 sqft single-family home built in 1960. This property is currently available for sale and was listed by My State MLS on Sep 20, 2025. The MLS # for this home is MLS# 11578146.