


$234,900
 3 Beds
 2 Baths
 1,274 sqft (on 2.50 acres)
5184 E Mount Morris Rd, Mount Morris, MI 48458
Est. Mortgage $1,614/mo*
Get Pre-QualifiedWe estimate this home will sell faster than 84% nearby.
Home Highlights

Single-Family Home

Built in 1950

2.5 acre lot

$184/sqft

Garage
Local Information
- Map ViewExplore the area around 5184 E Mount Morris Rd.

- Schools1 Preschool School1 Elementary School1 Middle School1 High School

- Shop & Eat

-- mins to
About this House
What's unique:Mature treesQuartz countertopsStunning updated kitchenBrand-new cabinetry
Fully Renovated Home on 2.5 Acres in Mount Morris!
Space, style, and country charm! This beautifully renovated 3 bedroom, 2 bath home features a stunning updated kitchen with quartz countertops and brand-new cabinetry, a spacious primary suite with a private ensuite, and an amazing sunroom perfect for relaxing year-round.
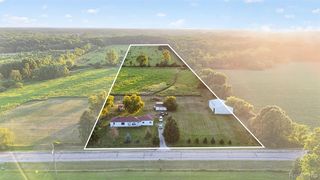
Enjoy 2.5 acres of open space and mature trees, plus a detached 2-car garage and a large pole barn for all your storage, hobby, or workspace needs.
This home has been fully renovated and is move-in ready!
Make this home yours and schedule a showing!
Space, style, and country charm! This beautifully renovated 3 bedroom, 2 bath home features a stunning updated kitchen with quartz countertops and brand-new cabinetry, a spacious primary suite with a private ensuite, and an amazing sunroom perfect for relaxing year-round.
Enjoy 2.5 acres of open space and mature trees, plus a detached 2-car garage and a large pole barn for all your storage, hobby, or workspace needs.
This home has been fully renovated and is move-in ready!
Make this home yours and schedule a showing!
Last check for updates: about 15 hours ago
Listing courtesy of Brittney Boreo, (248) 736-3145
Full Circle Real Estate Group LLC
Source: Realcomp II, MLS#20261087351
We estimate this home will sell faster than 84% nearby.
Home Details for 5184 E Mount Morris Rd

|
|---|
Interior Details Number of Rooms: 3Types of Rooms: Primary Bedroom, Bedroom, Primary Bathroom, Bath Full |
Beds & Baths Number of Bedrooms: 3Number of Bathrooms: 2Number of Bathrooms (full): 2 |
Dimensions and Layout Living Area: 1274 Square Feet |
Heating & Cooling Heating: Forced Air,Natural GasHas CoolingAir Conditioning: Central AirHas HeatingHeating Fuel: Forced Air |
Fireplace & Spa No Fireplace |
Levels, Entrance, & Accessibility Stories: 1Levels: OneEntry Location: GroundLevelwSteps |

|
|---|
Exterior Home Features Roof: AsphaltPatio / Porch: Enclosed, PatioOther Structures: Pole BarnFoundation: Crawl Space |
Parking & Garage Number of Garage Spaces: 2No CarportHas a GarageNo Attached GarageParking Spaces: 2Parking: Two Car Garage,Detached |
Pool Pool: None |
Frontage Road Frontage: PavedNot on Waterfront |
Water & Sewer Sewer: Public Sewer |
Finished Area Finished Area (above surface): 1274 Square Feet |

|
|---|
Cumulative Days on Market: 5Days on Market: 8 |

|
|---|
Year Built Year Built: 1950Year Renovated: 2026 |
Property Type / Style Property Type: ResidentialProperty Subtype: Single Family ResidenceArchitecture: Ranch |
Building Construction Materials: Vinyl SidingNot a New ConstructionDoes Not Include Home Warranty |
Property Information Not Included in Sale: Exclusion(s) Do Not ExistParcel Number: 1111100043 |

|
|---|
Price List Price: $234,900Price Per Sqft: $184 |
Status Change & Dates Off Market Date: Tue Nov 03 2026Possession Timing: At Close |

|
|---|
MLS Status: Accepting Backup Offers |

|
|---|
Direction & Address City: Mt Morris |
School Information High School District: Genesee |

|
|---|
Listing Agent Listing ID: 20261087351 |

|
|---|
Not Senior Community |

|
|---|
No HOA |

|
|---|
Lot Area: 2.5 Acres |

|
|---|
Special Conditions: Short Sale No, Standard |

|
|---|
Contingencies: AcceptingBackupOffersListing Agreement Type: Exclusive Right To SellListing Terms: Cash, Conventional, FHA, Usda Loan, Va Loan |

|
|---|
Mls Number: 20261087351Zillow Contingency Status: Accepting Back-up OffersAbove Grade Unfinished Area: 1274Activation Date: Fri Oct 30 2026Showing Requirements: AppointmentLockBox |

|
|---|
Source Internet Entire Listing Display |
Price and Tax history
| Date | Event | Price |
|---|---|---|
Oct 30, 2026 Source: Realcomp II #20261087351 | Listed For Sale | $234,900 |
Apr 30, 2026 Source: Realcomp II #20261015814 | Sold | $87,000 |
Mar 13, 2026 Source: Realcomp II #20261015814 | Pending | $86,000 |
Mar 12, 2026 Source: Realcomp II #20261015814 | Listed For Sale | $86,000 |
Aug 24, 2015 Source: MiRealSource #20434522 | Sold | $17,000 |
May 2, 2015 Source: Agent Provided | PriceChange | $10,000 Price decreased by 50% |
Apr 8, 2015 Source: Agent Provided | PriceChange | $20,000 Price increased by 0% |
Mar 19, 2015 Source: Agent Provided | Listed For Sale | $0 |
Jan 17, 2015 Source: Agent Provided | ListingRemoved | $0 |
Dec 2, 2014 Source: Agent Provided | PriceChange | $10,000 Price increased by 0% |
Nov 29, 2014 Source: Agent Provided | Listed For Sale | $0 |
Sep 9, 2014 Source: N/A | Sold | $42,300 |
Sep 17, 2004 Source: N/A | Sold | $112,000 |
| Year | Property tax | Tax assessment |
|---|---|---|
| 2025 | $3,885 | $150,600 |
Home facts updated by county records
Around this home
What Locals Say about Genesee
At least 4 Trulia users voted on each feature.

100 % Say there's wildlife

100 % Say car is needed

100 % Say it's walkable to grocery stores

100 % Say yards are well-kept

83 % Say parking is easy

80 % Say people would walk alone at night

60 % Say there's holiday spirit

60 % Say kids play outside

60 % Say there are sidewalks

57 % Say it's quiet

50 % Say it's walkable to restaurants

50 % Say there are community events

47 % Say neighbors are friendly

33 % Say they plan to stay for at least 5 years

25 % Say streets are well-lit
Sourced by Trulia users. Learn more about our methodology.
Market trends in Genesee
Last updated September 2026
Avg. sale price
—
Sale-to-List Price
—
Price per sq ft
—
Available listings
—
Sourced by Trulia Market Trends
Home Value
Trulia Estimate
$235KSince last month
Increased$147K (+167.9%)Since last year
Increased$110K (+87.3%)Since last sale
Increased$148K (+170.3%)Learn more about this home's value by checking out its Trulia Estimate, the value of nearby homes, and how much similar homes have sold for.
Trulia Estimate
The of this home's value increased by +191% in the last 10 years
| Month | Estimated value |
|---|---|
2026 | |
| November 2026 | $235K |
| October 2026 | $88K |
| September 2026 | $88K |
| August 2026 | $88K |
| July 2026 | $88K |
| June 2026 | $88K |
| May 2026 | $87K |
2025 | |
2024 | |
2023 | |
2022 | |
2021 | |
2020 | |
2019 | |
2018 | |
2017 | |
2016 | |
Comparable sales
These are recently sold homes that have a similar location or other similar features to this home, like bedrooms, bathrooms, and square footage. Get a sense of the expected prices in the area by viewing these homes.Address | Distance | Property Type | Sold Price | Sold Date | Bed | Bath | Sqft |
|---|---|---|---|---|---|---|---|
0.15 | Single-Family Home | $183,000 | 06/05/26 | 3 | 1.5 | 1,464 | |
0.36 | Single-Family Home | $165,000 | 09/23/26 | 3 | 2 | 1,544 | |
0.55 | Single-Family Home | $175,000 | 07/21/26 | 3 | 1 | 1,344 | |
0.35 | Single-Family Home | $280,000 | 07/31/26 | 3 | 2.5 | 1,854 | |
0.52 | Single-Family Home | $240,000 | 07/01/26 | 3 | 2 | 2,124 | |
0.61 | Single-Family Home | $130,000 | 02/18/26 | 3 | 1 | 1,010 | |
0.63 | Single-Family Home | $195,000 | 05/15/26 | 2 | 1 | 915 | |
1.06 | Single-Family Home | $250,000 | 06/18/26 | 3 | 2 | 1,400 | |
1.08 | Single-Family Home | $93,000 | 02/11/26 | 3 | 1 | 1,140 | |
1.28 | Single-Family Home | $211,500 | 06/05/26 | 3 | 2 | 1,390 |
Nearby home prices
Get a sense of expected prices in the area by checking the value of nearby homes.Address | Distance | Price | Bed | Bath | Sqft | Status |
|---|---|---|---|---|---|---|
0.03 | - | Studio | 1 | 840 | Off Market | |
0.04 | $132,400 | Studio | 3 | 1,612 | Off Market | |
0.06 | $115,800 | 3 | 2 | 1,304 | Off Market | |
0.08 | $139,900 | Studio | 2 | 1,212 | Off Market | |
0.08 | $185,600 | Studio | 2 | 1,936 | Off Market | |
0.08 | $131,800 | Studio | 1 | 1,177 | Off Market | |
0.09 | $293,700 | Studio | 2 | 1,721 | Off Market | |
0.10 | $196,100 | 3 | 1 | 1,644 | Off Market | |
0.11 | $162,300 | Studio | 1 | 1,008 | Off Market | |
0.12 | $176,100 | Studio | 2 | 1,773 | Off Market | |
0.12 | - | - | - | - | Off Market | |
0.12 | $277,000 | 3 | 3.5 | 2,956 | Off Market | |
0.12 | $127,600 | Studio | 2 | 1,536 | Off Market | |
0.12 | $182,400 | 3 | 1.5 | 1,214 | Off Market | |
0.13 | $242,700 | Studio | - | 2,342 | Off Market | |
0.13 | $196,100 | 3 | 1.5 | 1,238 | Off Market | |
0.13 | $136,500 | Studio | 1 | 1,288 | Off Market | |
0.13 | $138,300 | Studio | 2 | 1,456 | Off Market | |
0.13 | $84,500 | Studio | 1 | 936 | Off Market | |
0.13 | $150,700 | Studio | 1 | 1,120 | Off Market |
LGBTQ Local Legal Protections
LGBTQ Local Legal Protections


Brittney Boreo, Full Circle Real Estate Group LLC
Agent Phone: (248) 736-3145
IDX provided courtesy of Realcomp II Ltd. via Zillow, Inc and MLS
Copyright 2026 Realcomp II Ltd. Shareholders
IDX information is provided exclusively for consumers' personal, noncommercial use and may not be used for any purpose other than to identify prospective properties consumers may be interested in purchasing. The accuracy of all information, regardless of source, is not guaranteed or warranted. All information should be independently verified. Any use of search facilities of data on the site, other than by a consumer looking to purchase real estate, is prohibited.
The data relating to real estate properties on this website was last updated as recently as 2026-11-06 15:51:36 PST
Listing Information presented by local MLS brokerage: Zillow, Inc., REALTOR®- Lauren Buttazzoni - (313) 479-2702
Similar Homes You May Like
 0.3 ACRESWentworth Real Estate Group
 OPEN SUN, 1-3PM0.28 ACRESEXP Realty - Fenton
 2.12 ACRESBerkshire Hathaway HomeServices Michigan Real Est
 FOR SALE BY OWNER0.41 ACRES
 NEW CONSTRUCTION0.32 ACRESMotivated Real Estate
 0.39 ACRESRed Fox Realty LLC
 0.94 ACRESReal Estate For A CAUSE
 0.86 ACRESReal Estate For A CAUSE
 NEW CONSTRUCTION
 See more homes for sale inMount Morris




New Listings near 5184 E Mount Morris Rd
 NEW - 1 DAY AGO1.77 ACRESCentury 21 Signature Realty
 1.89 ACRESCommunity Choice Realty Associates, LLC
 NEW - 1 DAY AGO0.5 ACRESHamadyRobinson, REALTORS®
 OPEN SUN, 11-1PM0.96 ACRESBerkshire Hathaway HomeServices Michigan Real Est
 OPEN SAT, 12-3PM11.18 ACRESColdwell Banker Professionals
 OPEN SUN, 2-4PM0.29 ACRESHoward Homes 4 You LLC
 FORECLOSURE1 ACREMcFarlane Group Real Estate LLC
- See more homes for sale inMount Morris


Frequently asked questions about 5184 E Mount Morris Rd
- What is the estimated monthly payment for 5184 E Mount Morris Rd?Based on a $234,900 list price with 20% down at today's rates, the estimated monthly payment for 5184 E Mount Morris Rd is approximately $1,623 (about $1,274 principal & interest, $274 property taxes, and $75 homeowner's insurance). This is an estimate. Actual payment depends on your loan terms.
- What are the closest schools to 5184 E Mount Morris Rd?The closest schools to 5184 E Mount Morris Rd are Genesee High School (Middle, rated 5/10), Haas Elementary School (Pre-K, rated 2/10).
- What is 5184 E Mount Morris Rd estimated to be worth?Trulia's estimated value for 5184 E Mount Morris Rd is $235,200.
- Does 5184 E Mount Morris Rd have air conditioning?Yes, 5184 E Mount Morris Rd has air conditioning.
- How big is the lot at 5184 E Mount Morris Rd?The lot at 5184 E Mount Morris Rd is about 2.5 acres.
- Does 5184 E Mount Morris Rd have a garage?Yes, 5184 E Mount Morris Rd has a garage.
5184 E Mount Morris Rd, Mount Morris, MI 48458 is a 3 bedroom, 2 bathroom, 1,274 sqft single-family home built in 1950. This property is currently available for sale and was listed by Realcomp II on Oct 30, 2026. The MLS # for this home is MLS# 20261087351.