


$560,800
 4 Beds
 2.5 Baths
 2,571 sqft
5181 Devon Avenue, Castle Rock, CO 80104
Est. Refi. Payment $3,359/mo*
Refinance Your HomeCurrently Off Market - Sold Feb 20, 2026 for $565,000 (2% above list price)
Home Value
Trulia Estimate
$561KSince last month
Decreased$12K (-2.2%)Since last year
Decreased$12K (-2.2%)Since last sale
Decreased$15K (-2.7%)Learn more about this home's value by checking out its Trulia Estimate, the value of nearby homes, and how much similar homes have sold for.
Trulia Estimate
The of this home's value increased by +66% in the last 10 years
| Month | Estimated value |
|---|---|
2026 | |
| September 2026 | $550K |
| August 2026 | $562K |
| July 2026 | $562K |
| June 2026 | $564K |
| May 2026 | $566K |
| April 2026 | $565K |
| March 2026 | $566K |
| February 2026 | $565K |
| January 2026 | $546K |
2025 | |
2024 | |
2023 | |
2022 | |
2021 | |
2020 | |
2019 | |
2018 | |
2017 | |
2016 | |
Comparable sales
These are recently sold homes that have a similar location or other similar features to this home, like bedrooms, bathrooms, and square footage. Get a sense of the expected prices in the area by viewing these homes.Address | Distance | Property Type | Sold Price | Sold Date | Bed | Bath | Sqft |
|---|---|---|---|---|---|---|---|
0.01 | Single-Family Home | $570,000 | 07/24/26 | 4 | 3.5 | 2,277 | |
0.07 | Single-Family Home | $580,000 | 05/29/26 | 4 | 2.5 | 2,966 | |
0.06 | Single-Family Home | $567,000 | 04/24/26 | 4 | 3.5 | 2,587 | |
0.05 | Single-Family Home | $570,000 | 10/31/25 | 5 | 3 | 3,017 | |
0.10 | Single-Family Home | $567,500 | 01/08/26 | 4 | 2.5 | 3,335 | |
0.16 | Single-Family Home | $565,000 | 10/03/25 | 4 | 3.5 | 2,468 |
Nearby home prices
Get a sense of expected prices in the area by checking the value of nearby homes.Address | Distance | Price | Bed | Bath | Sqft | Status |
|---|---|---|---|---|---|---|
0.01 | $570,000 | 4 | 3.5 | 2,277 | Recently Sold | |
0.04 | $539,000 | 4 | 2.5 | 2,499 | For Sale | |
0.05 | $533,400 | 4 | 2.5 | 2,582 | Off Market | |
0.05 | $537,000 | 4 | 2.5 | 2,582 | Off Market | |
0.04 | $533,000 | 3 | 2.5 | 2,276 | Off Market | |
0.04 | $538,800 | 4 | 2.5 | 2,587 | Off Market | |
0.04 | $541,400 | 4 | 2.5 | 2,587 | Off Market | |
0.05 | $568,400 | 5 | 3 | 3,017 | Off Market | |
0.07 | $580,000 | 4 | 2.5 | 2,966 | Recently Sold | |
0.06 | $567,000 | 4 | 3.5 | 2,587 | Recently Sold | |
0.07 | $524,100 | 4 | 3 | 1,960 | Off Market |
Local Information
- Map ViewExplore the area around 5181 Devon Avenue.

- Schools1 Preschool School1 Elementary School1 Middle School1 High School

- Shop & Eat

-- mins to
Home Highlights

Single-Family Home

Built in 1994

2,571 sqft

$220/sqft

2 Car Garage

HOA $18/mo
About this House
What's unique:Modern updatesTimeless charmStylish stone backsplashPrivate bathFresh exterior paint jobSleek quartz countertops
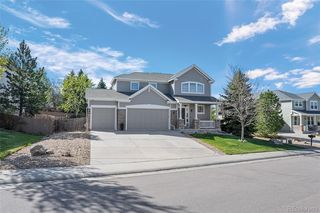
Welcome to 5181 Devon Ave, a beautifully updated home in the heart of Founders Village in Castle Rock. This 4 bedroom, 2.5 bath residence blends modern updates with timeless charm, offering comfort, style, and peace of mind in one of Castle Rock’s most established communities.
Step inside to soaring vaulted ceilings and a bright, open floor plan that feels instantly welcoming. The designer kitchen showcases quartz countertops, a stylish stone backsplash, and stainless steel appliances, creating the perfect space for cooking, gathering, and entertaining.
Upstairs, the spacious primary suite features a generous walk in closet and private bath, providing a relaxing retreat at the end of the day. Three additional bedrooms and a full bath offer flexibility for family, guests, or a home office.
Recent upgrades ensure worry free living for years to come, including Level 4 impact resistant shingles installed in January 2025, a brand new AC unit added in March 2025, and fresh exterior paint completed in March 2025.
Step outside and imagine the possibilities. The backyard is a blank canvas, ready for your touch and imagination. Whether you dream of a cozy fire pit, garden beds, or a relaxing patio to enjoy Colorado sunsets.
With an unfinished basement featuring an egress window, a 2 car garage, and easy access to parks, trails, and downtown Castle Rock, this move in ready home offers exceptional value and room to grow.
Don’t miss your chance to make 5181 Devon Ave your own. Schedule your showing today.
Step inside to soaring vaulted ceilings and a bright, open floor plan that feels instantly welcoming. The designer kitchen showcases quartz countertops, a stylish stone backsplash, and stainless steel appliances, creating the perfect space for cooking, gathering, and entertaining.
Upstairs, the spacious primary suite features a generous walk in closet and private bath, providing a relaxing retreat at the end of the day. Three additional bedrooms and a full bath offer flexibility for family, guests, or a home office.
Recent upgrades ensure worry free living for years to come, including Level 4 impact resistant shingles installed in January 2025, a brand new AC unit added in March 2025, and fresh exterior paint completed in March 2025.
Step outside and imagine the possibilities. The backyard is a blank canvas, ready for your touch and imagination. Whether you dream of a cozy fire pit, garden beds, or a relaxing patio to enjoy Colorado sunsets.
With an unfinished basement featuring an egress window, a 2 car garage, and easy access to parks, trails, and downtown Castle Rock, this move in ready home offers exceptional value and room to grow.
Don’t miss your chance to make 5181 Devon Ave your own. Schedule your showing today.
5181 Devon Avenue, Castle Rock, CO 80104 is a 4 bedroom, 3 bathroom, 2,571 sqft single-family home built in 1994. It last sold for $565,000 on Feb 20, 2026 (2% above the $555,000 asking price). More recently, it was listed as a rental in April 2023 with an asking price of $2,595 per month. That rental listing was removed on May 17, 2023. This property is not currently displayed as for sale or rent on Trulia. The Trulia Estimate is $560,800, with a rent estimate of $3,155/month.
Last check for updates: about 13 hours ago
Listed by Tyler Norris, (410) 925-6716
Showcase Real Estate LLC
Bought with: Jordan Miller, (719) 650-0760, Real Broker, LLC DBA Real
Source: REcolorado as distributed by MLS GRID, MLS#5391357
Home Details for 5181 Devon Avenue

|
|---|
Interior Details Basement: Crawl Space,UnfinishedNumber of Rooms: 13Types of Rooms: Bedroom, Bathroom, Dining Room, Family Room, Kitchen, Laundry, Living Room, Utility Room |
Beds & Baths Number of Bedrooms: 4Number of Bathrooms: 3Number of Bathrooms (full): 2Number of Bathrooms (half): 1Number of Bathrooms (main level): 1 |
Dimensions and Layout Living Area: 2571 Square Feet |
Appliances & Utilities Utilities: Cable Available, Electricity Connected, Natural Gas Available, Natural Gas Connected, Phone AvailableAppliances: Dishwasher, Disposal, Dryer, Gas Water Heater, Microwave, Range, Refrigerator, WasherDishwasherDisposalDryerLaundry: In UnitMicrowaveRefrigeratorWasher |
Heating & Cooling Heating: Forced AirHas CoolingAir Conditioning: Central AirHas HeatingHeating Fuel: Forced Air |
Fireplace & Spa Number of Fireplaces: 1Fireplace: Family Room, GasHas a Fireplace |
Gas & Electric Has Electric on Property |
Windows, Doors, Floors & Walls Flooring: Carpet, Laminate |
Levels, Entrance, & Accessibility Stories: 2Levels: TwoFloors: Carpet, Laminate |
View No View |
Security Security: Carbon Monoxide Detector(s), Smoke Detector(s) |

|
|---|
Exterior Home Features Fencing: FullExterior: Private Yard, Rain Gutters, Smart Irrigation |
Parking & Garage Number of Garage Spaces: 2Number of Covered Spaces: 2Has a GarageHas an Attached GarageParking Spaces: 2Parking: Garage Attached |
Frontage Road Surface Type: PavedNot on Waterfront |
Water & Sewer Sewer: Public Sewer |
Finished Area Finished Area (above surface): 2044 Square Feet |

|
|---|
Year Built Year Built: 1994 |
Property Type / Style Property Type: ResidentialProperty Subtype: Single Family ResidenceStructure Type: HouseArchitecture: House |
Building Construction Materials: Brick, Wood SidingNot Attached PropertyDoes Not Include Home Warranty |
Property Information Not Included in Sale: Sellers Personal PropertyParcel Number: R0334558 |

|
|---|
Price List Price: $555,000Price Per Sqft: $220/sqft |
Status Change & Dates Off Market Date: Tue Jan 20 2026 |

|
|---|
MLS Status: Closed |

|
|---|

|
|---|
Direction & Address City: Castle RockCommunity: Founders Village |
School Information Elementary School: Rock RidgeElementary School District: Douglas RE-1Jr High / Middle School: MesaJr High / Middle School District: Douglas RE-1High School: Douglas CountyHigh School District: Douglas RE-1 |

|
|---|
Building Area Building Area: 2571 Square Feet |

|
|---|
Not Senior Community |

|
|---|
HOA Fee Includes: Maintenance Grounds, Recycling, Snow Removal, TrashHOA Name: Founders VillageHOA Phone: 303-224-0004Has an HOAHOA Fee: $110/Semi-Annually |

|
|---|
Lot Area: 4704 sqft |

|
|---|
Special Conditions: Standard |

|
|---|
Contingencies: None KnownListing Terms: Cash, Conventional, FHA, VA Loan |

|
|---|
Mobile Home Park Mobile Home Units: Feet |

|
|---|
Business Information Ownership: Individual |

|
|---|
BasementMls Number: 5391357Attribution Contact: tyler@showcaserei.com, 410-925-6716Above Grade Unfinished Area: 2044Below Grade Unfinished Area: 527Showing Service Name: Showing Time |

|
|---|
HOA Amenities: Pool,Trail(s) |
Price and Tax history
| Date | Event | Price |
|---|---|---|
Feb 20, 2026 Source: REcolorado as distributed by MLS GRID #5391357 | Sold | $565,000 |
Jan 21, 2026 Source: REcolorado as distributed by MLS GRID #5391357 | Pending | $555,000 |
Jan 13, 2026 Source: REcolorado as distributed by MLS GRID #5391357 | PriceChange | $555,000 Price decreased by 1% |
Nov 13, 2025 Source: REcolorado as distributed by MLS GRID #5391357 | PriceChange | $559,000 Price decreased by 1% |
Sep 19, 2025 Source: REcolorado as distributed by MLS GRID #5391357 | Listed For Sale | $565,000 |
Feb 4, 2025 Source: N/A | Sold | $544,300 |
Dec 13, 2024 Source: REcolorado as distributed by MLS GRID #2210080 | Pending | $544,900 |
Dec 4, 2024 Source: REcolorado as distributed by MLS GRID #2210080 | PriceChange | $544,900 Price decreased by 4% |
Oct 28, 2024 Source: REcolorado as distributed by MLS GRID #2210080 | Listed For Sale | $564,900 |
May 17, 2023 Source: Zillow Rentals | ListingRemoved | |
Apr 26, 2023 Source: Zillow Rentals | Listed For Rent | $2,595 |
Dec 30, 2017 Source: Agent Provided | ListingRemoved | $2,150 |
Dec 15, 2017 Source: Agent Provided | PriceChange | $2,150 Price decreased by 2% |
Nov 15, 2017 Source: Agent Provided | PriceChange | $2,195 Price decreased by 4% |
Oct 6, 2017 Source: Agent Provided | PriceChange | $2,295 Price decreased by 4% |
Jul 17, 2017 Source: Agent Provided | Listed For Rent | $2,395 |
Aug 4, 2016 Source: Agent Provided | ListingRemoved | $2,195 |
Jun 5, 2015 Source: Agent Provided | ListingRemoved | $1,950 |
Jun 4, 2015 Source: Agent Provided | PriceChange | $1,950 Price decreased by 2% |
Feb 27, 2015 Source: Agent Provided | Listed For Rent | $1,995 |
Oct 11, 2000 Source: N/A | Sold | $199,000 |
Mar 4, 1999 Source: N/A | Sold | $174,900 |
May 27, 1997 Source: N/A | Sold | $149,900 |
Feb 22, 1994 Source: N/A | Sold | $133,200 |
| Year | Property tax | Tax assessment |
|---|---|---|
| 2025 | $5,620 | $517,503 |
Home facts updated by county records
Market trends in Castle Rock
Last updated August 2026
Avg. sale price
$668K
$833MoM
Sale-to-List Price
99.9%
Price per sq ft
$228
$2MoM
Available listings
658
37MoM
Around this home
What Locals Say about Castle Rock
At least 504 Trulia users voted on each feature.

96 % Say it's dog friendly

94 % Say car is needed

92 % Say there are sidewalks

85 % Say there's holiday spirit

85 % Say yards are well-kept

84 % Say parking is easy

80 % Say there's wildlife

79 % Say people would walk alone at night

79 % Say kids play outside

76 % Say it's quiet

69 % Say streets are well-lit

61 % Say neighbors are friendly

55 % Say they plan to stay for at least 5 years

47 % Say there are community events

28 % Say it's walkable to grocery stores

25 % Say it's walkable to restaurants
Sourced by Trulia users. Learn more about our methodology.
LGBTQ Local Legal Protections
LGBTQ Local Legal Protections



© 2026 REcolorado® All rights reserved. Certain information contained herein is derived from information which is the licensed property of, and copyrighted by, REcolorado®. Some IDX listings have been excluded from this website. Click here for more information
Frequently asked questions about 5181 Devon Avenue
- What is 5181 Devon Avenue estimated to be worth?Trulia's estimated value for 5181 Devon Avenue in Castle Rock, CO is $560,800.
- What is the price history for 5181 Devon Avenue?5181 Devon Avenue in Castle Rock, CO last sold for $565,000 in February 2026.
- Is Castle Rock a buyer's or seller's market?Castle Rock is currently a balanced market, based on recent for-sale activity.
- What's the median sale price in Castle Rock?The median sale price in Castle Rock is $668K. That is up $833 from the prior month.
- Does 5181 Devon Avenue have air conditioning?Yes, 5181 Devon Avenue in Castle Rock, CO has air conditioning.
- Does 5181 Devon Avenue have a pool?Yes, 5181 Devon Avenue in Castle Rock, CO has a pool.
Explore by feature - Pet Friendly
 SPECIAL OFFERPET FRIENDLYTotal price$1,399 - $2,650/mo1-3 bd1-2 baThe Bluffs at Castle Rock | 483 Scott Blvd,
Castle Rock, CO 80104 SPECIAL OFFERPET FRIENDLYTotal price$1,333 - $2,348/moStudio-3 bd1-2 baRidge at Castle Rock Apartments | 3715 Bilberry St,
Castle Rock, CO 80109 SPECIAL OFFERPET FRIENDLY$1,790 - $2,505/mo1-3 bd2 baThe Prospector Modern Apartments | 3360 Esker Cir,
Castle Rock, CO 80108 PET FRIENDLY
 PET FRIENDLYTotal price$1,562 - $2,559/mo1-3 bd1-2 baThe Links at Plum Creek | 1100 E Plum Creek Pkwy,
Castle Rock, CO 80104 NEW - 1 DAY AGOSPECIAL OFFERPET FRIENDLY
 PET FRIENDLYTotal price$2,471 - $2,671/mo3 bd2 baHighlands at Red Hawk | 1465 Red Hawk Dr,
Castle Rock, CO 80109 SPECIAL OFFERPET FRIENDLY
 NEW - 1 DAY AGOSPECIAL OFFERPET FRIENDLYTotal price$1,682 - $2,472/mo1-3 bd1-2 baVenue at the Promenade | 6200 Castlegate Dr W,
Castle Rock, CO 80108 SPECIAL OFFERPET FRIENDLY
Explore by feature - Garage
- SPECIAL OFFERPET FRIENDLYTotal price$1,399 - $2,650/mo1-3 bd1-2 baThe Bluffs at Castle Rock | 483 Scott Blvd,
Castle Rock, CO 80104 - SPECIAL OFFERPET FRIENDLYTotal price$1,333 - $2,348/moStudio-3 bd1-2 baRidge at Castle Rock Apartments | 3715 Bilberry St,
Castle Rock, CO 80109 - NEW - 1 DAY AGOSPECIAL OFFERPET FRIENDLY
- PET FRIENDLYTotal price$2,471 - $2,671/mo3 bd2 baHighlands at Red Hawk | 1465 Red Hawk Dr,
Castle Rock, CO 80109 - SPECIAL OFFERPET FRIENDLY
- NEW - 1 DAY AGOSPECIAL OFFERPET FRIENDLYTotal price$1,682 - $2,472/mo1-3 bd1-2 baVenue at the Promenade | 6200 Castlegate Dr W,
Castle Rock, CO 80108  SPECIAL OFFERPET FRIENDLYTotal price$1,756 - $2,949/mo2-3 bd2-3 baBlack Feather Apartment Homes | 410 Black Feather Loop,
Castle Rock, CO 80104 SPECIAL OFFERPET FRIENDLY
 SPECIAL OFFERPET FRIENDLY
 PET FRIENDLY
Explore by feature - Air Conditioning
- SPECIAL OFFERPET FRIENDLYTotal price$1,399 - $2,650/mo1-3 bd1-2 baThe Bluffs at Castle Rock | 483 Scott Blvd,
Castle Rock, CO 80104 - SPECIAL OFFERPET FRIENDLY$1,790 - $2,505/mo1-3 bd2 baThe Prospector Modern Apartments | 3360 Esker Cir,
Castle Rock, CO 80108 - PET FRIENDLY
- NEW - 1 DAY AGOSPECIAL OFFERPET FRIENDLY
- PET FRIENDLYTotal price$2,471 - $2,671/mo3 bd2 baHighlands at Red Hawk | 1465 Red Hawk Dr,
Castle Rock, CO 80109 - SPECIAL OFFERPET FRIENDLY
- NEW - 1 DAY AGOSPECIAL OFFERPET FRIENDLYTotal price$1,682 - $2,472/mo1-3 bd1-2 baVenue at the Promenade | 6200 Castlegate Dr W,
Castle Rock, CO 80108 - SPECIAL OFFERPET FRIENDLYTotal price$1,756 - $2,949/mo2-3 bd2-3 baBlack Feather Apartment Homes | 410 Black Feather Loop,
Castle Rock, CO 80104 - SPECIAL OFFERPET FRIENDLY
- SPECIAL OFFERPET FRIENDLY
Explore by feature - Pool
- SPECIAL OFFERPET FRIENDLYTotal price$1,399 - $2,650/mo1-3 bd1-2 baThe Bluffs at Castle Rock | 483 Scott Blvd,
Castle Rock, CO 80104 - SPECIAL OFFERPET FRIENDLYTotal price$1,333 - $2,348/moStudio-3 bd1-2 baRidge at Castle Rock Apartments | 3715 Bilberry St,
Castle Rock, CO 80109 - SPECIAL OFFERPET FRIENDLY$1,790 - $2,505/mo1-3 bd2 baThe Prospector Modern Apartments | 3360 Esker Cir,
Castle Rock, CO 80108 - PET FRIENDLY
- PET FRIENDLYTotal price$1,562 - $2,559/mo1-3 bd1-2 baThe Links at Plum Creek | 1100 E Plum Creek Pkwy,
Castle Rock, CO 80104 - NEW - 1 DAY AGOSPECIAL OFFERPET FRIENDLY
- PET FRIENDLYTotal price$2,471 - $2,671/mo3 bd2 baHighlands at Red Hawk | 1465 Red Hawk Dr,
Castle Rock, CO 80109 - NEW - 1 DAY AGOSPECIAL OFFERPET FRIENDLYTotal price$1,682 - $2,472/mo1-3 bd1-2 baVenue at the Promenade | 6200 Castlegate Dr W,
Castle Rock, CO 80108 - SPECIAL OFFERPET FRIENDLY
- SPECIAL OFFERPET FRIENDLYTotal price$1,756 - $2,949/mo2-3 bd2-3 baBlack Feather Apartment Homes | 410 Black Feather Loop,
Castle Rock, CO 80104
Explore by feature - Washer/dryer
- SPECIAL OFFERPET FRIENDLYTotal price$1,399 - $2,650/mo1-3 bd1-2 baThe Bluffs at Castle Rock | 483 Scott Blvd,
Castle Rock, CO 80104 - SPECIAL OFFERPET FRIENDLYTotal price$1,333 - $2,348/moStudio-3 bd1-2 baRidge at Castle Rock Apartments | 3715 Bilberry St,
Castle Rock, CO 80109 - SPECIAL OFFERPET FRIENDLY$1,790 - $2,505/mo1-3 bd2 baThe Prospector Modern Apartments | 3360 Esker Cir,
Castle Rock, CO 80108 - PET FRIENDLY
- NEW - 1 DAY AGOSPECIAL OFFERPET FRIENDLY
- PET FRIENDLYTotal price$2,471 - $2,671/mo3 bd2 baHighlands at Red Hawk | 1465 Red Hawk Dr,
Castle Rock, CO 80109 - SPECIAL OFFERPET FRIENDLY
 NEW - 1 DAY AGOSPECIAL OFFERSENIOR HOUSINGFURNISHEDINCOME RESTRICTED$1,549 - $2,173/mo1-2 bd1 baThe Meadowmark 55+ Active Adult Affordable Living | 3223 Timber Mill Pkwy,
Castle Rock, CO 80109- NEW - 1 DAY AGOSPECIAL OFFERPET FRIENDLYTotal price$1,682 - $2,472/mo1-3 bd1-2 baVenue at the Promenade | 6200 Castlegate Dr W,
Castle Rock, CO 80108 - SPECIAL OFFERPET FRIENDLY
Explore by feature - Outdoor Space
 APPLY INSTANTLYPET FRIENDLY
 APPLY INSTANTLYPET FRIENDLY
 PET FRIENDLY
 PET FRIENDLY
 PET FRIENDLY
 PET FRIENDLYFURNISHED
 PET FRIENDLY
 PET FRIENDLY
 PET FRIENDLY
Apartments for Rent
- PET FRIENDLY
- PET FRIENDLYTotal price$1,562 - $2,559/mo1-3 bd1-2 baThe Links at Plum Creek | 1100 E Plum Creek Pkwy,
Castle Rock, CO 80104 - PET FRIENDLY$1,790 - $2,505/mo1-3 bd2 baThe Prospector Modern Apartments | 3360 Esker Cir,
Castle Rock, CO 80108 - PET FRIENDLY
 PET FRIENDLY
 APPLY INSTANTLYPET FRIENDLY
 APPLY INSTANTLYPET FRIENDLY
 NEW - 14 HRS AGOPET FRIENDLY
 See more homes for rent inCastle Rock
Off Market Homes Near 5181 Devon Avenue
 SOLDSEP 22, 2026RE/MAX Professionals, MLS#1971508
 SOLDSEP 18, 2026RE/MAX Professionals, MLS#5997729
 SOLDSEP 18, 2026Serhant Colorado LLC, MLS#7681770
 SOLDSEP 18, 2026Compass - Denver, MLS#3037167
 SOLDSEP 18, 2026Coldwell Banker Realty 56, MLS#5709869
 SOLDSEP 18, 2026Compass - Denver, MLS#3027443
 SOLDSEP 17, 2026Manes & Associates, MLS#5949862
 SOLDSEP 17, 2026HomeSmart Realty, MLS#3991162
 SOLDSEP 16, 2026eXp Realty, LLC, MLS#7259273
 SOLDSEP 15, 2026eXp Realty, LLC, MLS#5876906
 See more homes for sale inCastle Rock
Homes for sale near 5181 Devon Avenue
 Keller Williams Advantage Realty LLC, MLS#5535162
 Freedom Realty Group LLC, MLS#3256357
 NEW - 1 DAY AGORE/MAX Alliance, MLS#5193910
 Keller Williams Real Estate LLC, MLS#9626946
 RE/MAX Professionals, MLS#2356801
 RE/MAX Professionals, MLS#8579090
 Realty One Group Premier Colorado, MLS#9900988
 OPEN SAT, 1-3PMKeller Williams Action Realty LLC, MLS#4386277
 Your Castle Real Estate Inc, MLS#7961530
 Keller Williams Action Realty LLC, MLS#3724687
- See more homes for sale inCastle Rock

- Results are loading