


$376,400
 2 Beds
 2 Baths
 1,749 sqft
5176 Cappleman Loop, Brooksville, FL 34601
Est. Refi. Payment $2,433/mo*
Refinance Your HomeCurrently Off Market - Sold Dec 13, 2022 for $365,000
Home Value
Trulia Estimate
$376KSince last month
Increased$2K (+0.6%)Since last year
Decreased$5K (-1.4%)Since last sale
Increased$11K (+3%)Learn more about this home's value by checking out its Trulia Estimate and how much similar homes have sold for.
Trulia Estimate
The of this home's value increased by +43% in the last 10 years
| Month | Estimated value |
|---|---|
2026 | |
| August 2026 | $376K |
| July 2026 | $374K |
| June 2026 | $377K |
| May 2026 | $381K |
| April 2026 | $378K |
| March 2026 | $379K |
| February 2026 | $379K |
| January 2026 | $379K |
2025 | |
2024 | |
2023 | |
2022 | |
2021 | |
2020 | |
Comparable sales
These are recently sold homes that have a similar location or other similar features to this home, like bedrooms, bathrooms, and square footage. Get a sense of the expected prices in the area by viewing these homes.Address | Distance | Property Type | Sold Price | Sold Date | Bed | Bath | Sqft |
|---|---|---|---|---|---|---|---|
0.01 | Single-Family Home | $369,019 | 09/15/25 | 2 | 2 | 1,976 | |
0.11 | Single-Family Home | $328,000 | 01/19/26 | 2 | 2 | 1,698 | |
0.12 | Single-Family Home | $337,000 | 02/27/26 | 2 | 2 | 1,698 | |
0.13 | Single-Family Home | $385,000 | 08/18/26 | 2 | 2 | 1,976 | |
0.14 | Single-Family Home | $331,900 | 02/13/26 | 2 | 2 | 1,698 | |
0.13 | Single-Family Home | $330,000 | 01/31/26 | 2 | 2 | 1,698 | |
0.19 | Single-Family Home | $349,900 | 09/10/25 | 2 | 2 | 1,686 | |
0.15 | Single-Family Home | $349,900 | 02/16/26 | 2 | 2 | 1,976 | |
0.16 | Single-Family Home | $354,275 | 04/16/26 | 2 | 2 | 1,976 | |
0.17 | Single-Family Home | $329,500 | 05/28/26 | 2 | 2 | 1,698 |
Local Information
- Map ViewExplore the area around 5176 Cappleman Loop.

- Schools2 Preschool Schools1 Elementary School2 Middle Schools1 High School

- Shop & Eat

-- mins to
Home Highlights

Property Type
Single-Family Home

Year Built
2019
Living Area
1,749 sqft

Price/Sqft
$215
About this House
Who could say no to their very own pool home? Especially one in an active 55+ golf community with all the amenities you could ever dream of? This gorgeous Inland-built home is practically better than new; the Elmwood model was built in 2019 and includes tons of amazing upgrades! Lush landscaping and brick pavers in the driveway and on the lanai enhance the curb appeal from stem to stern. The open floor plan sweeps outward from the foyer and front hall, with chic wood-plank tile flooring in the living areas, rounded corner walls, and high ceilings. Need a little flexibility in your home? No problem, theres literally a flex room that you can adapt to your desires - imagine curling up with a good book in your new den, or keeping an eye on dinner while you finish up some tasks in the home office. It would even make a great third bedroom or guest room for a larger family or someone who entertains visitors. Its no surprise that the heart of many homes is the kitchen, and this one is a stunner in both form and function! Snowy white flecked quartz counters feature here, along with solid wood mocha cabinets with soft-close doors and drawers. Plus, theres sleek stainless steel appliances, including a built-in microwave and gas range. Your walk-in pantry will be the envy of your friends and family, and a beautiful subway-tiled backsplash pulls everything together. Whether youre wrecking relationships with a round of Monopoly or just settling down to watch the latest episode of House of the Dragon, youll have plenty of room to relax or entertain. Raise a glass in the spacious dining area - even if its just saluting the new day with a cup of coffee at breakfast. Your privacy is ensured with a split-bedroom floor plan, so your master bedroom is a welcome respite at the end of the day. Theres a huge walk-in closet to store all of your belongings. The ensuite master bath boasts a lovely granite-topped dual sink vanity and a large walk-in shower. Grab a towel and some sunscreen and slip through the glass sliders in the living room out to the screened lanai. Sip a sweet tea or a refreshing cocktail as you lounge in the shade and enjoy views of the pond out back. Your in-ground saltwater pool is heated (with a new pool heater) and has a 12-color pool light, so you can enjoy a fun swim anytime youd like! The water softener is owned, and the water heater and dryer are also gas appliances. The Cascades at Southern Hills is a premier and highly desirable 55+ gated community. Your monthly HOA fees include lawn maintenance (mowing, trimming, edging, and fertilizing), irrigation, cable, and the use of all community amenities. What amenities, you might ask? Only the best of the best, like a new community center with a pool, fire pit, fitness center, and a meeting room that you can use for personal or community events. Theres also bocce and pickleball courts, and so much more. Golf memberships are available at the Southern Hills Plantation Club, where youll be able to play on a private signature Pete Dye-designed 18-hole golf course. Southern Hills is located just off of US-41, so youll have easy access to Tampa, including the international airport. Downtown Brooksville, with its cobblestone streets, community events, and quaint mom-and-pop shops is less than 6 miles away. You absolutely must see this gem in person, make your appointment to view today!
5176 Cappleman Loop, Brooksville, FL 34601 is a 2 bedroom, 2 bathroom, 1,749 sqft single-family home in Southern Hills Plantation, built in 2019. It last sold for $365,000 on Dec 13, 2022. This property is not currently displayed as for sale or rent on Trulia. The Trulia Estimate is $376,400, with a rent estimate of $3,183/month.
Home Details for 5176 Cappleman Loop

|
|---|
Heating & Cooling Heating: ElectricAir ConditioningCooling System: CentralHeating Fuel: Electric |
Levels, Entrance, & Accessibility Stories: 1Floors: Tile, Carpet |
Interior Details Number of Rooms: 4Types of Rooms: Walk In Closet, Dining Room |
Appliances & Utilities DishwasherDryerMicrowaveRefrigeratorWasher |

|
|---|
Exterior Home Features Roof: AsphaltExterior: Stucco, Cement ConcreteFoundation Type: FootingPatio |
Pool Pool |
Parking & Garage Parking Spaces: 2 |

|
|---|
Year Built Year Built: 2019 |
Property Type / Style Property Type: Single Family HomeArchitecture: Contemporary |

|
|---|
Units in Building: 1 |

|
|---|
Lot Area: 6969 sqft |
Price and Tax history
| Date | Event | Price |
|---|---|---|
Aug 13, 2024 Source: Stellar MLS #W7834983 | ListingRemoved | $350,000 |
Dec 13, 2022 Source: HCMLS #2227731 | Sold | $365,000 |
Dec 1, 2022 Source: HCMLS #2227731 | Pending | $375,000 |
Nov 15, 2022 Source: HCMLS #2227731 | PriceChange | $375,000 Price decreased by 5% |
Oct 7, 2022 Source: HCMLS #2227731 | Listed For Sale | $395,000 |
Aug 12, 2021 Source: HCMLS #2217636 | Sold | $340,000 |
Jun 25, 2021 Source: Stellar MLS #W7834983 | Pending | $350,000 |
Jun 17, 2021 Source: HCMLS #2217636 | Listed For Sale | $350,000 |
Mar 4, 2019 Source: N/A | Sold | $249,500 |
Oct 16, 2018 Source: N/A | Sold | $30,000 |
| Year | Property tax | Tax assessment |
|---|---|---|
| 2025 | $6,709 | $311,576 |
Home facts updated by county records
Market trends in Brooksville
Last updated July 2026
Avg. sale price
$295K
$6.67KMoM
Sale-to-List Price
97.8%
0.3%MoM
Price per sq ft
$186
$1MoM
Available listings
293
11MoM
Around this home
Neighborhood Overview

Neighborhood stats provided by third party data sources.
What Locals Say about Southern Hills Plantation
At least 3 Trulia users voted on each feature.

100 % Say parking is easy

100 % Say there are community events

100 % Say it's dog friendly

100 % Say there are sidewalks

100 % Say people would walk alone at night

100 % Say it's quiet

100 % Say car is needed

89 % Say neighbors are friendly

80 % Say there's holiday spirit

75 % Say they plan to stay for at least 5 years

60 % Say yards are well-kept

60 % Say kids play outside

60 % Say it's walkable to restaurants

50 % Say streets are well-lit

33 % Say there's wildlife

25 % Say it's walkable to grocery stores
Sourced by Trulia users. Learn more about our methodology.
LGBTQ Local Legal Protections
LGBTQ Local Legal Protections



Frequently asked questions about 5176 Cappleman Loop
- What is 5176 Cappleman Loop estimated to be worth?Trulia's estimated value for 5176 Cappleman Loop in Brooksville, FL is $376,400.
- What is the price history for 5176 Cappleman Loop?5176 Cappleman Loop in Brooksville, FL last sold for $365,000 in December 2022.
- Is Brooksville a buyer's or seller's market?Brooksville is currently a balanced market, based on recent for-sale activity.
- What's the median sale price in Brooksville?The median sale price in Brooksville is $295K. That is up $6.67K from the prior month.
- Does 5176 Cappleman Loop have air conditioning?Yes, 5176 Cappleman Loop in Brooksville, FL has air conditioning.
- Does 5176 Cappleman Loop have a pool?Yes, 5176 Cappleman Loop in Brooksville, FL has a pool.
Explore by feature - Pet Friendly
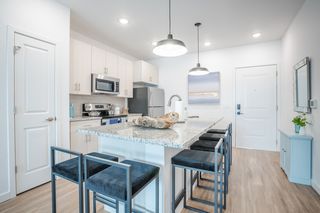 NEW - 1 DAY AGOSPECIAL OFFERPET FRIENDLY
 SPECIAL OFFERPET FRIENDLY$1,243 - $1,923/moStudio-3 bd1-2 baAuthentix Spring Hill | 286 Cherry Birch Ln,
Brooksville, FL 34604 SPECIAL OFFERPET FRIENDLY
 PET FRIENDLYINCOME RESTRICTED
 PET FRIENDLY
 SPECIAL OFFERPET FRIENDLYINCOME RESTRICTEDTotal price$1,129 - $1,395/mo1-3 bd1-2 baFreedom Gardens II | 932 Freedom Way,
Brooksville, FL 34601 SPECIAL OFFERPET FRIENDLYINCOME RESTRICTED
 PET FRIENDLY$899 - $999/mo1-2 bd1-2 baMagnolia Gardens Senior Apartments | 20180 Barnett Rd,
Brooksville, FL 34601 PET FRIENDLY
 PET FRIENDLY
Explore by feature - Garage
- SPECIAL OFFERPET FRIENDLY$1,243 - $1,923/moStudio-3 bd1-2 baAuthentix Spring Hill | 286 Cherry Birch Ln,
Brooksville, FL 34604 - PET FRIENDLY
 PET FRIENDLY
 APPLY INSTANTLYPET FRIENDLY
 APPLY INSTANTLYPET FRIENDLY
 NEW - 2 DAYS AGOPET FRIENDLY
 PET FRIENDLY
 PET FRIENDLY
 PET FRIENDLY
 PET FRIENDLY
Explore by feature - Air Conditioning
- SPECIAL OFFERPET FRIENDLY
- PET FRIENDLYINCOME RESTRICTED
- PET FRIENDLY
- SPECIAL OFFERPET FRIENDLYINCOME RESTRICTEDTotal price$1,129 - $1,395/mo1-3 bd1-2 baFreedom Gardens II | 932 Freedom Way,
Brooksville, FL 34601 - PET FRIENDLY
- PET FRIENDLY
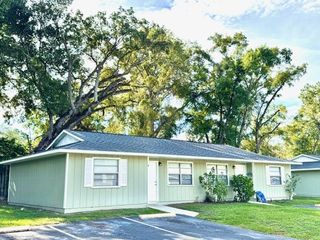 NEW - 1 DAY AGOSPECIAL OFFERPET FRIENDLY
- PET FRIENDLY
 PET FRIENDLY
 SPECIAL OFFERPET FRIENDLY
Explore by feature - Pool
- NEW - 1 DAY AGOSPECIAL OFFERPET FRIENDLY
- SPECIAL OFFERPET FRIENDLY$1,243 - $1,923/moStudio-3 bd1-2 baAuthentix Spring Hill | 286 Cherry Birch Ln,
Brooksville, FL 34604 - PET FRIENDLYINCOME RESTRICTED
- PET FRIENDLY
- SPECIAL OFFERPET FRIENDLYINCOME RESTRICTEDTotal price$1,129 - $1,395/mo1-3 bd1-2 baFreedom Gardens II | 932 Freedom Way,
Brooksville, FL 34601 - SPECIAL OFFERPET FRIENDLYINCOME RESTRICTED
 APPLY INSTANTLYPET FRIENDLY
- PET FRIENDLY
 PET FRIENDLY
 APPLY INSTANTLYROOM FOR RENT

Explore by feature - Washer/dryer
- PET FRIENDLYINCOME RESTRICTED
- SPECIAL OFFERPET FRIENDLYINCOME RESTRICTEDTotal price$1,129 - $1,395/mo1-3 bd1-2 baFreedom Gardens II | 932 Freedom Way,
Brooksville, FL 34601 - PET FRIENDLY
- PET FRIENDLY
- PET FRIENDLY
- SPECIAL OFFERPET FRIENDLY
- APPLY INSTANTLYPET FRIENDLY
 APPLY INSTANTLYPET FRIENDLY
- APPLY INSTANTLYPET FRIENDLY
- NEW - 2 DAYS AGOPET FRIENDLY
Explore by feature - Outdoor Space
- PET FRIENDLY
- APPLY INSTANTLYPET FRIENDLY
 APPLY INSTANTLYPET FRIENDLY
 FURNISHED
 PET FRIENDLY
 NEW - 11 HRS AGOAPPLY INSTANTLYPET FRIENDLY
 APPLY INSTANTLY
 APPLY INSTANTLYPET FRIENDLY
 PET FRIENDLY
 NEW - 2 DAYS AGOPET FRIENDLY
Apartments for Rent
- PET FRIENDLY$1,243 - $1,923/moStudio-3 bd1-2 baAuthentix Spring Hill | 286 Cherry Birch Ln,
Brooksville, FL 34604 - PET FRIENDLY
- PET FRIENDLYINCOME RESTRICTED
- PET FRIENDLYINCOME RESTRICTEDTotal price$1,129 - $1,395/mo1-3 bd1-2 baFreedom Gardens II | 932 Freedom Way,
Brooksville, FL 34601 - PET FRIENDLY$899 - $999/mo1-2 bd1-2 baMagnolia Gardens Senior Apartments | 20180 Barnett Rd,
Brooksville, FL 34601 - APPLY INSTANTLYROOM FOR RENT
 See more homes for rent inBrooksville
Off Market Homes Near 5176 Cappleman Loop
 SOLDAUG 25, 2026BRAINARD REALTY
 SOLDAUG 18, 2026CHARLES RUTENBERG REALTY INC
 SOLDAUG 18, 2026CHARLES RUTENBERG REALTY INC
 SOLDAUG 11, 2026SOUTHERN COAST TO COUNTRY RLTY
 SOLDAUG 10, 2026FUTURE HOME REALTY INC
 See more homes for sale inBrooksville

Homes for sale near 5176 Cappleman Loop
 NEW CONSTRUCTIONBERKSHIRE HATHAWAY HOMESERVICE
 NEW CONSTRUCTIONBERKSHIRE HATHAWAY HOMESERVICE
 NEW CONSTRUCTIONBERKSHIRE HATHAWAY HOMESERVICE
 0.36 ACRESREST EASY REALTY POWERED BY SELLSTATE
 NEW CONSTRUCTION
 NEW CONSTRUCTION0.28 ACRESTROPIC SHORES REALTY LLC
- See more homes for sale inBrooksville


- Results are loading