


$572,800
 3 Beds
 2.5 Baths
 2,512 sqft (on 0.86 acres)
5172 Eagle Claw Dr, Bulverde, TX 78163
Est. Refi. Payment $3,856/mo*
Refinance Your HomeHome Value
Trulia Estimate
$573KSince last month
Decreased$4K (-0.7%)Since last year
Increased$8K (+1.5%)Learn more about this home's value by checking out its Trulia Estimate, the value of nearby homes, and how much similar homes have sold for.
Trulia Estimate
The of this home's value increased by +67% in the last 10 years
| Month | Estimated value |
|---|---|
2026 | |
| August 2026 | $573K |
| July 2026 | $577K |
| June 2026 | $580K |
| May 2026 | $582K |
| April 2026 | $569K |
| March 2026 | $564K |
| February 2026 | $563K |
| January 2026 | $562K |
2025 | |
2024 | |
2023 | |
2022 | |
2021 | |
2020 | |
2019 | |
2018 | |
2017 | |
2016 | |
Comparable sales
These are recently sold homes that have a similar location or other similar features to this home, like bedrooms, bathrooms, and square footage. Get a sense of the expected prices in the area by viewing these homes.Address | Distance | Property Type | Sold Price | Sold Date | Bed | Bath | Sqft |
|---|---|---|---|---|---|---|---|
0.07 | Single-Family Home | - | 07/23/26 | 5 | 2.5 | 2,983 | |
0.36 | Single-Family Home | - | 07/28/26 | 3 | 2 | 1,950 | |
0.38 | Single-Family Home | - | 09/15/25 | 4 | 2.5 | 2,093 | |
0.51 | Single-Family Home | - | 05/14/26 | 4 | 3 | 2,524 | |
0.51 | Single-Family Home | - | 11/20/25 | 3 | 2 | 1,906 | |
0.43 | Single-Family Home | - | 05/29/26 | 4 | 2 | 1,810 | |
0.58 | Single-Family Home | - | 10/10/25 | 4 | 2.5 | 2,609 | |
0.53 | Single-Family Home | - | 11/05/25 | 3 | 2 | 1,764 | |
0.61 | Single-Family Home | - | 11/21/25 | 3 | 2 | 1,781 | |
0.70 | Single-Family Home | - | 06/09/26 | 3 | 2 | 1,930 |
Nearby home prices
Get a sense of expected prices in the area by checking the value of nearby homes.Address | Distance | Price | Bed | Bath | Sqft | Status |
|---|---|---|---|---|---|---|
0.07 | - | 5 | 2.5 | 2,983 | Recently Sold | |
0.08 | $533,400 | 4 | 2 | 3,021 | Off Market | |
0.10 | - | - | - | - | Off Market | |
0.13 | - | - | - | - | Off Market | |
0.19 | $573,000 | 5 | 3 | 2,877 | Off Market | |
0.14 | - | - | - | - | Off Market | |
0.20 | - | - | - | - | Recently Sold | |
0.23 | $464,400 | 4 | 3 | 2,246 | Off Market | |
0.18 | $665,300 | 3 | 2 | 2,340 | Off Market | |
0.22 | $465,500 | 3 | 2.5 | 2,564 | Off Market | |
0.24 | - | - | - | - | Off Market |
Local Information
- Map ViewExplore the area around 5172 Eagle Claw Dr.

- Schools1 Preschool School1 Elementary School1 Middle School1 High School

- Shop & Eat

-- mins to
Home Highlights

Property Type
Single-Family Home

Year Built
2007

Lot Size
0.86 acres
Living Area
2,512 sqft

Price/Sqft
$228

Parking
2 Car Garage

HOA
$15/Monthly
About this House
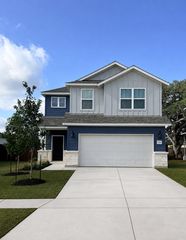
This beautiful three bedroom, two and a half bathroom home is situated in the tranquil Oak Village North neighborhood. Enjoy a true country life surrounded by peaceful nature and nearby parks, including OVN Park, Bulverde Park, and Bulverde Center,Close to the Farmers Market too! Plus it's just a short drive away from San Antonio (south), Boerne (west), New Braunfels (east) and Blanco (north). Inside this open floorplan you'll find custom built cabinetry, stained concrete floors, a family room with stone fireplace, separate dining area with views of the back patio, and an upstairs loft giving you plenty of added space to relax or entertain guests. With excellent insulation throughout the house you'll enjoy low CPS Energy bills all year round. A wide back patio, perfect for barbecuing with friends or simply enjoying some quiet time on your own, leads to the spacious yard dotted with trees and landscaping. Don't miss the greenhouse, shed, and extra carport - plus the cleanest garage you'll ever see! Experience Hill Country life at its best here in Oak Village North and make this home yours.
5172 Eagle Claw Dr, Bulverde, TX 78163 is a 3 bedroom, 3 bathroom, 2,512 sqft single-family home built in 2007. It last sold for the $609,000 asking price on Aug 30, 2023. This property is not currently displayed as for sale or rent on Trulia. The Trulia Estimate is $572,800, with a rent estimate of $2,610/month.
Last check for updates: about 9 hours ago
Listed by Kimberly Howell TREC #446317, (210) 493-6888
Kimberly Howell Properties
Source: LERA MLS, MLS#1692851
Home Details for 5172 Eagle Claw Dr

|
|---|
Interior Details Number of Rooms: 7Types of Rooms: Master Bedroom, Bedroom 2, Bedroom 3, Master Bathroom, Dining Room, Kitchen, Living Room |
Beds & Baths Number of Bedrooms: 3Number of Bathrooms: 3Number of Bathrooms (full): 2Number of Bathrooms (half): 1 |
Dimensions and Layout Living Area: 2512 Square Feet |
Appliances & Utilities Utilities: Cable Available, Private Garbage ServiceAppliances: Cooktop, Self Cleaning Oven, Range, Refrigerator, Plumbed For Ice Maker, Vented Exhaust Fan, Electric Water Heater, High Efficiency Water HeaterLaundry: Main Level,Laundry Room,Washer Hookup,Dryer ConnectionRefrigerator |
Heating & Cooling Heating: Central,Heat Pump,1 Unit,ElectricHas CoolingAir Conditioning: Ceiling Fan(s),Central AirHas HeatingHeating Fuel: Central |
Fireplace & Spa Number of Fireplaces: 1Fireplace: One, Living Room, Wood BurningHas a Fireplace |
Gas & Electric Electric: CPS |
Windows, Doors, Floors & Walls Window: Double Pane WindowsFlooring: Painted/Stained |
Levels, Entrance, & Accessibility Stories: 2Levels: TwoAccessibility: 2+ Access Exits, No Carpet, First Floor Bath, Full Bath/Bed on 1st Flr, First Floor Bedroom, Stall ShowerFloors: Painted Stained |
Security Security: Smoke Detector(s) |

|
|---|
Exterior Home Features Roof: MetalPatio / Porch: Patio, CoveredFencing: Wrought Iron, Wire, Ranch FenceVegetation: Mature Trees, Partially Wooded, Mature Trees (ext feat)Other Structures: Shed(s)Exterior: Rain GuttersFoundation: SlabNo Private Pool |
Parking & Garage Number of Garage Spaces: 2Number of Carport Spaces: 1Number of Covered Spaces: 3Has a CarportHas a GarageHas an Attached GarageParking Spaces: 3Parking: Two Car Garage,Attached,Garage Faces Side,Garage Door Opener,One Car Carport |
Pool Pool: None |
Frontage Road Surface Type: Paved, Asphalt |
Water & Sewer Sewer: Septic, Septic |

|
|---|
Cumulative Days on Market: 73 |

|
|---|
Year Built Year Built: 2007 |
Property Type / Style Property Type: ResidentialProperty Subtype: Single Family ResidenceArchitecture: Traditional |
Building Construction Materials: Brick, StoneNot a New Construction |
Property Information Condition: Pre-OwnedParcel Number: 400552282000 |

|
|---|
Price List Price: $609,000Price Range: $580,000 - $609,000 |
Status Change & Dates Possession Timing: Close Of Escrow |

|
|---|
MLS Status: Sold |

|
|---|

|
|---|
Direction & Address City: BulverdeCommunity: Oak Village North |
School Information Elementary School: Johnson RanchElementary School District: ComalJr High / Middle School: Smithson ValleyJr High / Middle School District: ComalHigh School: Smithson ValleyHigh School District: Comal |

|
|---|
Building Details Builder Name: Seller |
Building Area Building Area: 2512 Square Feet |

|
|---|
Community Features: Tennis Court(s), Playground, Sports Court, School Bus |
Other Playground |

|
|---|
HOA Name: OAK VILLAGE NORTH HOMEOWNERS ASSOCIATIONHas an HOAHOA Fee: $15/Monthly |

|
|---|
Lot Area: 0.86 acres |

|
|---|
Listing Terms: Conventional, FHA, VA Loan, Cash |

|
|---|
Mls Number: 1692851Attic: Access Only, Expandable, FlooredAttribution Contact: 210-493-6888 |

|
|---|
Tennis Court(s)PlaygroundSports CourtSchool Bus |
Price and Tax history
| Date | Event | Price |
|---|---|---|
Aug 30, 2023 Source: LERA MLS #1692851 | Sold | -- |
Aug 24, 2023 Source: LERA MLS #1692851 | Pending | $609,000 |
Jul 27, 2023 Source: LERA MLS #1692851 | ListingRemoved | |
Jul 18, 2023 Source: LERA MLS #1692851 | PendingToActive | $609,000 |
Jul 16, 2023 Source: LERA MLS #1692851 | Contingent | $609,000 |
Jun 29, 2023 Source: LERA MLS #1692851 | PriceChange | $609,000 Price decreased by 1% |
Jun 3, 2023 Source: LERA MLS #1692851 | Listed For Sale | $615,000 |
| Year | Property tax | Tax assessment |
|---|---|---|
| 2025 | $9,046 | $499,260 |
Home facts updated by county records
Market trends in Bulverde
Last updated July 2026
Avg. sale price
$458K
$167MoM
Sale-to-List Price
99.2%
0.4%MoM
Price per sq ft
$195
$3MoM
Available listings
256
5MoM
Around this home
What Locals Say about Bulverde
At least 46 Trulia users voted on each feature.

98 % Say car is needed

91 % Say yards are well-kept

91 % Say parking is easy

89 % Say there's holiday spirit

88 % Say it's quiet

85 % Say it's dog friendly

81 % Say there's wildlife

69 % Say people would walk alone at night

60 % Say neighbors are friendly

60 % Say kids play outside

56 % Say they plan to stay for at least 5 years

40 % Say there are community events

23 % Say there are sidewalks

13 % Say streets are well-lit

12 % Say it's walkable to grocery stores
Sourced by Trulia users. Learn more about our methodology.
LGBTQ Local Legal Protections
LGBTQ Local Legal Protections



IDX information is provided exclusively for personal, non-commercial use, and may not be used for any purpose other than to identify prospective properties consumers may be interested in purchasing.
Information is deemed reliable but not guaranteed.
Frequently asked questions about 5172 Eagle Claw Dr
- What is 5172 Eagle Claw Dr estimated to be worth?Trulia's estimated value for 5172 Eagle Claw Dr in Bulverde, TX is $572,800.
- What is the price history for 5172 Eagle Claw Dr?5172 Eagle Claw Dr in Bulverde, TX last sold in August 2023.
- Is Bulverde a buyer's or seller's market?Bulverde is currently a buyer's market, based on recent for-sale activity.
- What's the median sale price in Bulverde?The median sale price in Bulverde is $458K. That is down $167 from the prior month.
- Does 5172 Eagle Claw Dr have air conditioning?Yes, 5172 Eagle Claw Dr in Bulverde, TX has air conditioning.
- Does 5172 Eagle Claw Dr have laundry facilities?Yes, 5172 Eagle Claw Dr in Bulverde, TX has laundry facilities.
Explore by feature - Pet Friendly
 NEW - 2 DAYS AGOAPPLY INSTANTLYPET FRIENDLY
 APPLY INSTANTLYPET FRIENDLY
 APPLY INSTANTLYPET FRIENDLY
 APPLY INSTANTLYPET FRIENDLY
 APPLY INSTANTLYPET FRIENDLY
 APPLY INSTANTLYPET FRIENDLY
 NEW - 1 DAY AGOPET FRIENDLY
 NEW - 17 HRS AGOPET FRIENDLY
 PET FRIENDLY
 PET FRIENDLY
Explore by feature - Garage
- NEW - 2 DAYS AGOAPPLY INSTANTLYPET FRIENDLY
- APPLY INSTANTLYPET FRIENDLY
- APPLY INSTANTLYPET FRIENDLY
- APPLY INSTANTLYPET FRIENDLY
- APPLY INSTANTLYPET FRIENDLY
- APPLY INSTANTLYPET FRIENDLY
- NEW - 1 DAY AGOPET FRIENDLY
- PET FRIENDLY
 PET FRIENDLY
 PET FRIENDLY
Explore by feature - Air Conditioning
- NEW - 2 DAYS AGOAPPLY INSTANTLYPET FRIENDLY
- APPLY INSTANTLYPET FRIENDLY
- APPLY INSTANTLYPET FRIENDLY
- APPLY INSTANTLYPET FRIENDLY
- APPLY INSTANTLYPET FRIENDLY
 PET FRIENDLY
 PET FRIENDLY
 PET FRIENDLY
 PET FRIENDLY
 APPLY INSTANTLYFURNISHED
Explore by feature - Pool
- NEW - 2 DAYS AGOAPPLY INSTANTLYPET FRIENDLY
- APPLY INSTANTLYPET FRIENDLY
- APPLY INSTANTLYPET FRIENDLY
- APPLY INSTANTLYPET FRIENDLY
- APPLY INSTANTLYPET FRIENDLY
- APPLY INSTANTLYPET FRIENDLY
- NEW - 17 HRS AGOPET FRIENDLY
- PET FRIENDLY
- PET FRIENDLY
- PET FRIENDLY
Explore by feature - Washer/dryer
- NEW - 2 DAYS AGOAPPLY INSTANTLYPET FRIENDLY
- APPLY INSTANTLYPET FRIENDLY
- APPLY INSTANTLYPET FRIENDLY
- APPLY INSTANTLYPET FRIENDLY
- APPLY INSTANTLYPET FRIENDLY
- APPLY INSTANTLYPET FRIENDLY
 PET FRIENDLY
- PET FRIENDLY
- APPLY INSTANTLYFURNISHED
 NEW - 12 HRS AGOAPPLY INSTANTLYPET FRIENDLY
Explore by feature - Outdoor Space
- NEW - 2 DAYS AGOAPPLY INSTANTLYPET FRIENDLY
- APPLY INSTANTLYPET FRIENDLY
- PET FRIENDLY
- PET FRIENDLY
- PET FRIENDLY
- PET FRIENDLY
- NEW - 12 HRS AGOAPPLY INSTANTLYPET FRIENDLY
 APPLY INSTANTLYPET FRIENDLY
 APPLY INSTANTLYPET FRIENDLY
 APPLY INSTANTLY
Apartments for Rent

- Results are loading
Off Market Homes Near 5172 Eagle Claw Dr
 SOLDJAN 29, 2026BHHS Don Johnson REALTORS - NB, Closed
 SOLDDEC 29, 2025Keller Williams Heritage, Closed
 SOLDOCT 31, 2025
 OFF MARKETRealty Nation, Closed
 See more homes for sale inBulverde


Homes for sale near 5172 Eagle Claw Dr
 NEW CONSTRUCTION1.27 ACRESCollab-RT Realty, LLC, Active
 NEW - 2 DAYS AGONEW CONSTRUCTION1.16 ACRESCollab-RT Realty, LLC, Active
 NEW - 1 DAY AGO1.03 ACRESLana Marinin TREC #629504, Texas Prestige Realty
 2.08 ACRESRobert Grajeda TREC #720724, Coldwell Banker D'Ann Harper
 0.83 ACRESDavid Dominguez TREC #738227, NetWorth Realty of San Antonio
 NEW - 21 HRS AGO2 ACRESPatricia Chavez TREC #498385, Keller Williams Heritage
 0.38 ACRESAden Stiles TREC #699239, Keller Williams Heritage
 0.28 ACRESRyan Lee TREC #719073, Texas Ally Real Estate Group
- See more homes for sale inBulverde


- Results are loading