


517 N Everett Dr
Palatine, IL 60074
 3 Beds
 3 Baths
 2,871 sqft
3 Beds
3 Baths
2,871 sqft
Local Information
- Map ViewExplore the area around 517 N Everett Dr.

- Schools1 Preschool School1 Elementary School1 Middle School1 High School

- Shop & Eat

-- mins to
Home Highlights

Property Type
Single-Family Home

Year Built
1968
Living Area
2,871 sqft

Price/Sqft
$156

Parking
2 Car Garage
About this House
OPEN SATURDAY 11/16 from NOON TO 2:00! A Rare Find! 3 Bedroom Ranch with 3 Baths & Full Finished Basement! Easy living awaits you in this sun-filled home that boasts an open floor plan across the rear of the home overlooking a fenced yard. The huge deck off the family room is made with the same weather-resistant composite material used on the front porch. Newer wood windows with vinyl clad exteriors. Huge basement has a large recreation room with wet bar, full bath and lots of storage space. This home is located on a quiet tree-lined street near award-winning schools and parks with easy access to Rt. 53, train depot, shopping & restaurants. Recent updates include 40-year roof in 2011. Also, all baths 2020, interior doors & trim plus rear deck 2021, laundry room, front porch & interior paint 2023, dishwasher 2024. A Must-See!
517 N Everett Dr, Palatine, IL 60074 is a 3 bedroom, 3 bathroom, 2,871 sqft single-family home built in 1968. It last sold for $400,000 on Jan 10, 2025 (2% below the $410,000 asking price). It is currently off market. The Trulia Estimate is $449,300, with a rent estimate of $3,330/month.
Home Details for 517 N Everett Dr

|
|---|
MLS Status: Closed |

|
|---|
Interior Details Basement: Partially Finished,FullNumber of Rooms: 9Types of Rooms: Master Bedroom, Bedroom 2, Bedroom 3, Bedroom 4, Bar Entertainment, Deck, Dining Room, Eating Area, Family Room, Kitchen, Laundry, Living Room, Recreation Room, Storage, Utility Room Lower LevelWet Bar |
Beds & Baths Number of Bedrooms: 3Number of Bathrooms: 3Number of Bathrooms (full): 3 |
Dimensions and Layout Living Area: 2871 Square Feet |
Appliances & Utilities Appliances: Range, Microwave, Dishwasher, Refrigerator, Washer, DryerDishwasherDryerLaundry: In Unit,SinkMicrowaveRefrigeratorWasher |
Heating & Cooling Heating: Natural GasHas CoolingAir Conditioning: Central AirHas HeatingHeating Fuel: Natural Gas |
Fireplace & Spa Number of Fireplaces: 1Fireplace: Wood Burning, Family RoomHas a FireplaceNo Spa |
Gas & Electric Electric: Circuit Breakers |
Windows, Doors, Floors & Walls Flooring: Laminate |
Levels, Entrance, & Accessibility Stories: 1Accessibility: No Disability AccessFloors: Laminate |
View No View |
Security Security: Carbon Monoxide Detector(s) |

|
|---|
Exterior Home Features Roof: AsphaltPatio / Porch: DeckFencing: FencedFoundation: Concrete Perimeter |
Parking & Garage Number of Garage Spaces: 2Number of Covered Spaces: 2Has a GarageHas an Attached GarageHas Open ParkingParking Spaces: 2Parking: Concrete,Garage Door Opener,On Site,Attached,Garage |
Frontage Not on Waterfront |
Water & Sewer Sewer: Public Sewer |
Finished Area Finished Area (below surface): 1184 Square Feet |

|
|---|
Year Built Year Built: 1968 |
Property Type / Style Property Type: ResidentialProperty Subtype: Single Family Residence |
Building Construction Materials: Vinyl SidingNot a New Construction |
Property Information Parcel Number: 02132050040000Model Home Type: EMBASSY 2 |

|
|---|
Price List Price: $410,000 |
Status Change & Dates Off Market Date: Tue Nov 19 2024Possession Timing: Immediate |

|
|---|
Direction & Address City: PalatineCommunity: Winston Park |
School Information Elementary School: Lake Louise Elementary SchoolElementary School District: 15Jr High / Middle School: Winston Campus Middle SchoolJr High / Middle School District: 15High School: Palatine High SchoolHigh School District: 211 |

|
|---|
Building Details Builder Model: EMBASSY 2 |
Building Area Building Area: 2871 Square Feet |

|
|---|
Community Features: Park, Tennis Court(s), Curbs, Sidewalks, Street Lights, Street Paved |

|
|---|
HOA Fee Includes: None |

|
|---|
Lot Area: 8400 sqft |

|
|---|
Special Conditions: None |

|
|---|
Listing Terms: Conventional |

|
|---|
Business Information Ownership: Fee Simple |

|
|---|
BasementMls Number: 12197875Attic: Unfinished |

|
|---|
ParkTennis Court(s)CurbsSidewalksStreet LightsStreet PavedSource Internet Entire Listing DisplayMRD REMARKSINTERNET: YesSource Internet Address Display |
Last check for updates: about 3 hours ago
Listed by Susan Gould, (847) 309-5404
Berkshire Hathaway HomeServices Starck Real Estate
Bought with: Hank Fatoorehchi, (630) 400-1633, Realty Executives Advance
Source: MRED as distributed by MLS GRID, MLS#12197875
Price History for 517 N Everett Dr
| Date | Price | Event | Source |
|---|---|---|---|
| 01/10/2025 | $400,000 | Sold | MRED as distributed by MLS GRID #12197875 |
| 11/20/2024 | $410,000 | Contingent | MRED as distributed by MLS GRID #12197875 |
| 10/31/2024 | $410,000 | Listed For Sale | MRED as distributed by MLS GRID #12197875 |
Market trends in Palatine
Last updated June 2026
Avg. sale price
$341K
$40.5KMoM
Sale-to-List Price
100.3%
0.9%MoM
Price per sq ft
$237
$7MoM
Available listings
221
41MoM

- Results are loading
Property Tax and Assessment
| Year | 2024 |
|---|---|
| Tax | |
| Assessment | $313,200 |
Home facts updated by county records
Comparable Sales for 517 N Everett Dr
Address | Distance | Property Type | Sold Price | Sold Date | Bed | Bath | Sqft |
|---|---|---|---|---|---|---|---|
0.12 | Single-Family Home | $400,000 | 09/17/25 | 3 | 2 | 1,792 | |
0.35 | Single-Family Home | $450,000 | 05/15/26 | 3 | 2.5 | 1,951 | |
0.22 | Single-Family Home | $610,000 | 04/03/26 | 4 | 2.5 | 2,114 | |
0.17 | Single-Family Home | $415,000 | 10/23/25 | 3 | 1.5 | 1,522 | |
0.25 | Single-Family Home | $620,000 | 07/24/26 | 4 | 3.5 | 2,895 | |
0.22 | Single-Family Home | $500,000 | 08/22/25 | 4 | 2.5 | 1,900 | |
0.24 | Single-Family Home | $435,000 | 05/22/26 | 3 | 2 | 1,397 | |
0.36 | Single-Family Home | $500,000 | 03/19/26 | 4 | 2.5 | 2,071 | |
0.17 | Single-Family Home | $455,000 | 08/28/25 | 4 | 2 | 1,889 | |
0.42 | Single-Family Home | $420,000 | 03/20/26 | 4 | 2.5 | 2,170 |
Nearby homes
Get a sense of prices in the area by checking nearby homes. OFF MARKETCentury 21 Circle, Closed
 SOLDNOV 24, 2025Real Broker LLC, Closed
 OFF MARKETLegacy Properties, A Sarah Leonard Company, LLC, Closed
 OFF MARKETLegacy Properties, A Sarah Leonard Company, LLC, Closed
 OFF MARKETColdwell Banker Realty, Closed
 OFF MARKETRedfin Corporation, Closed
 OFF MARKETReal 1 Realty, Closed
 OFF MARKETColdwell Banker Realty, Closed
 OFF MARKETKeller Williams Thrive, Closed
 OFF MARKETRE/MAX Suburban, Closed

Assigned Schools
These are the assigned schools for 517 N Everett Dr.
- Lake Louise Elementary School
- PK-5
- Public
- 468 Students
5/10GreatSchools RatingParent Rating AverageAfter 5 years at this school we finally had enough. We decided not to even enroll our youngest child here and sold our home to get out of the district entirely. We transitioned all 3 of our children to a new school in a completely different neighborhood. Quality of communication, education and culture in this school and entire district has steadily decreased. We are so happy we were able to get out when we did.Parent Review3y ago - Winston Campus Jr High School
- 6-8
- Public
- 853 Students
5/10GreatSchools RatingParent Rating AverageDo NOT pay attention to sites like this to decide where to purchase a home, if that's what you are doing. These sites are old, they don't get updated. They aren't based in actual experiences. WCJH is a MULTIPLE AWARD-WINNING school. A few years ago, the principal won the Golden Apple Award! They have the most improved math and reading scores in the district. The teachers are well-educated professionals on top of their game. The sports and afterschool activities are second to none. It provides a safe, friendly learning environment for all children. Do more homework before you judge this or any other school on sites like this.Parent Review2y ago - Palatine High School
- 9-12
- Public
- 2499 Students
8/10GreatSchools RatingParent Rating AverageSecurity is a bunch of rent a cops and all of the employees gossip with others about students. Very unprofessional for grown men and women to be talking bad about students like they are in high school. I believe the teachers and security and everyone was bullied in school and work here to feel powerful. The school is producing kids who don’t defend themselves for example encouraging students to not defend themselves from physical harm and to simply tell a teacher like that has ever solved anything. They also favor the student athletes and white students. Very racially discriminative towards minority’s at this school. Everything at this school is just a big ego war.Student Review9mo ago  Check out schools near 517 N Everett Dr.
What Locals Say about Palatine
At least 542 Trulia users voted on each feature.

91 % Say it's dog friendly

84 % Say car is needed

79 % Say parking is easy

78 % Say there are sidewalks

74 % Say there's holiday spirit

73 % Say kids play outside

68 % Say it's quiet

67 % Say people would walk alone at night

63 % Say there's wildlife

63 % Say streets are well-lit

61 % Say yards are well-kept

57 % Say it's walkable to restaurants

57 % Say it's walkable to grocery stores

52 % Say they plan to stay for at least 5 years

51 % Say neighbors are friendly

37 % Say there are community events
Sourced by Trulia users. Learn more about our methodology.
LGBTQ Local Legal Protections
LGBTQ Local Legal Protections



Apartments for Rent
 NEW - 1 DAY AGOPET FRIENDLYTotal price$1,988 - $2,759/mo1-3 bd1-2 baAlbion on Lake Cook | 500 E Constitution Dr,
Palatine, IL 60074 PET FRIENDLY$1,739 - $2,239/mo1-2 bd1-2 baStonebridge of Arlington Heights | 650 W Rand Rd,
Arlington Heights, IL 60004 PET FRIENDLYFURNISHED
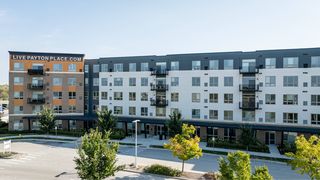 PET FRIENDLY$1,865 - $3,500/moStudio-3 bd1-2 baThe Residences at Payton Place | 3401 Payton Pl,
Arlington Heights, IL 60005 PET FRIENDLY
 PET FRIENDLY
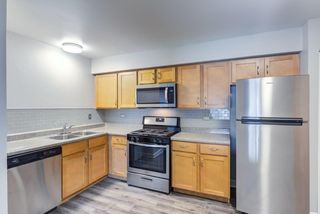 NEW - 8 MIN AGOPET FRIENDLY$1,615 - $1,980/moStudio-2 bd1-2 baThe Gates of Deer Grove Apartment Homes | 125 W Dundee Rd,
Palatine, IL 60074 PET FRIENDLY
 PET FRIENDLYTotal price$1,574 - $1,988/mo1 bd1 baWaterford Place Apartments | 313 W Happfield Dr,
Arlington Heights, IL 60004 NEW - 1 HR AGOPET FRIENDLY
 PET FRIENDLY
 NEW - 7 HRS AGOPET FRIENDLY
 PET FRIENDLY
 PET FRIENDLY
 PET FRIENDLYContact for price1-2 bd1 baWelcome Home to 300 N Brockway Court | 300 N Brockway St,
Palatine, IL 60067 See more homes for rent inPalatine
Explore by feature - Pet Friendly
 NEW - 1 DAY AGOSPECIAL OFFERPET FRIENDLYTotal price$1,652 - $2,303/mo1-2 bd1-2 baAlbion on Northwest | 975 N Sterling Ave,
Palatine, IL 60067- SPECIAL OFFERPET FRIENDLY
- NEW - 1 DAY AGOSPECIAL OFFERPET FRIENDLYTotal price$1,988 - $2,759/mo1-3 bd1-2 baAlbion on Lake Cook | 500 E Constitution Dr,
Palatine, IL 60074 - NEW - 8 MIN AGOSPECIAL OFFERPET FRIENDLY$1,615 - $1,980/moStudio-2 bd1-2 baThe Gates of Deer Grove Apartment Homes | 125 W Dundee Rd,
Palatine, IL 60074 - NEW - 1 HR AGOPET FRIENDLY
- PET FRIENDLY
- PET FRIENDLY
- PET FRIENDLYContact for price1-2 bd1 baWelcome Home to 300 N Brockway Court | 300 N Brockway St,
Palatine, IL 60067 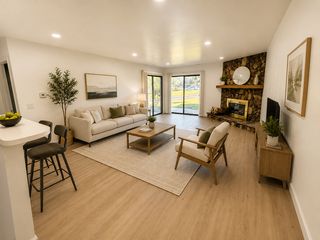 APPLY INSTANTLYPET FRIENDLY
 APPLY INSTANTLYPET FRIENDLY
Explore by feature - Garage
 NEW - 1 DAY AGOAPPLY INSTANTLYPET FRIENDLY
- APPLY INSTANTLYPET FRIENDLY
 APPLY INSTANTLYPET FRIENDLY
 APPLY INSTANTLY
 APPLY INSTANTLYPET FRIENDLYFURNISHED
 APPLY INSTANTLY
 APPLY INSTANTLYPET FRIENDLY
 APPLY INSTANTLYPET FRIENDLY
 APPLY INSTANTLYPET FRIENDLY
 APPLY INSTANTLY
Explore by feature - Air Conditioning
- NEW - 1 DAY AGOSPECIAL OFFERPET FRIENDLYTotal price$1,988 - $2,759/mo1-3 bd1-2 baAlbion on Lake Cook | 500 E Constitution Dr,
Palatine, IL 60074 - NEW - 8 MIN AGOSPECIAL OFFERPET FRIENDLY$1,615 - $1,980/moStudio-2 bd1-2 baThe Gates of Deer Grove Apartment Homes | 125 W Dundee Rd,
Palatine, IL 60074 - PET FRIENDLY
- PET FRIENDLYContact for price1-2 bd1 baWelcome Home to 300 N Brockway Court | 300 N Brockway St,
Palatine, IL 60067 - NEW - 1 DAY AGOAPPLY INSTANTLYPET FRIENDLY
 APPLY INSTANTLY
- APPLY INSTANTLYPET FRIENDLY
 APPLY INSTANTLY
- APPLY INSTANTLYPET FRIENDLY
 APPLY INSTANTLY
Explore by feature - Pool
- NEW - 1 DAY AGOSPECIAL OFFERPET FRIENDLYTotal price$1,652 - $2,303/mo1-2 bd1-2 baAlbion on Northwest | 975 N Sterling Ave,
Palatine, IL 60067 - SPECIAL OFFERPET FRIENDLY
- NEW - 1 DAY AGOSPECIAL OFFERPET FRIENDLYTotal price$1,988 - $2,759/mo1-3 bd1-2 baAlbion on Lake Cook | 500 E Constitution Dr,
Palatine, IL 60074 - NEW - 8 MIN AGOSPECIAL OFFERPET FRIENDLY$1,615 - $1,980/moStudio-2 bd1-2 baThe Gates of Deer Grove Apartment Homes | 125 W Dundee Rd,
Palatine, IL 60074 - NEW - 1 HR AGOPET FRIENDLY
- PET FRIENDLY
- NEW - 1 DAY AGOAPPLY INSTANTLYPET FRIENDLY
- APPLY INSTANTLYPET FRIENDLY
- APPLY INSTANTLY
- APPLY INSTANTLYPET FRIENDLY
Explore by feature - Washer/dryer
- NEW - 8 MIN AGOSPECIAL OFFERPET FRIENDLY$1,615 - $1,980/moStudio-2 bd1-2 baThe Gates of Deer Grove Apartment Homes | 125 W Dundee Rd,
Palatine, IL 60074 - NEW - 1 HR AGOPET FRIENDLY
- PET FRIENDLY
- NEW - 1 DAY AGOAPPLY INSTANTLYPET FRIENDLY
- APPLY INSTANTLY
- APPLY INSTANTLYPET FRIENDLY
- APPLY INSTANTLYPET FRIENDLY
- APPLY INSTANTLY
- APPLY INSTANTLYPET FRIENDLY
- APPLY INSTANTLY
Explore by feature - Outdoor Space
- APPLY INSTANTLY
 APPLY INSTANTLY
 APPLY INSTANTLY
 APPLY INSTANTLY
 PET FRIENDLY

Homes for sale near 517 N Everett Dr
 Legacy Properties, A Sarah Leonard Company, LLC, New
 @properties Christie's International Real Estate, Active
 See more homes for sale inPalatine


Off Market Homes Near 517 N Everett Dr
 SOLDAUG 3, 2026Gold & Azen Realty, Closed
 SOLDAUG 3, 2026Berkshire Hathaway HomeServices Starck Real Estate, Closed
 SOLDAUG 3, 2026Realta Real Estate, Closed
 SOLDAUG 3, 2026@properties Christie's International Real Estate, Closed
 SOLDJUL 31, 2026@properties Christie's International Real Estate, Closed
 SOLDJUL 31, 2026Baird & Warner, Closed
 SOLDJUL 31, 2026Coldwell Banker Realty, Closed
 SOLDJUL 31, 2026HomeSmart Connect, Closed
 SOLDJUL 31, 2026RE/MAX Premier Luxury Collection, Closed
 SOLDJUL 31, 2026American Real Estate Services, Closed
- See more homes for sale inPalatine
Based on information submitted to the MLS GRID as of 2026. All data is obtained from various sources and may not have been verified by broker or MLS GRID. Supplied Open House Information is subject to change without notice. All information should be independently reviewed and verified for accuracy. Properties may or may not be listed by the office/agent presenting the information. Click here for more information