


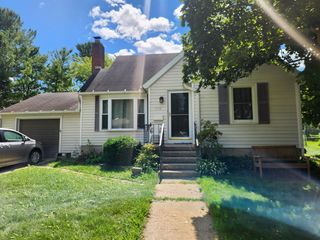
517 Highland Dr
Baraboo, WI 53913
 5 Beds
 3 Baths
 2,100 sqft
5 Beds
3 Baths
2,100 sqft
We estimate this home will sell faster than 100% nearby.
Home Highlights

Parking
2 Car Garage

Outdoor
Patio, Deck

Climate Control
Forced Air & Central Air

Price/Sqft
$146
Local Information
- Map ViewExplore the area around 517 Highland Dr.

- Schools2 Preschool Schools2 Elementary Schools1 Middle School1 High School

- Shop & Eat

-- mins to
About this House
Back on the market & better than ever! Located in a highly desirable area just minutes from downtown, it provides easy access to major roads, making commuting & daily errands simple & efficient. Inside, you’ll find a bright, open floor plan designed for both everyday living & entertaining. The generous living spaces flow seamlessly into one another, creating an inviting atmosphere filled w/natural light. The newly updated kitchen opens to the main living area, offering plenty of room for gatherings, cooking, & relaxing. All rooms are well-sized, W/ each level offering ample storage & flexibility for families, guests, or home office setups. Maintaining comfort & functionality w/ its prime location, spacious layout, & versatile design, this home is an excellent opportunity for anyone looking to enjoy both accessibility & room to grow. So much possibility! 4th bedroom is not a "legal bedroom" - No Egress. Measurements are approximate; buyer to verify. Property could be income-generating.
Last check for updates: about 8 hours ago
Listing courtesy of Dana Nowland
First Weber Inc
BrookLynn Baier
First Weber Inc
Source: SCWMLS, MLS#2027996
We estimate this home will sell faster than 100% nearby.
Home Details for 517 Highland Dr

|
|---|
Interior Details Basement: Full,Full Size Windows/Exposed,Walk-Out Access,Finished,Sump Pump,Storage SpaceNumber of Rooms: 8Types of Rooms: Master Bedroom, Bedroom 2, Bedroom 3, Bedroom 4, Bedroom 5, Dining Room, Kitchen, Living Room |
Beds & Baths Number of Bedrooms: 5Number of Bathrooms: 3Number of Bathrooms (full): 3Number of Bathrooms (main level): 2 |
Dimensions and Layout Living Area: 2100 Square Feet |
Appliances & Utilities Utilities: Cable Available, Internet - Fixed wirelessAppliances: Washer, DryerDryerLaundry: Lower LevelWasher |
Heating & Cooling Heating: Forced AirHas CoolingAir Conditioning: Central AirHas HeatingHeating Fuel: Forced Air |
Fireplace & Spa Number of Fireplaces: 1Fireplace: Wood Burning, 1 fireplaceHas a Fireplace |
Levels, Entrance, & Accessibility Stories: 2Levels: Two, Bi-level |

|
|---|
Exterior Home Features Patio / Porch: Deck, Patio |
Parking & Garage Number of Garage Spaces: 2Number of Covered Spaces: 2No CarportHas a GarageHas an Attached GarageHas Open ParkingParking Spaces: 2Parking: 2 car,Attached,Garage Door Opener,Access to Basement |
Frontage Not on Waterfront |
Water & Sewer Sewer: Public Sewer |
Finished Area Finished Area (above surface): 1400 Square Feet |

|
|---|
Year Built Year Built: 1990 |
Property Type / Style Property Type: ResidentialProperty Subtype: Single Family Residence |
Building Construction Materials: Vinyl Siding |
Property Information Not Included in Sale: Personal Property.Included in Sale: Refrigerator, Stove, Dishwasher, Washer & Dryer.Parcel Number: 206337900000 |

|
|---|
Price List Price: $306,000Price Per Sqft: $146 |

|
|---|
MLS Status: Offer-Show |

|
|---|
Direction & Address City: Baraboo |
School Information Elementary School: Call School DistrictElementary School District: BarabooJr High / Middle School: Call School DistrictJr High / Middle School District: BarabooHigh School: BarabooHigh School District: Baraboo |

|
|---|
Listing Agent Listing ID: 2027996 |

|
|---|
Building Area Building Area: 2100 Square Feet |

|
|---|
Lot Area: 8712 sqft |

|
|---|
BasementMls Number: 2027996Zillow Contingency Status: Under ContractAttribution Contact: HomeInfo@firstweber.comAbove Grade Unfinished Area: 1400 |
Around this home
- Al Behrman Elementary School
- PK-5
- Public
- 278 Students
6/10GreatSchools RatingParent Rating AverageMy child had to change schools in the middle of semester due to moving. We hoped to send our child to a great school but instead we got one of the worst schools ever. The teachers seems not to care at all about providing the students with god education. Also, the principal looked like he is not too concerned of what is going on at the school. Horrible experience. We are looking at switching our child to a different school.Parent Review14y ago - West Elementary-Kindergarten Center
- PK-K
- Public
- 35 Students
NAGreatSchools RatingParent Rating Average No reviews available for this school.
What Locals Say about Baraboo
At least 58 Trulia users voted on each feature.

93 % Say it's dog friendly

92 % Say parking is easy

84 % Say there are sidewalks

79 % Say car is needed

76 % Say yards are well-kept

71 % Say kids play outside

71 % Say people would walk alone at night

70 % Say there's wildlife

69 % Say it's walkable to restaurants

69 % Say there's holiday spirit

68 % Say it's quiet

67 % Say they plan to stay for at least 5 years

62 % Say neighbors are friendly

57 % Say streets are well-lit

50 % Say it's walkable to grocery stores

26 % Say there are community events
Sourced by Trulia users. Learn more about our methodology.
Market trends in Baraboo
Last updated July 2026
Avg. sale price
—
Sale-to-List Price
—
Price per sq ft
—
Available listings
39
20MoM
Home Value
Trulia Estimate
$296KSince last month
Decreased$700 (-0.2%)Since last year
Decreased$5K (-1.6%)Since last sale
Increased$147K (+94%)Learn more about this home's value by checking out its Trulia Estimate, the value of nearby homes, and how much similar homes have sold for.
Trulia Estimate
The of this home's value increased by +99% in the last 10 years
| Month | Estimated value |
|---|---|
2026 | |
| August 2026 | $303K |
| July 2026 | $304K |
| June 2026 | $307K |
| May 2026 | $318K |
| April 2026 | $324K |
| March 2026 | $312K |
| February 2026 | $299K |
| January 2026 | $296K |
2025 | |
2024 | |
2023 | |
2022 | |
2021 | |
2020 | |
2019 | |
2018 | |
2017 | |
2016 | |
Comparable sales
These are recently sold homes that have a similar location or other similar features to this home, like bedrooms, bathrooms, and square footage. Get a sense of the expected prices in the area by viewing these homes.Address | Distance | Property Type | Sold Price | Sold Date | Bed | Bath | Sqft |
|---|---|---|---|---|---|---|---|
0.21 | Single-Family Home | $305,000 | 10/15/25 | 3 | 3.5 | 2,069 | |
0.22 | Single-Family Home | $257,000 | 01/06/26 | 3 | 2 | 1,979 | |
0.13 | Single-Family Home | $215,500 | 12/02/25 | 3 | 1 | 1,383 | |
0.49 | Single-Family Home | $257,000 | 06/30/26 | 3 | 2 | 1,830 | |
0.21 | Single-Family Home | $215,000 | 11/07/25 | 3 | 1 | 1,300 | |
0.48 | Single-Family Home | $321,300 | 06/24/26 | 3 | 2 | 2,002 | |
0.69 | Single-Family Home | $233,500 | 08/29/25 | 5 | 2 | 1,564 | |
0.13 | Single-Family Home | $225,000 | 07/15/26 | 2 | 1 | 1,376 | |
0.27 | Single-Family Home | $226,000 | 11/17/25 | 2 | 1.5 | 1,000 | |
0.53 | Single-Family Home | $175,000 | 11/24/25 | 3 | 1.5 | 1,160 |
Nearby home prices
Get a sense of expected prices in the area by checking the value of nearby homes.Address | Distance | Price | Bed | Bath | Sqft | Status |
|---|---|---|---|---|---|---|
0.02 | $251,700 | 3 | 1 | 1,285 | Off Market | |
0.07 | $182,400 | 2 | 1 | 952 | Off Market | |
0.08 | $280,400 | 3 | 1.5 | 1,235 | Off Market | |
0.13 | $215,500 | 3 | 1 | 1,383 | Recently Sold | |
0.13 | $225,000 | 2 | 1 | 1,376 | Recently Sold | |
0.17 | $235,000 | 2 | 1 | 841 | Recently Sold | |
0.18 | $140,000 | 3 | 2 | 1,846 | Recently Sold | |
0.19 | $220,300 | 3 | 1 | 1,344 | Off Market | |
0.21 | $221,000 | 2 | 1 | 1,012 | Off Market | |
0.21 | $234,500 | 2 | 1 | 1,014 | Off Market | |
0.21 | $307,500 | 3 | 3.5 | 2,069 | Off Market | |
0.20 | $430,700 | 6 | 4 | 3,292 | Off Market |
Price and Tax history
| Date | Event | Price |
|---|---|---|
Aug 5, 2026 Source: SCWMLS #2027996 | Contingent | $306,000 |
Jul 28, 2026 Source: SCWMLS #2027996 | PriceChange | $306,000 Price decreased by 2% |
Jul 14, 2026 Source: SCWMLS #2027996 | Listed For Sale | $311,900 |
Jun 29, 2026 Source: SCWMLS #2021949 | ListingRemoved | $311,900 |
Jun 22, 2026 Source: SCWMLS #2021949 | Contingent | $311,900 |
Jun 18, 2026 Source: SCWMLS #2021949 | PriceChange | $311,900 Price decreased by 3% |
Apr 29, 2026 Source: WIREX MLS #2021949 | Listed For Sale | $319,900 |
Dec 1, 2017 Source: N/A | Sold | $156,400 |
Sep 26, 2017 Source: Agent Provided | PriceChange | $159,900 Price decreased by 6% |
Aug 31, 2017 Source: Agent Provided | PriceChange | $169,900 Price decreased by 3% |
Apr 14, 2017 Source: Agent Provided | Listed For Sale | $174,900 |
| Year | Property tax | Tax assessment |
|---|---|---|
| 2024 | $4,341 | $185,000 |
Home facts updated by county records
LGBTQ Local Legal Protections
LGBTQ Local Legal Protections



Dana Nowland, First Weber Inc
Similar Homes You May Like

 0.25 ACRES
 1.92 ACRES
 0.32 ACRES
 0.25 ACRES
 OPEN SUN, 10-2PM


 0.32 ACRES

 3.31 ACRES

 0.28 ACRES
 3.74 ACRES
 0.45 ACRES
 0.48 ACRES
 0.92 ACRES

 NEW CONSTRUCTION
 NEW CONSTRUCTION
 5.49 ACRES
 2.38 ACRES
 0.46 ACRES

 OPEN SAT, 12-2PM
 NEW CONSTRUCTION


 1.34 ACRES
 See more homes for sale inBaraboo
New Listings near 517 Highland Dr
- OPEN SAT, 12-2PM
 COMING SOON
- 0.45 ACRES

 COMING SOON
 NEW CONSTRUCTION
- 0.25 ACRES

 FORECLOSURE0.4 ACRES
 NEW CONSTRUCTION0.43 ACRES
- NEW CONSTRUCTION0.55 ACRES
- See more homes for sale inBaraboo
Frequently asked questions about 517 Highland Dr
- What is the estimated monthly payment for 517 Highland Dr?Based on a $306,000 list price with 20% down at today's rates, the estimated monthly payment for 517 Highland Dr in Baraboo, WI is approximately $1,997 (about $1,601 principal & interest, $321 property taxes, and $75 homeowner's insurance). This is an estimate. Actual payment depends on your loan terms.
- What do residents say about Baraboo?Residents describe Baraboo, WI as dog-friendly, easy to park in, and pedestrian-friendly. See homes for sale in Baraboo, WI.
- What are the closest schools to 517 Highland Dr?The closest schools to 517 Highland Dr in Baraboo, WI are Al Behrman Elementary School (Pre-K, rated 6/10), Baraboo High School (rated 3/10), Jack Young Middle School (rated 5/10).
- What is 517 Highland Dr estimated to be worth?Trulia's estimated value for 517 Highland Dr in Baraboo, WI is $295,600.
- Does 517 Highland Dr have air conditioning?Yes, 517 Highland Dr in Baraboo, WI has air conditioning.
- Does 517 Highland Dr have laundry facilities?Yes, 517 Highland Dr in Baraboo, WI has in-unit laundry.
517 Highland Dr, Baraboo, WI 53913 is a 5 bedroom, 3 bathroom, 2,100 sqft single-family home built in 1990. This property is currently available for sale and was listed by SCWMLS. The MLS # for this home is MLS# 2027996.