


517 E Central Ave
La Follette, TN 37766
 3 Beds
 1.5 Baths
 1,724 sqft
3 Beds
1.5 Baths
1,724 sqft
Home Highlights

Parking
Carport

Price/Sqft
$139

Climate Control
Central, Electric & Central Air

Listed
Less than a day ago
Local Information
- Map ViewExplore the area around 517 E Central Ave.

- Schools7 Preschool Schools8 Elementary Schools6 Middle Schools2 High Schools

- Shop & Eat

-- mins to
About this House
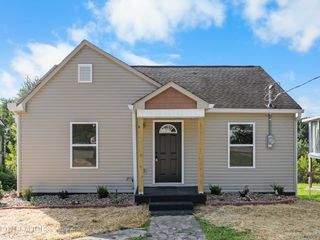
1724 square foot home in LaFollette TN. 3 Bedroom, 1.5 Baths, Dry Basement. Home has been completely renovated to include: new flooring, new fixtures, renovated bathrooms, new paint, new dishwasher, new heat and air system. Other features: textured walls, laminate floors (no carpet) fireplace, maintenance free vinyl exterior. 5 year old roof, nice level lot. Storage Building. All City Services: Water, Sewer, Gas Fire Protection, Garbage Pickup. Immediate Occupancy. 1/5 mile to hospital. Appliances included.
Last check for updates: about 4 hours ago
Listing courtesy of David Longmire
Longmire Realty & Auction Co., (423) 566-0471
Source: East Tennessee Realtors, MLS#1352674
Home Details for 517 E Central Ave

|
|---|
Interior Details Basement: Walk-Out Access,Bath/StubbedNumber of Rooms: 6Types of Rooms: Master Bedroom, Bedroom 2, Bedroom 3, Kitchen, Living Room, Utility Room |
Beds & Baths Number of Bedrooms: 3Number of Bathrooms: 2Number of Bathrooms (full): 1Number of Bathrooms (half): 1 |
Dimensions and Layout Living Area: 1724 Square Feet |
Appliances & Utilities Appliances: Dishwasher, Dryer, Microwave, Range, Refrigerator, WasherDishwasherDryerMicrowaveRefrigeratorWasher |
Heating & Cooling Heating: Central,ElectricHas CoolingAir Conditioning: Central AirHas HeatingHeating Fuel: Central |
Fireplace & Spa Number of Fireplaces: 1Fireplace: Wood BurningHas a Fireplace |
Windows, Doors, Floors & Walls Window: Windows - VinylFlooring: Laminate |
Levels, Entrance, & Accessibility Floors: Laminate |
View Has a ViewView: City |

|
|---|
Exterior Home Features Other Structures: StorageNo Private Pool |
Parking & Garage Has a CarportNo GarageNo Attached GarageParking: Carport,Main Level |
Water & Sewer Sewer: Public Sewer |

|
|---|
Days on Market: <1 day on Trulia |

|
|---|
Year Built Year Built: 1950 |
Property Type / Style Property Type: ResidentialProperty Subtype: Single Family ResidenceArchitecture: Traditional |
Building Construction Materials: Vinyl Siding, FrameNot Attached Property |
Property Information Parcel Number: 085K A 06601 000 |

|
|---|
Price List Price: $239,900Price Per Sqft: $139 |

|
|---|
MLS Status: Active |

|
|---|
Direction & Address City: LaFollette |
School Information Elementary School: LA Follette EastJr High / Middle School: LA FolletteHigh School: Campbell County Comprehensive |

|
|---|
Listing Agent Listing ID: 1352674 |

|
|---|
Building Area Building Area: 1724 Square Feet |

|
|---|
Lot Area: 9583.2 sqft |

|
|---|
Listing Terms: FHA, Cash, Conventional |

|
|---|
BasementMls Number: 1352674 |
Around this home
- Caryville Elementary School
- PK-5
- Public
- 634 Students
5/10GreatSchools RatingParent Rating AverageTried to force my son out of special education with him being a fourth grade student with a first grade reading level with no plan as to get him back on track. Wouldn’t let me hold him back or change teachers when there was a problem. My child has multiple health and learning problems. Wouldn’t recommend unless you work there. That’s the only way you can get help or play sports here.Parent Review3y ago - Jacksboro Elementary School
- PK-5
- Public
- 616 Students
7/10GreatSchools RatingParent Rating Average No reviews available for this school.
 - Jellico Elementary School
- PK-8
- Public
- 271 Students
4/10GreatSchools RatingParent Rating AverageThis school is a 10 star in my opinion my child has loved this school she is now in 8th grade and she is making straight A's.the teachers are great they are really good with helping kids and separate learning if needed the teachers think really highly of students the school is most definitely safe I really recommend this school there is just so many reasons why this school is good there take your kid to this schoolParent Review2y ago - Valley View Elementary School
- PK-5
- Public
- 452 Students
5/10GreatSchools RatingParent Rating AverageThis school lacks communication in regards to special education. Preschool students use a visual behavior chart in the classroom so are shamed when their color gets moved. The curriculum is dated. No art is offered. PE teacher treats extracurricular jump rope team like a serious sport and drills versus excites. The yearly state exam stresses kids out and parents are encouraged to send in a card for each day? My daughter felt physically ill from anxiety from the build up to those weeks. Children are a product from their parents in this town. If your kids are different, they will stand out.Parent Review2y ago - White Oak Elementary School
- PK-8
- Public
- 101 Students
5/10GreatSchools RatingParent Rating AverageSmall community with a big heart. Teachers are nice and care about the students. My son went to this school the last 4 years. He has always been taught respect and high standards. The school has the 21st Century Program for after school tutoring, reading, math, art, and science. They also have basketball for student to have things to do after school.Parent Review10y ago - Wynn Habersham Elementary School
- PK-8
- Public
- 153 Students
4/10GreatSchools RatingParent Rating AverageWonderful school with great teachers and staffParent Review8y ago - Lafollette Elementary School
- PK-5
- Public
- 467 Students
7/10GreatSchools RatingParent Rating AverageLove it I'm a student there and I've went there all my life my whole family went there. I'm in the fifth grade and I'm sort of sad to see it go cause I'm going to middle schoolOther Review11y ago
What Locals Say about Lafollette
At least 26 Trulia users voted on each feature.

88 % Say car is needed

85 % Say yards are well-kept

80 % Say there's holiday spirit

77 % Say parking is easy

64 % Say neighbors are friendly

63 % Say people would walk alone at night

62 % Say it's dog friendly

62 % Say kids play outside

55 % Say there's wildlife

50 % Say it's quiet

46 % Say they plan to stay for at least 5 years

44 % Say it's walkable to grocery stores

40 % Say streets are well-lit

39 % Say it's walkable to restaurants

31 % Say there are sidewalks

28 % Say there are community events
Sourced by Trulia users. Learn more about our methodology.
Market trends in Lafollette
Last updated July 2026
Avg. sale price
—
Sale-to-List Price
—
Price per sq ft
—
Available listings
151
7MoM
Home Value
Trulia Estimate
$120KSince last month
Decreased$300 (-0.2%)Since last year
Decreased$2K (-1.5%)Since last sale
Increased$100 (+0.1%)Learn more about this home's value by checking out its Trulia Estimate, the value of nearby homes, and how much similar homes have sold for.
Trulia Estimate
The of this home's value increased by +86% in the last 10 years
| Month | Estimated value |
|---|---|
2026 | |
| August 2026 | $120K |
| July 2026 | $121K |
| June 2026 | $121K |
| May 2026 | $96K |
| April 2026 | $106K |
| January 2026 | $91K |
2025 | |
2024 | |
2023 | |
2022 | |
2021 | |
2020 | |
2019 | |
2018 | |
2017 | |
2016 | |
Comparable sales
These are recently sold homes that have a similar location or other similar features to this home, like bedrooms, bathrooms, and square footage. Get a sense of the expected prices in the area by viewing these homes.Address | Distance | Property Type | Sold Price | Sold Date | Bed | Bath | Sqft |
|---|---|---|---|---|---|---|---|
0.14 | Single-Family Home | $108,000 | 12/15/25 | 3 | 1.5 | 1,137 | |
0.23 | Single-Family Home | $234,000 | 05/21/26 | 3 | 2 | 1,682 | |
0.15 | Single-Family Home | $100,000 | 05/01/26 | 2 | 2 | 1,136 | |
0.12 | Single-Family Home | $169,000 | 08/27/25 | 3 | 1.5 | 1,186 | |
0.22 | Single-Family Home | $150,000 | 12/09/25 | 3 | 1 | 1,384 | |
0.17 | Single-Family Home | $230,000 | 07/06/26 | 3 | 2 | 1,165 | |
0.22 | Single-Family Home | $170,000 | 01/21/26 | 3 | 2 | 864 |
Nearby home prices
Get a sense of expected prices in the area by checking the value of nearby homes.Address | Distance | Price | Bed | Bath | Sqft | Status |
|---|---|---|---|---|---|---|
0.03 | $60,000 | 2 | 1 | 754 | Recently Sold | |
0.05 | $575,000 | Studio | - | 4,040 | For Sale | |
0.11 | $205,000 | 3 | 2 | 1,350 | For Sale | |
0.14 | $98,700 | 2 | 1 | 864 | Off Market | |
0.15 | $117,600 | 2 | 1 | 792 | Off Market | |
0.14 | $141,600 | 3 | 2 | 1,288 | Off Market | |
0.11 | $95,000 | - | - | - | For Sale | |
0.12 | $170,300 | 3 | 1.5 | 1,186 | Off Market | |
0.15 | $108,000 | 3 | 1.5 | 1,137 | Recently Sold | |
0.12 | $224,800 | 3 | 2 | 1,530 | Off Market |
Price and Tax history
| Date | Event | Price |
|---|---|---|
Aug 21, 2026 Source: East Tennessee Realtors #1352674 | Listed For Sale | $239,900 |
May 20, 2026 Source: N/A | Sold | $120,100 |
| Year | Property tax | Tax assessment |
|---|---|---|
| 2025 | $741 | $142,300 |
Home facts updated by county records
LGBTQ Local Legal Protections
LGBTQ Local Legal Protections



David Longmire, Longmire Realty & Auction Co., (423) 566-0471
IDX information is provided exclusively for personal, non-commercial use, and may not be used for any purpose other than to identify prospective properties consumers may be interested in purchasing. Information is deemed reliable but not guaranteed.
Listing Information presented by local MLS brokerage: Zillow, Inc., local broker - Eric Young - (865) 378-5282.
Listing Information presented by local MLS brokerage: Zillow, Inc., local broker - Eric Young - (865) 378-5282.
Similar Homes You May Like
 SCH Real Estate, Realty Executives
 0.48 ACRESAyers Auction and Real Estate
 AUCTIONWilliams & Williams Real Estate Auctions
 0.46 ACRESHonors Real Estate Services LLC
 AUCTION0.38 ACRES
 0.49 ACRESCrye-Leike Realtors South, Inc
 0.58 ACRESCrye-Leike Realtors South, Inc
 1.98 ACRESAyers Auction and Real Estate
 0.65 ACRES
 NEW CONSTRUCTION0.43 ACRES
 AUCTION1.33 ACRESWilliams & Williams Real Estate Auctions
 FOR SALE BY OWNER1.8 ACRES
 FOR SALE BY OWNER
 0.38 ACRESCrye-Leike Realtors South, Inc.
 2.05 ACRESRealty Executives Associates
 1.2 ACRESRealty Executives Associates
 0.38 ACRESAyers Auction and Real Estate
 0.7 ACRESAyers Auction and Real Estate
 0.34 ACRESSpring Mountain Realty, PLLC
 Realty Executives-Nikitia Thompson Realty
 0.78 ACRESHometown Realty, LLC
 See more homes for sale inLa Follette




New Listings near 517 E Central Ave
- 0.48 ACRESAyers Auction and Real Estate
- FOR SALE BY OWNER1.8 ACRES
- 0.65 ACRES
- 2.05 ACRESRealty Executives Associates
- Realty Executives-Nikitia Thompson Realty
- 0.78 ACRESHometown Realty, LLC
- See more homes for sale inLa Follette
Frequently asked questions about 517 E Central Ave
- What is the estimated monthly payment for 517 E Central Ave?Based on a $239,900 list price with 20% down at today's rates, the estimated monthly payment for 517 E Central Ave in La Follette, TN is approximately $1,405 (about $1,254 principal & interest, $76 property taxes, and $75 homeowner's insurance). This is an estimate. Actual payment depends on your loan terms.
- What do residents say about La Follette?Residents describe La Follette, TN as well-kept, easy to park in, and neighborly. Most residents say you need a car. See homes for sale in La Follette, TN.
- What are the closest schools to 517 E Central Ave?The closest schools to 517 E Central Ave in La Follette, TN are Campbell County Comprehensive High School (rated 2/10), Caryville Elementary School (Pre-K, rated 5/10), Elk Valley Elementary School (Middle, rated 5/10).
- What is 517 E Central Ave estimated to be worth?Trulia's estimated value for 517 E Central Ave in La Follette, TN is $120,400.
- Does 517 E Central Ave have air conditioning?Yes, 517 E Central Ave in La Follette, TN has air conditioning.
- Does 517 E Central Ave have laundry facilities?Yes, 517 E Central Ave in La Follette, TN has in-unit laundry.
517 E Central Ave, La Follette, TN 37766 is a 3 bedroom, 2 bathroom, 1,724 sqft single-family home built in 1950. This property is currently available for sale and was listed by East Tennessee Realtors on Aug 21, 2026. The MLS # for this home is MLS# 1352674.