


$491,300
 4 Beds
 3 Baths
 3,214 sqft
517 86th Ave, Greeley, CO 80634
Est. Refi. Payment $2,926/mo*
Refinance Your HomeCurrently Off Market - Sold Mar 12, 2026 for $488,177
Home Value
Trulia Estimate
$491KSince last month
Increased$2K (+0.4%)Since last year
Increased$5K (+1%)Since last sale
Increased$4K (+0.8%)Learn more about this home's value by checking out its Trulia Estimate, the value of nearby homes, and how much similar homes have sold for.
Trulia Estimate
The of this home's value increased by +1% in the last 10 years
| Month | Estimated value |
|---|---|
2026 | |
| September 2026 | $492K |
| August 2026 | $490K |
| July 2026 | $487K |
| June 2026 | $489K |
| May 2026 | $485K |
| April 2026 | $486K |
| March 2026 | $487K |
| February 2026 | $486K |
| January 2026 | $487K |
Comparable sales
These are recently sold homes that have a similar location or other similar features to this home, like bedrooms, bathrooms, and square footage. Get a sense of the expected prices in the area by viewing these homes.Address | Distance | Property Type | Sold Price | Sold Date | Bed | Bath | Sqft |
|---|---|---|---|---|---|---|---|
0.04 | Single-Family Home | $491,835 | 02/10/26 | 4 | 2.5 | 3,214 | |
0.07 | Single-Family Home | $493,190 | 11/26/25 | 4 | 2.5 | 3,214 | |
0.03 | Single-Family Home | $460,000 | 05/12/26 | 4 | 3 | 2,806 | |
0.03 | Single-Family Home | $473,000 | 06/01/26 | 4 | 2.5 | 2,851 | |
0.08 | Single-Family Home | $527,344 | 05/21/26 | 4 | 2.5 | 3,214 | |
0.08 | Single-Family Home | $505,100 | 05/08/26 | 4 | 2.5 | 3,214 | |
0.06 | Single-Family Home | $475,635 | 02/27/26 | 4 | 2.5 | 2,851 | |
0.07 | Single-Family Home | $467,350 | 02/26/26 | 4 | 2.5 | 2,851 | |
0.04 | Single-Family Home | $509,963 | 12/08/25 | 4 | 2.5 | 3,214 |
Nearby home prices
Get a sense of expected prices in the area by checking the value of nearby homes.Address | Distance | Price | Bed | Bath | Sqft | Status |
|---|---|---|---|---|---|---|
0.03 | $473,000 | 4 | 2.5 | 2,851 | Recently Sold | |
0.03 | $473,855 | 3 | 2.5 | 2,420 | Recently Sold | |
0.03 | $450,048 | 3 | 2 | 3,089 | For Sale | |
0.01 | $436,670 | 3 | 2.5 | 2,788 | Recently Sold | |
0.02 | $460,928 | 3 | 2.5 | 2,289 | Recently Sold | |
0.03 | $466,040 | 3 | 2.5 | 2,289 | Recently Sold | |
0.03 | $477,482 | 3 | 2.5 | 2,744 | Recently Sold | |
0.01 | $458,000 | 3 | 2 | 3,080 | Recently Sold | |
0.03 | $453,092 | 3 | 2.5 | 2,744 | Recently Sold | |
0.05 | $453,092 | 3 | 2.5 | 1,858 | For Sale | |
0.04 | $491,835 | 4 | 2.5 | 3,214 | Recently Sold |
Local Information
- Map ViewExplore the area around 517 86th Ave.

- Schools1 Preschool School2 Elementary Schools1 Middle School1 High School

- Shop & Eat

-- mins to
Home Highlights

Single-Family Home

Built in 2025

3,214 sqft

$152/sqft

3 Car Garage
About this House
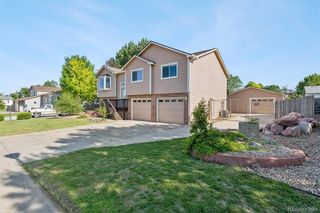
The Glendo is an impressive 4-bedroom, 2 1/2-bath two-story home offering 2,334 finished square feet and an 880-square-foot unfinished basement. This home features the Legacy finish package, which includes beautiful hardwood flooring in the entry, kitchen, and dining areas, stylish tile backsplashes in the kitchen, and upgraded 2-tone interior paint throughout. The open layout of the living room, kitchen, and dining area creates the perfect space for entertaining. Not to mention an additional room for a home office or guest room. Upstairs, you'll find 4 spacious bedrooms, a convenient laundry room, and loft that adds even more flexibility to this already dynamic home. The Glendo is the ideal choice for those seeking a stylish, functional, and spacious home.
517 86th Ave, Greeley, CO 80634 is a 4 bedroom, 3 bathroom, 3,214 sqft single-family home built in 2025. It last sold for the $488,177 asking price on Mar 12, 2026. This property is not currently displayed as for sale or rent on Trulia. The Trulia Estimate is $491,300, with a rent estimate of $2,983/month.
Last check for updates: about 14 hours ago
Listed by Karl Tarango, (970) 330-7155
Mtn Vista Real Estate Co., LLC
Bought with: Hope Johnson, (303) 981-4575, HomeSmart
Source: IRES as distributed by MLS GRID, MLS#1049437
Home Details for 517 86th Ave

|
|---|
Interior Details Basement: Partial,UnfinishedNumber of Rooms: 10Types of Rooms: Primary Bedroom, Bedroom 2, Bedroom 3, Bedroom 4, Dining Room, Great Room, Kitchen, Laundry, Living Room, Study |
Beds & Baths Number of Bedrooms: 4Number of Bathrooms: 3Number of Bathrooms (full): 2Number of Bathrooms (three quarters): 1Number of Bathrooms (main level): 1 |
Dimensions and Layout Living Area: 3214 Square Feet |
Appliances & Utilities Utilities: Natural Gas Available, Electricity Available, Cable Available, Satellite Avail, High Speed Avail, Underground UtilitiesAppliances: Electric Range, Self Cleaning Oven, Dishwasher, DisposalDishwasherDisposalLaundry: Washer/Dryer Hookup |
Heating & Cooling Heating: Forced AirHas CoolingAir Conditioning: Ceiling Fan(s)Has HeatingHeating Fuel: Forced Air |
Gas & Electric Electric: XcelGas: AtmosHas Electric on Property |
Windows, Doors, Floors & Walls Flooring: Wood |
Levels, Entrance, & Accessibility Stories: 2Levels: TwoFloors: Wood |
View Has a ViewView: Mountain(s), Hills |
Security Security: Fire Alarm |

|
|---|
Exterior Home Features Roof: CompositionExterior: Sprinkler SystemSprinkler System |
Parking & Garage Number of Garage Spaces: 3Number of Covered Spaces: 3Other Parking: AttachedNo CarportHas a GarageHas an Attached GarageParking Spaces: 3Parking: Attached |
Frontage Road Frontage: City StreetRoad Surface Type: AsphaltNot on Waterfront |
Water & Sewer Sewer: Public Sewer |
Farm & Range Does Not Include Irrigation Water Rights |
Finished Area Finished Area (above surface): 2334 Square Feet |

|
|---|
Year Built Year Built: 2025 |
Property Type / Style Property Type: ResidentialProperty Subtype: Single Family Residence |
Building Construction Materials: Frame, Stone, CompositionIs a New ConstructionNot Attached Property |
Property Information Usage of Home: Single FamilyParcel Number: R8987197 |

|
|---|
Price List Price: $488,177Price Per Sqft: $152/sqft |

|
|---|
MLS Status: Sold |

|
|---|
Direction & Address City: GreeleyCommunity: Union Colony West |
School Information Elementary School: TozerJr High / Middle School: WindsorHigh School: Severance High SchoolHigh School District: Weld RE-4 |

|
|---|
Building Details Builder Model: GlendoBuilder Name: J&J Construction |
Building Area Building Area: 2334 Square Feet |

|
|---|
HOA Fee Includes: Common AmenitiesNo HOA |

|
|---|
Lot Area: 6096 sqft |

|
|---|
Special Conditions: Builder |

|
|---|
Listing Terms: Cash, Conventional, FHA, VA Loan |

|
|---|
Energy Efficiency Features: Windows, High Efficiency Furnace, Energy Rated |

|
|---|
BasementMls Number: 1049437Attribution Contact: 970-330-7155Above Grade Unfinished Area: 2334Activation Date: Tue Jan 13 2026 |
Price and Tax history
| Date | Event | Price |
|---|---|---|
Mar 12, 2026 Source: IRES as distributed by MLS GRID #1049437 | Sold | $488,177 |
Feb 20, 2026 Source: Journey Homes / J & J Construction | Pending | $488,177 |
Jan 14, 2026 Source: Journey Homes / J & J Construction | PendingToActive | $488,177 |
Jan 13, 2026 Source: REcolorado as distributed by MLS GRID #IR1049437 | Pending | $488,177 |
Jan 13, 2026 Source: IRES as distributed by MLS GRID #1049437 | Listed For Sale | $488,177 |
Market trends in Greeley
Last updated August 2026
Avg. sale price
$418K
$10KMoM
Sale-to-List Price
100.0%
Price per sq ft
$183
$1MoM
Available listings
395
6MoM
Around this home
What Locals Say about Greeley
At least 557 Trulia users voted on each feature.

89 % Say there are sidewalks

84 % Say car is needed

83 % Say it's dog friendly

77 % Say parking is easy

76 % Say yards are well-kept

71 % Say there's holiday spirit

66 % Say kids play outside

60 % Say people would walk alone at night

57 % Say it's quiet

57 % Say streets are well-lit

55 % Say it's walkable to restaurants

54 % Say it's walkable to grocery stores

46 % Say neighbors are friendly

44 % Say they plan to stay for at least 5 years

35 % Say there's wildlife

28 % Say there are community events
Sourced by Trulia users. Learn more about our methodology.
LGBTQ Local Legal Protections
LGBTQ Local Legal Protections



Based on information submitted to the MLS GRID as of 2026-09-18 16:28:11 PDT. All data is obtained from various sources and may not have been verified by broker or MLS GRID. Supplied Open House Information is subject to change without notice. All information should be independently reviewed and verified for accuracy. Properties may or may not be listed by the office/agent presenting the information. Some IDX listings have been excluded from this website. Click here for more information
Frequently asked questions about 517 86th Ave
- What is 517 86th Ave estimated to be worth?Trulia's estimated value for 517 86th Ave in Greeley, CO is $491,300.
- What is the price history for 517 86th Ave?517 86th Ave in Greeley, CO last sold for $488,177 in March 2026.
- What are the closest schools to 517 86th Ave?The closest schools to 517 86th Ave in Greeley, CO are Mountain View Elementary School (rated 7/10), Severance High School (rated 6/10), Severance Middle School (rated 6/10).
- Does 517 86th Ave have air conditioning?Yes, 517 86th Ave in Greeley, CO has air conditioning.
- Does 517 86th Ave have laundry facilities?Yes, 517 86th Ave in Greeley, CO has laundry facilities.
- How big is the lot at 517 86th Ave?The lot at 517 86th Ave in Greeley, CO is about 0.14 acres (6,096 sq ft).
Apartments for Rent
 NEW - 1 DAY AGOPET FRIENDLY
 NEW - 1 DAY AGOPET FRIENDLY
 PET FRIENDLY
 PET FRIENDLY
 PET FRIENDLY
 PET FRIENDLY
 PET FRIENDLY
 PET FRIENDLY
 PET FRIENDLY
 See more homes for rent inGreeley
Off Market Homes Near 517 86th Ave
 SOLDSEP 18, 2026Kim Bylsma, Sears Real Estate
 SOLDSEP 18, 2026The SOLD Team, Sears Real Estate
 SOLDSEP 17, 2026Kerry Key, C3 Real Estate Solutions, LLC
 SOLDSEP 16, 2026C3 Real Estate Solutions LLC, MLS#1693263
 SOLDSEP 15, 2026RE/MAX Northwest Inc, MLS#9526865
 SOLDSEP 15, 2026Amanda Unrein, Kittle Real Estate
 SOLDSEP 15, 2026Kerrie A. Young (Independent), MLS#4257481
 SOLDSEP 14, 2026Jason Mitchell Real Estate Colorado, LLC, MLS#1856996
 SOLDSEP 14, 2026Jodi Bright, DR Horton Realty LLC
 SOLDSEP 14, 2026Kerrie A. Young (Independent), MLS#2817204
 See more homes for sale inGreeley
Homes for sale near 517 86th Ave
 NEW CONSTRUCTIONKarl Tarango, Mtn Vista Real Estate Co., LLC
 NEW CONSTRUCTIONKarl Tarango, Mtn Vista Real Estate Co., LLC
 NEW - 1 DAY AGONEW CONSTRUCTIONKarl Tarango, Mtn Vista Real Estate Co., LLC
 NEW CONSTRUCTIONKarl Tarango, Mtn Vista Real Estate Co., LLC
 NEW CONSTRUCTIONKarl Tarango, Mtn Vista Real Estate Co., LLC
 NEW - 14 HRS AGONEW CONSTRUCTIONSara Horner, Group Mulberry
 NEW CONSTRUCTIONKarl Tarango, Mtn Vista Real Estate Co., LLC
 NEW - 14 HRS AGONEW CONSTRUCTIONSara Horner, Group Mulberry
 NEW CONSTRUCTIONKarl Tarango, Mtn Vista Real Estate Co., LLC
 NEW CONSTRUCTIONKarl Tarango, Mtn Vista Real Estate Co., LLC
- See more homes for sale inGreeley

- Results are loading