


$615,300
 5 Beds
 2.5 Baths
 4,180 sqft (on 5.08 acres)
5166 Middlefork Rd, Luray, TN 38352
Est. Refi. Payment $3,505/mo*
Refinance Your HomeCurrently Off Market - Sold Feb 20, 2026 for $610,000 (6% below list price)
Home Value
Trulia Estimate
$615KSince last month
Decreased$900 (-0.1%)Since last year
Decreased$85K (-12.2%)Since last sale
Increased$5K (+0.9%)Learn more about this home's value by checking out its Trulia Estimate, the value of nearby homes, and how much similar homes have sold for.
Trulia Estimate
The of this home's value increased by +76% in the last 10 years
| Month | Estimated value |
|---|---|
2026 | |
| August 2026 | $615K |
| August 2026 | $615K |
| July 2026 | $616K |
| June 2026 | $620K |
| May 2026 | $615K |
| April 2026 | $613K |
| March 2026 | $612K |
| February 2026 | $610K |
2025 | |
2024 | |
2023 | |
2022 | |
2021 | |
2020 | |
2019 | |
2018 | |
2017 | |
2016 | |
Comparable sales
These are recently sold homes that have a similar location or other similar features to this home, like bedrooms, bathrooms, and square footage. Get a sense of the expected prices in the area by viewing these homes.Address | Distance | Property Type | Sold Price | Sold Date | Bed | Bath | Sqft |
|---|---|---|---|---|---|---|---|
0.37 | Single-Family Home | $500,000 | 03/31/26 | 3 | 2.5 | 2,074 | |
1.22 | Single-Family Home | $280,000 | 07/17/26 | 3 | 2.5 | 2,276 | |
1.97 | Single-Family Home | $92,000 | 12/10/25 | 3 | 1 | 1,100 | |
3.16 | Single-Family Home | $122,500 | 12/11/25 | 1 | 1 | 2,664 | |
3.48 | Single-Family Home | $230,000 | 07/23/26 | 3 | 2 | 1,864 | |
3.48 | Single-Family Home | $230,000 | 08/04/26 | 3 | 2 | 1,864 | |
3.54 | Single-Family Home | $188,000 | 11/25/25 | 4 | 2 | 1,400 |
Nearby home prices
Get a sense of expected prices in the area by checking the value of nearby homes.Address | Distance | Price | Bed | Bath | Sqft | Status |
|---|---|---|---|---|---|---|
0.37 | $500,000 | 3 | 2.5 | 2,074 | Recently Sold | |
0.47 | $165,706 | - | - | - | Recently Sold | |
1.22 | $280,000 | 3 | 2.5 | 2,276 | Recently Sold | |
1.29 | $36,900 | - | - | - | Recently Sold | |
1.37 | $634,300 | 3 | 2.5 | 1,820 | Off Market |
Local Information
- Map ViewExplore the area around 5166 Middlefork Rd.

- Schools1 Preschool School1 Elementary School1 Middle School1 High School

- Shop & Eat

-- mins to
Home Highlights

Property Type
Single-Family Home

Year Built
2004

Lot Size
5.08 acres

Living Area
4,180 sqft

Price/Sqft
$146/sqft

Parking
Garage
About this House
Welcome to 5166 Middlefork Rd, A spacious 5-bedroom, 2.5-bath home set on 5.08 beautiful acres. With over 4,000 sq. ft. of living space, this property is designed for comfort and entertaining. Recent updates include a newer roof, fresh paint throughout, new hardwood flooring, and plush new carpet. The inviting floor plan features a large kitchen, separate dining room, cozy living room, and an expansive great room, perfect for gatherings. Step outside to a generous deck overlooking a fenced area ideal for pets. Whether you’re hosting friends, enjoying quiet evenings, or accommodating a growing family, this home offers the space and flexibility you need. Don’t miss the opportunity to own a well-maintained property that blends modern upgrades with country charm. Convenient to Jackson TN and Henderson TN.
5166 Middlefork Rd, Luray, TN 38352 is a 5 bedroom, 3 bathroom, 4,180 sqft single-family home built in 2004. It last sold for $610,000 on Feb 20, 2026 (6% below the $649,000 asking price). This property is not currently displayed as for sale or rent on Trulia. The Trulia Estimate is $615,300, with a rent estimate of $2,902/month.
Last check for updates: about 3 hours ago
Listed by Lindsey Gray, (731) 607-8195
Weichert, Realtors - Crunk Real Estate
Bought with: Sonya DeForge, Weichert, Realtors - Crunk Real Estate
Source: RealTracs MLS as distributed by MLS GRID, MLS#3133467
Home Details for 5166 Middlefork Rd

|
|---|
MLS Status: Closed |

|
|---|
Interior Details Basement: OtherNumber of Rooms: 5Types of Rooms: Bedroom 1, Master Bathroom, Den, Dining Room, Living Room |
Beds & Baths Number of Bedrooms: 5Number of Bathrooms: 3Number of Bathrooms (full): 2Number of Bathrooms (half): 1 |
Dimensions and Layout Living Area: 4180 Square Feet |
Appliances & Utilities Appliances: Dishwasher, Disposal, Microwave, Refrigerator, Double Oven, Cooktop, Range, OvenDishwasherDisposalMicrowaveRefrigerator |
Heating & Cooling Heating: CentralHas CoolingAir Conditioning: Central Air,Ceiling Fan(s)Has HeatingHeating Fuel: Central |
Fireplace & Spa Fireplace: Den, Gas |
Windows, Doors, Floors & Walls Flooring: Carpet, Wood, Tile |
Levels, Entrance, & Accessibility Stories: 2Levels: Three Or MoreFloors: Carpet, Wood, Tile |
View No View |

|
|---|
Exterior Home Features Roof: ShinglePatio / Porch: Deck, PorchNo Private Pool |
Parking & Garage Number of Garage Spaces: 2Number of Covered Spaces: 2Has a GarageNo Attached GarageHas Open ParkingParking Spaces: 2Parking: Garage Faces Side,Parking Pad |
Frontage Not on Waterfront |
Water & Sewer Sewer: Other |

|
|---|
Year Built Year Built: 2004 |
Property Type / Style Property Type: ResidentialProperty Subtype: Single Family Residence, ResidentialArchitecture: Traditional |
Building Not a New ConstructionNot Attached Property |

|
|---|
Price List Price: $649,000Price Per Sqft: $146/sqft |
Status Change & Dates Off Market Date: Tue Dec 23 2025Possession Timing: Immediate |

|
|---|

|
|---|
Direction & Address City: Luray |

|
|---|
Building Area Building Area: 4180 Square Feet |

|
|---|
Not Senior Community |

|
|---|
No HOA |

|
|---|
Lot Area: 5.08 Acres |

|
|---|
Special Conditions: Standard |

|
|---|
BasementMls Number: 3133467Attribution Contact: 7316078195 |
Price and Tax history
| Date | Event | Price |
|---|---|---|
Feb 20, 2026 Source: RealTracs MLS as distributed by MLS GRID #3133467 | Sold | $610,000 |
Dec 24, 2025 Source: MAAR #10211663 | Pending | $649,000 |
Dec 24, 2025 Source: MAAR #10211663 | Listed For Sale | $649,000 |
Dec 23, 2025 Source: MAAR #10206222 | ListingRemoved | $649,000 |
Oct 6, 2025 Source: MAAR #10206222 | PriceChange | $649,000 Price decreased by 6% |
Sep 22, 2025 Source: MAAR #10206222 | Listed For Sale | $689,900 |
Sep 15, 2025 Source: CWTAR #2500980 | ListingRemoved | $739,900 |
Jul 2, 2025 Source: CWTAR #2500980 | PriceChange | $739,900 Price decreased by 1% |
May 6, 2025 Source: CWTAR #2500980 | PriceChange | $749,900 Price decreased by 6% |
Mar 11, 2025 Source: CWTAR #2500980 | Listed For Sale | $799,900 |
Jan 13, 2022 Source: N/A | Sold | $425,000 |
Oct 30, 2021 Source: CWTAR #208780 | Pending | $499,900 |
Oct 14, 2021 Source: CWTAR #208780 | PriceChange | $499,900 Price decreased by 9% |
Aug 23, 2021 Source: CWTAR #208780 | Listed For Sale | $549,900 |
Aug 12, 2021 Source: CWTAR | ListingRemoved | |
Aug 1, 2021 Source: CWTAR #208238 | PriceChange | $599,900 Price decreased by 8% |
Jul 23, 2021 Source: CWTAR #208238 | Listed For Sale | $649,900 |
Aug 10, 2010 Source: N/A | Sold | $365,000 |
| Year | Property tax | Tax assessment |
|---|---|---|
| 2025 | $1,795 | $454,100 |
Home facts updated by county records
Market trends in Huron
Last updated July 2026
Avg. sale price
—
Sale-to-List Price
—
Price per sq ft
—
Available listings
5
Around this home
What Locals Say about Huron
At least 1 Trulia users voted on each feature.

100 % Say neighbors are friendly

100 % Say car is needed

100 % Say people would walk alone at night

100 % Say there's holiday spirit

100 % Say yards are well-kept

100 % Say parking is easy
Sourced by Trulia users. Learn more about our methodology.
LGBTQ Local Legal Protections
LGBTQ Local Legal Protections



Based on information submitted to the MLS GRID as of 2026-09-02 01:33:13 PDT. All data is obtained from various sources and may not have been verified by broker or MLS GRID. Supplied Open House Information is subject to change without notice. All information should be independently reviewed and verified for accuracy. Properties may or may not be listed by the office/agent presenting the information. Some IDX listings have been excluded from this website. Click here for more information
Frequently asked questions about 5166 Middlefork Rd
- What is 5166 Middlefork Rd estimated to be worth?Trulia's estimated value for 5166 Middlefork Rd in Luray, TN is $615,300.
- What is the price history for 5166 Middlefork Rd?5166 Middlefork Rd in Luray, TN last sold for $610,000 in February 2026.
- Is Luray a buyer's or seller's market?Luray is currently a balanced market, based on recent for-sale activity.
- What are the closest schools to 5166 Middlefork Rd?The closest schools to 5166 Middlefork Rd in Luray, TN are Lexington High School (rated 7/10), South Haven Elementary School (Pre-K/Middle, rated 7/10).
- Does 5166 Middlefork Rd have air conditioning?Yes, 5166 Middlefork Rd in Luray, TN has air conditioning.
- How big is the lot at 5166 Middlefork Rd?The lot at 5166 Middlefork Rd in Luray, TN is about 5.1 acres.
Apartments for Rent

- Results are loading
Off Market Homes Near 5166 Middlefork Rd
 SOLDMAY 7, 2026
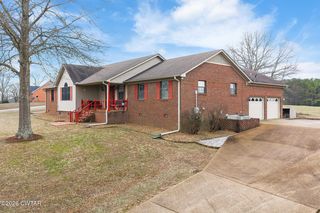 SOLDMAY 6, 2026731 Village Realtors
 SOLDAPR 2, 2026
 See more homes for sale inLuray
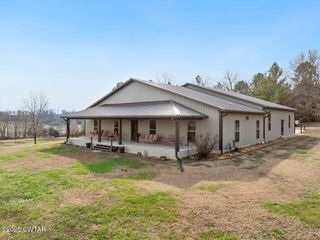


Homes for sale near 5166 Middlefork Rd
 13.02 ACRESColdwell Banker Southern Realty
 84.5 ACRESCENTURY 21 Action Realty
 51 ACRES
- See more homes for sale inLuray


- Results are loading