

$484,200
 4 Beds
 2.5 Baths
 3,188 sqft (on 0.36 acres)
5160 Narda Grace Cv, Acworth, GA 30102
Est. Refi. Payment $2,953/mo*
Refinance Your HomeCurrently Off Market - Sold Apr 16, 2026 for $489,000
Home Value
Trulia Estimate
$484KSince last month
Decreased$900 (-0.2%)Since last year
Increased$12K (+2.6%)Since last sale
Decreased$5K (-1.1%)Learn more about this home's value by checking out its Trulia Estimate, the value of nearby homes, and how much similar homes have sold for.
Trulia Estimate
The of this home's value increased by +93% in the last 10 years
| Month | Estimated value |
|---|---|
2026 | |
| September 2026 | $484K |
| August 2026 | $486K |
| July 2026 | $485K |
| June 2026 | $491K |
| May 2026 | $491K |
| April 2026 | $490K |
| March 2026 | $494K |
| February 2026 | $459K |
| January 2026 | $446K |
2025 | |
2024 | |
2023 | |
2022 | |
2021 | |
2020 | |
2019 | |
2018 | |
2017 | |
2016 | |
Comparable sales
These are recently sold homes that have a similar location or other similar features to this home, like bedrooms, bathrooms, and square footage. Get a sense of the expected prices in the area by viewing these homes.Address | Distance | Property Type | Sold Price | Sold Date | Bed | Bath | Sqft |
|---|---|---|---|---|---|---|---|
0.02 | Single-Family Home | $474,900 | 06/17/26 | 4 | 2.5 | 2,651 | |
0.10 | Single-Family Home | $460,000 | 03/23/26 | 4 | 2.5 | 2,847 | |
0.24 | Single-Family Home | $475,000 | 01/08/26 | 5 | 2.5 | 3,006 | |
0.16 | Single-Family Home | $355,000 | 11/12/25 | 4 | 2.5 | 4,101 | |
0.13 | Single-Family Home | $426,000 | 10/22/25 | 3 | 3 | 2,280 | |
0.09 | Single-Family Home | $569,999 | 12/05/25 | 5 | 4.5 | 5,117 | |
0.21 | Single-Family Home | $552,500 | 07/20/26 | 5 | 3.5 | 4,376 | |
0.32 | Single-Family Home | $530,000 | 02/23/26 | 5 | 3.5 | 3,375 |
Nearby home prices
Get a sense of expected prices in the area by checking the value of nearby homes.Address | Distance | Price | Bed | Bath | Sqft | Status |
|---|---|---|---|---|---|---|
0.02 | $474,900 | 4 | 2.5 | 2,651 | Recently Sold | |
0.10 | $460,000 | 4 | 2.5 | 2,847 | Recently Sold | |
0.09 | $569,999 | 5 | 4.5 | 5,117 | Recently Sold | |
0.13 | $420,000 | 3 | 3 | 2,280 | Off Market | |
0.19 | $661,700 | 5 | 3.5 | 3,661 | Off Market | |
0.16 | $335,000 | 5 | 3.5 | - | Recently Sold | |
0.21 | $552,500 | 5 | 3.5 | 4,376 | Recently Sold | |
0.16 | $349,900 | 4 | 2.5 | 4,101 | Off Market | |
0.17 | $465,600 | 4 | 2.5 | 3,020 | Off Market | |
0.23 | $539,900 | 7 | 4.5 | 3,636 | For Sale | |
0.24 | $485,000 | 5 | 2.5 | 3,006 | For Sale |
Local Information
- Map ViewExplore the area around 5160 Narda Grace Cv.

- Schools1 Preschool School1 Elementary School1 Middle School1 High School

- Shop & Eat

-- mins to
Home Highlights

Single-Family Home

Built in 1987

0.36 acre lot

3,188 sqft

$153/sqft

2 Car Garage

HOA $40/mo
About this House
Incredible lake views in Williams Towne! If you love nature and peaceful water views, this home feels like your own farmhouse-inspired rustic retreat tucked right in Acworth, situated on a quiet cul-de-sac! With its classic brick front and bold black exterior accents, the curb appeal sets the tone the moment you arrive! Step inside to a welcoming entryway with a fireside family room on one side and a flex room plus separate dining room on the other. Toward the back of the home, you'll find the heart of it all, a fireside keeping room with vaulted ceiling and a beautifully updated kitchen featuring white cabinetry, granite countertops, an island, stylish embossed tile backsplash, and updated lighting. Step outside onto the double rear deck overlooking the lake and instantly feel the calm. A private walking path leads you down toward the water, and the greenhouse will remain with the home. Upstairs, generously sized secondary bedrooms include one with built-in bookcases, along with an updated secondary bath. The oversized primary suite is a true retreat with its own fireplace, tray ceilings, and renovated spa-like bathroom featuring double vanities, a separate shower, soaking tub, walk-in closet, and vaulted ceiling. The partially finished basement provides flexible space ideal for an office, exercise room, or media area, along with a two-car drive-under garage. Custom wood blinds throughout add character, complementing the hardwood floors and thoughtful design details. Three stone surround fireplaces, board and batten accents, and updated fixtures add warmth and charm throughout! Major updates include newer roof, windows, siding, exterior and interior paint, blinds, light fixtures, renovated kitchen and bathrooms, and resurfaced rear deck. Located in the established Williams Towne community, residents enjoy a private neighborhood swimming pool, playground, and lake access. Conveniently positioned off I-575, this home offers easy commute access to the interstate and quick access to the Acworth, Kennesaw, and Woodstock corridor. Approximately 6 miles to Downtown Woodstock, 6 miles to Downtown Kennesaw, 9 miles to Downtown Acworth, and 5 miles to Barrett Parkway - you'll enjoy shopping, dining, entertainment, nearby parks and trails, all while still feeling tucked away. Lake views, character, updates, and community - this is the kind of home that feels peaceful & special from the moment you arrive! **Reduced Costs Option: With Preferred Lender, receive up to $2500 credit toward closing costs OR 1-year interest rate buydown!
5160 Narda Grace Cv, Acworth, GA 30102 is a 4 bedroom, 3 bathroom, 3,188 sqft single-family home built in 1987. It last sold for the $489,000 asking price on Apr 16, 2026. This property is not currently displayed as for sale or rent on Trulia. The Trulia Estimate is $484,200, with a rent estimate of $2,530/month.
Last check for updates: about 4 hours ago
Listed by Breanna Fogard Lindsey
RE/MAX Around Atlanta
JULIE FOGARD
RE/MAX Around Atlanta, (770) 419-1986
Bought with: Tina Tighe, Atlanta Communities, (770) 240-2004
Source: FMLS GA, MLS#7725855
Home Details for 5160 Narda Grace Cv

|
|---|
MLS Status: Closed |

|
|---|
Interior Details Basement: Bath/Stubbed,Daylight,Driveway Access,Exterior Entry,Finished,PartialNumber of Rooms: 5Types of Rooms: Master Bedroom, Bedroom, Master Bathroom, Dining Room, Kitchen |
Beds & Baths Number of Bedrooms: 4Number of Bathrooms: 3Number of Bathrooms (full): 2Number of Bathrooms (half): 1 |
Dimensions and Layout Living Area: 3188 Square Feet |
Appliances & Utilities Utilities: Cable Available, Electricity Available, Natural Gas Available, Sewer Available, Underground Utilities, Water AvailableAppliances: Dishwasher, Disposal, Dryer, Gas Range, Gas Water Heater, Microwave, WasherDishwasherDisposalDryerLaundry: Upper LevelMicrowaveWasher |
Heating & Cooling Heating: Central,Forced Air,Natural GasHas CoolingAir Conditioning: Ceiling Fan(s),Central AirHas HeatingHeating Fuel: Central |
Fireplace & Spa Number of Fireplaces: 3Fireplace: Factory Built, Family Room, Gas Log, Keeping Room, Master BedroomSpa: NoneHas a FireplaceNo Spa |
Gas & Electric Electric: 110 Volts, 220 VoltsHas Electric on Property |
Windows, Doors, Floors & Walls Window: Insulated WindowsFlooring: Carpet, Ceramic Tile, HardwoodCommon Walls: No Common Walls |
Levels, Entrance, & Accessibility Stories: 2Levels: TwoAccessibility: NoneFloors: Carpet, Ceramic Tile, Hardwood |
View Has a ViewView: Lake |
Security Security: Smoke Detector(s) |

|
|---|
Exterior Home Features Roof: ShinglePatio / Porch: Deck, Front PorchFencing: NoneOther Structures: GreenhouseExterior: Rain Gutters, Rear Stairs, No DockFoundation: NoneNo Private Pool |
Parking & Garage Number of Garage Spaces: 2Number of Covered Spaces: 2No CarportHas a GarageHas an Attached GarageParking Spaces: 2Parking: Attached,Drive Under Main Level,Garage,Garage Door Opener,Garage Faces Side |
Pool Pool: None |
Frontage Waterfront: NoneRoad Frontage: OtherRoad Surface Type: Asphalt, PavedNot on Waterfront |
Water & Sewer Sewer: Public SewerWater Body: None |
Farm & Range Horse Amenities: None |
Finished Area Finished Area (above surface): 2554 Square FeetFinished Area (below surface): 634 Square Feet |

|
|---|
Cumulative Days on Market: 4 |

|
|---|
Year Built Year Built: 1987 |
Property Type / Style Property Type: ResidentialProperty Subtype: Single Family Residence, ResidentialArchitecture: Traditional |
Building Construction Materials: Brick Front, Cement SidingNot a New ConstructionNot Attached PropertyDoes Not Include Home Warranty |
Property Information Condition: ResaleParcel Number: 15N06C 406 |

|
|---|
Price List Price: $489,000Price Per Sqft: $153/sqft |
Status Change & Dates Off Market Date: Sun Mar 15 2026Possession Timing: Negotiable |

|
|---|

|
|---|
Direction & Address City: AcworthCommunity: Williams Towne |
School Information Elementary School: CarmelJr High / Middle School: WoodstockHigh School: Woodstock |

|
|---|
Building Area Building Area: 3188 Square Feet |

|
|---|
Community Features: Homeowners Assoc, Near Schools, Near Shopping, Near Trails/Greenway, Pool, Street Lights |

|
|---|
HOA Fee Includes: Maintenance Grounds, Swim, TennisHas an HOAHOA Fee: $475/Annually |

|
|---|
Lot Area: 0.36 acres |

|
|---|
Listing Terms: Cash, Conventional, FHA, VA Loan |

|
|---|
Energy Efficiency Features: None |

|
|---|
Business Information Ownership: Fee Simple |

|
|---|
BasementMls Number: 7725855Attic: Pull Down StairsWater ViewWater View: LakeAttribution Contact: 770-401-7108Above Grade Unfinished Area: 2554Activation Date: Wed Mar 11 2026Showing Requirements: Appointment Only, Call Listing Agent, See Remarks, Showing Service, Text Listing Agent |

|
|---|
Homeowners AssocNear SchoolsNear ShoppingNear Trails/GreenwayPoolStreet Lights |
Price and Tax history
| Date | Event | Price |
|---|---|---|
Apr 16, 2026 Source: FMLS GA #7725855 | Sold | $489,000 |
Mar 16, 2026 Source: GAMLS #10699285 | Pending | $489,000 |
Mar 11, 2026 Source: GAMLS #10699285 | Listed For Sale | $489,000 |
May 5, 2021 Source: GAMLS #8913357 | Sold | $360,000 |
Feb 15, 2021 Source: GAMLS #8913357 | Pending | $350,000 |
Feb 11, 2021 Source: GAMLS #8913357 | PriceChange | $350,000 Price decreased by 5% |
Feb 5, 2021 Source: GAMLS #8913357 | PriceChange | $369,000 Price decreased by 2% |
Jan 15, 2021 Source: FMLS GA #6828579 | Listed For Sale | $375,000 |
Aug 14, 2001 Source: N/A | Sold | $215,900 |
May 10, 1994 Source: N/A | Sold | $155,000 |
| Year | Property tax | Tax assessment |
|---|---|---|
| 2025 | $4,206 | $448,520 |
Home facts updated by county records
Market trends in Acworth
Last updated August 2026
Avg. sale price
$417K
$23.33KMoM
Sale-to-List Price
99.2%
0.2%MoM
Price per sq ft
$184
$0MoM
Available listings
570
7MoM
Around this home
What Locals Say about Acworth
At least 554 Trulia users voted on each feature.

90 % Say car is needed

88 % Say it's dog friendly

83 % Say parking is easy

83 % Say yards are well-kept

75 % Say there's holiday spirit

71 % Say it's quiet

71 % Say kids play outside

64 % Say people would walk alone at night

62 % Say there are sidewalks

58 % Say streets are well-lit

54 % Say there's wildlife

52 % Say neighbors are friendly

48 % Say they plan to stay for at least 5 years

41 % Say it's walkable to grocery stores

33 % Say there are community events

32 % Say it's walkable to restaurants
Sourced by Trulia users. Learn more about our methodology.
LGBTQ Local Legal Protections
LGBTQ Local Legal Protections



Listings identified with the FMLS IDX logo come from FMLS and are held by brokerage firms other than the owner of this website. The listing brokerage is identified in any listing details. Information is deemed reliable but is not guaranteed. If you believe any FMLS listing contains material that infringes your copyrighted work please click here to review our DMCA policy and learn how to submit a takedown request. © 2026 First Multiple Listing Service, Inc. Click here for more information
Frequently asked questions about 5160 Narda Grace Cv
- What is 5160 Narda Grace Cv estimated to be worth?Trulia's estimated value for 5160 Narda Grace Cv in Acworth, GA is $484,200.
- What is the price history for 5160 Narda Grace Cv?5160 Narda Grace Cv in Acworth, GA last sold for $489,000 in April 2026.
- Is Acworth a buyer's or seller's market?Acworth is currently a buyer's market, based on recent for-sale activity.
- What's the median sale price in Acworth?The median sale price in Acworth is $417K. That is up $23.33K from the prior month.
- Does 5160 Narda Grace Cv have air conditioning?Yes, 5160 Narda Grace Cv in Acworth, GA has air conditioning.
- Does 5160 Narda Grace Cv have a pool?Yes, 5160 Narda Grace Cv in Acworth, GA has a pool.
Explore by feature - Pet Friendly
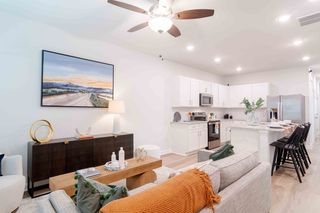 SPECIAL OFFERPET FRIENDLYTotal price$2,158 - $2,803/mo2-3 bd2-3 baSummerwell Bells Ferry | 1151 Hunter Trl,
Acworth, GA 30102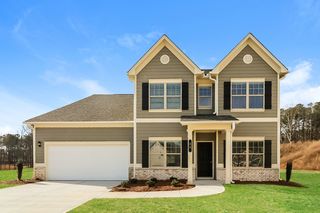 SPECIAL OFFERPET FRIENDLY
 SPECIAL OFFERPET FRIENDLY
 NEW - 1 DAY AGOSPECIAL OFFERPET FRIENDLY
 SPECIAL OFFERPET FRIENDLY
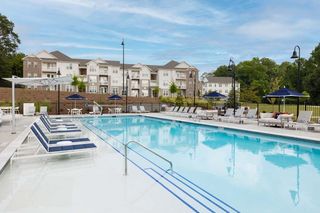 SPECIAL OFFERPET FRIENDLY
 SPECIAL OFFERPET FRIENDLYTotal price$1,335 - $2,705/moStudio-3 bd1-2 baThe Crest at Acworth | 1348 Highway 92,
Acworth, GA 30102 PET FRIENDLY
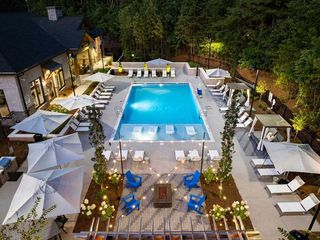 SPECIAL OFFERPET FRIENDLY$1,499 - $2,779/mo1-3 bd1-2 baThe Brookstone Apartments Acworth | 4832 Highway 92,
Acworth, GA 30102 NEW - 2 DAYS AGOSPECIAL OFFERPET FRIENDLY
Explore by feature - Garage
- SPECIAL OFFERPET FRIENDLYTotal price$1,335 - $2,705/moStudio-3 bd1-2 baThe Crest at Acworth | 1348 Highway 92,
Acworth, GA 30102 - PET FRIENDLY
 PET FRIENDLY
 PET FRIENDLY
 PET FRIENDLY
 PET FRIENDLY
 PET FRIENDLY
 APPLY INSTANTLYPET FRIENDLY
 APPLY INSTANTLYPET FRIENDLY
 APPLY INSTANTLYPET FRIENDLY
Explore by feature - Air Conditioning
- SPECIAL OFFERPET FRIENDLY
- SPECIAL OFFERPET FRIENDLY
- PET FRIENDLY
 NEW - 1 DAY AGOSPECIAL OFFERPET FRIENDLY
- PET FRIENDLY
- PET FRIENDLY
- PET FRIENDLY
 PET FRIENDLY
- PET FRIENDLY
 APPLY INSTANTLY
Explore by feature - Pool
- SPECIAL OFFERPET FRIENDLYTotal price$2,158 - $2,803/mo2-3 bd2-3 baSummerwell Bells Ferry | 1151 Hunter Trl,
Acworth, GA 30102 - SPECIAL OFFERPET FRIENDLY
- NEW - 1 DAY AGOSPECIAL OFFERPET FRIENDLY
- SPECIAL OFFERPET FRIENDLY
- SPECIAL OFFERPET FRIENDLYTotal price$1,335 - $2,705/moStudio-3 bd1-2 baThe Crest at Acworth | 1348 Highway 92,
Acworth, GA 30102 - SPECIAL OFFERPET FRIENDLY$1,499 - $2,779/mo1-3 bd1-2 baThe Brookstone Apartments Acworth | 4832 Highway 92,
Acworth, GA 30102  SPECIAL OFFERPET FRIENDLY
- PET FRIENDLY
 SPECIAL OFFERPET FRIENDLY
- NEW - 1 DAY AGOSPECIAL OFFERPET FRIENDLY
Explore by feature - Washer/dryer
- SPECIAL OFFERPET FRIENDLYTotal price$2,158 - $2,803/mo2-3 bd2-3 baSummerwell Bells Ferry | 1151 Hunter Trl,
Acworth, GA 30102 - SPECIAL OFFERPET FRIENDLY
- PET FRIENDLY
- SPECIAL OFFERPET FRIENDLY$1,499 - $2,779/mo1-3 bd1-2 baThe Brookstone Apartments Acworth | 4832 Highway 92,
Acworth, GA 30102 - NEW - 2 DAYS AGOSPECIAL OFFERPET FRIENDLY
- SPECIAL OFFERPET FRIENDLY
 PET FRIENDLY
- PET FRIENDLY
- NEW - 1 DAY AGOSPECIAL OFFERPET FRIENDLY
- PET FRIENDLY
Explore by feature - Outdoor Space
- SPECIAL OFFERPET FRIENDLYTotal price$2,158 - $2,803/mo2-3 bd2-3 baSummerwell Bells Ferry | 1151 Hunter Trl,
Acworth, GA 30102 - SPECIAL OFFERPET FRIENDLY
- APPLY INSTANTLYPET FRIENDLY
 APPLY INSTANTLYPET FRIENDLY
 APPLY INSTANTLYPET FRIENDLY
 APPLY INSTANTLY
 APPLY INSTANTLY
 PET FRIENDLY
 PET FRIENDLY
 PET FRIENDLY
Apartments for Rent
 PET FRIENDLY
 NEW - 1 DAY AGOPET FRIENDLY
 PET FRIENDLYTotal price$1,360 - $1,932/mo1-3 bd1-2 baThe Palmer | 1345 Towne Lake Hills South Dr,
Woodstock, GA 30189 NEW - 1 DAY AGOPET FRIENDLY
- PET FRIENDLY$1,499 - $2,779/mo1-3 bd1-2 baThe Brookstone Apartments Acworth | 4832 Highway 92,
Acworth, GA 30102  PET FRIENDLY
 PET FRIENDLYTotal price$1,429 - $1,974/mo1-2 bd1-2 baAvana TownPark | 3725 George Busbee Pkwy NW,
Kennesaw, GA 30144 PET FRIENDLY
- NEW - 1 DAY AGOPET FRIENDLY
 NEW - 1 DAY AGOPET FRIENDLY
 PET FRIENDLY
- PET FRIENDLYTotal price$2,158 - $2,803/mo2-3 bd2-3 baSummerwell Bells Ferry | 1151 Hunter Trl,
Acworth, GA 30102  NEW - 1 DAY AGOPET FRIENDLY
 PET FRIENDLY
- PET FRIENDLY
 See more homes for rent inAcworth
Off Market Homes Near 5160 Narda Grace Cv
 SOLDSEP 11, 2026Ursula and Associates, Closed
 SOLDSEP 11, 2026Atlanta Communities, Closed
 SOLDSEP 11, 2026Atlanta Communities, Closed
 SOLDSEP 11, 2026REMAX Around Atlanta, Closed
 SOLDSEP 10, 2026Keller Williams Northwest, Closed
 SOLDSEP 10, 2026RE/MAX Lake Country, Closed
 SOLDSEP 10, 2026RB Realty, Closed
 SOLDSEP 10, 2026Johnny Walker Realty
 SOLDSEP 10, 2026EXIT Grassroots Realty, Closed
 See more homes for sale inAcworth

Homes for sale near 5160 Narda Grace Cv
 0.35 ACRESColdwell Banker Realty, Active
 NEW - 10 HRS AGOAtlanta Communities, Active
 OPEN SUN, 2-4PM0.38 ACRESKeller Williams Realty Consultants, Active
 0.29 ACRESRealty One Group Edge, Active
 OPEN SAT, 11-1PM0.3 ACRESMGN Fine Homes, Active
 0.33 ACRESAtlantic Real Estate Brokers, Active
 Atlanta Communities, Active Under Contract
 OPEN SAT, 2-4PM0.34 ACRESKeller Williams Realty North Atlanta, Active
 0.36 ACRESKeller Williams Realty North Atlanta, Active
- See more homes for sale inAcworth


- Results are loading