

$2,073,300
 6 Beds
 4.5 Baths
 4,990 sqft (on 0.32 acres)
516 Chimney Bluff Dr, Mount Pleasant, SC 29464
Est. Refi. Payment $11,480/mo*
Refinance Your HomeCurrently Off Market - Sold Sep 20, 2021 for $1,400,000
Home Value
Trulia Estimate
$2.07MSince last month
Decreased$58K (-2.7%)Since last year
Increased$80K (+4%)Since last sale
Increased$675K (+48.2%)Learn more about this home's value by checking out its Trulia Estimate, the value of nearby homes, and how much similar homes have sold for.
Trulia Estimate
The of this home's value increased by +143% in the last 10 years
| Month | Estimated value |
|---|---|
2026 | |
| August 2026 | $2.08M |
| August 2026 | $2.07M |
| July 2026 | $2.13M |
| June 2026 | $2.12M |
| May 2026 | $2M |
| April 2026 | $2.02M |
| March 2026 | $2.02M |
| February 2026 | $1.95M |
| January 2026 | $1.92M |
2025 | |
2024 | |
2023 | |
2022 | |
2021 | |
2020 | |
2019 | |
2018 | |
2017 | |
2016 | |
Comparable sales
These are recently sold homes that have a similar location or other similar features to this home, like bedrooms, bathrooms, and square footage. Get a sense of the expected prices in the area by viewing these homes.Address | Distance | Property Type | Sold Price | Sold Date | Bed | Bath | Sqft |
|---|---|---|---|---|---|---|---|
0.23 | Single-Family Home | $1,150,000 | 08/21/26 | 5 | 3.5 | 3,545 | |
0.06 | Single-Family Home | $1,000,000 | 06/18/26 | 4 | 2.5 | 2,814 | |
0.21 | Single-Family Home | $1,455,000 | 06/08/26 | 4 | 3.5 | 3,200 | |
0.06 | Single-Family Home | $932,500 | 03/19/26 | 4 | 2.5 | 2,404 | |
0.34 | Single-Family Home | $1,425,000 | 10/10/25 | 4 | 3.5 | 3,128 | |
0.13 | Single-Family Home | $963,000 | 11/04/25 | 4 | 2.5 | 2,604 | |
0.48 | Single-Family Home | $1,400,000 | 11/14/25 | 4 | 4 | 2,370 | |
0.71 | Single-Family Home | $1,401,500 | 06/02/26 | 4 | 3.5 | 2,823 | |
0.63 | Single-Family Home | $1,200,000 | 11/03/25 | 4 | 2.5 | 2,491 | |
0.54 | Single-Family Home | $1,595,000 | 05/05/26 | 4 | 2.5 | 2,189 |
Nearby home prices
Get a sense of expected prices in the area by checking the value of nearby homes.Address | Distance | Price | Bed | Bath | Sqft | Status |
|---|---|---|---|---|---|---|
0.06 | $932,500 | 4 | 2.5 | 2,404 | Recently Sold | |
0.06 | $1,471,800 | 4 | 3.5 | 3,240 | Off Market | |
0.06 | $1,000,000 | 4 | 2.5 | 2,814 | Recently Sold | |
0.09 | $1,628,400 | 4 | 3.5 | 3,261 | Off Market | |
0.12 | $1,298,700 | 4 | 3.5 | 3,194 | Off Market | |
0.12 | $1,461,200 | 4 | 2.5 | 2,929 | Off Market | |
0.13 | $984,800 | 4 | 2.5 | 2,604 | Off Market | |
0.21 | $1,455,000 | 4 | 3.5 | 3,200 | Recently Sold | |
0.19 | $1,058,700 | 4 | 2.5 | 2,697 | Off Market | |
0.23 | $1,150,000 | 5 | 3.5 | 3,545 | Recently Sold | |
0.23 | $1,290,400 | 4 | 3.5 | 3,458 | Off Market | |
0.25 | $2,035,100 | 6 | 4.5 | 4,160 | Off Market |
Local Information
- Map ViewExplore the area around 516 Chimney Bluff Dr.

- Schools1 Preschool School1 Elementary School1 Middle School1 High School

- Shop & Eat

-- mins to
Home Highlights

Single-Family Home

Built in 2010

0.32 acre lot

4,990 sqft

$415/sqft

Garage
About this House
Two story brick home with French doors across front and back. All doors and windows impact resistant. Deep front and back porches. Patio off back porch features gas hookup for grill. Rinnai water heaters upstairs and down. Central vac. Hardwood floors and natural stone throughout first floor; upstairs bedrooms are carpeted but hardwoods, natural stone and tile everywhere else upstairs. Master suite downstairs but frog and playroom with full bath could serve as second master upstairs. His and hers offices at either end of central hallway downstairs. Largest office is also accessible via French doors to front porch and could be a 6th bedroom or downstairs playroom. Large laundry room. Custom cabinetry throughout with built-ins in family room, dining room and mud room. Gas fireplace in family room. Large dining room, family room and kitchen very open to eachother and great for entertaining. Downstairs and porches wired for speakers. Large kitchen has central island that seats six and houses wine storage, a wine fridge and an ice maker. Wolf oven-and-a-half gas range includes 6 burners and a griddle. The fully integrated Subzero fridge/freezer combo is the jewel of the kitchen, built to look like a large mirrored armoire. You wouldn't realize it was the fridge until it is opened. Large walk-in pantry. Appliance garages to house microwave and other appliances. Upstairs features three large bedrooms, two of which have a jack-and-jill bath. The third has its own bathroom. Large game room has another full bath and wet bar with a closet and walk in storage. Attached FROG is wired for home theater or could be used as additional bedroom. Large attic accessible via pull down stairs. Fully landscaped front and back yard has irrigation system and back yard is fenced. Sizable garage accommodates Suburban and Sequoia with ease, leaving plenty of room for additional storage. Extended width of driveway allows more room for vehicles. Crawl space is sealed. This home is so energy efficient; electric bill runs less than $300 monthly despite this being a 4900 square ft house. With 6 steel I beams, doors that open outward and all windows and doors impact resistant, the house is practically hurricane proof.
516 Chimney Bluff Dr, Mount Pleasant, SC 29464 is a 6 bedroom, 5 bathroom, 4,990 sqft single-family home built in 2010. It last sold for $1,400,000 on Sep 20, 2021. This property is not currently displayed as for sale or rent on Trulia. The Trulia Estimate is $2,073,300.
Home Details for 516 Chimney Bluff Dr

|
|---|
Heating & Cooling Heating: Heat Pump, Electric, GasAir ConditioningCooling System: CentralHeating Fuel: Heat Pump |
Levels, Entrance, & Accessibility Stories: 2Floors: Tile, Carpet, Hardwood, Slate |
Interior Details AtticTypes of Rooms: Walk In Closet, Dining Room, Family Room, Laundry Room, Master Bath, Mud Room, Office, Pantry, Recreation RoomWet BarCeiling Fan |
Appliances & Utilities Cable ReadyDishwasherDisposalMicrowaveRefrigerator |
Fireplace & Spa Fireplace |
Windows, Doors, Floors & Walls Double Paned Windows |
Security Security System |

|
|---|
Exterior Home Features Roof: Shake ShingleExterior: Shingle, Wood, BrickLawnPatioPorchSprinkler System |
Parking & Garage GarageParking Spaces: 4Parking: Garage Attached |

|
|---|
Year Built Year Built: 2010 |
Property Type / Style Property Type: Single Family Home |

|
|---|
Lot Area: 0.32 acres |

|
|---|
Fitness & Sports Basketball CourtTennis Court |
Price and Tax history
| Date | Event | Price |
|---|---|---|
Sep 20, 2021 Source: CTMLS #21022097 | Sold | $1,400,000 |
Aug 27, 2018 Source: Agent Provided | ListingRemoved | $1,050,000 |
Jul 24, 2018 Source: Agent Provided | PriceChange | $1,050,000 Price decreased by 2% |
Jun 9, 2018 Source: Agent Provided | PriceChange | $1,075,000 Price decreased by 7% |
May 30, 2018 Source: Agent Provided | PriceChange | $1,150,000 Price decreased by 4% |
May 10, 2018 Source: Agent Provided | Listed For Sale | $1,200,000 |
Jan 27, 2016 Source: N/A | ListingRemoved | $950,000 |
Jan 9, 2016 Source: N/A | Listed For Sale | $950,000 |
Sep 26, 2008 Source: N/A | Sold | $165,000 |
Jun 2, 2005 Source: N/A | Sold | $105,000 |
| Year | Property tax | Tax assessment |
|---|---|---|
| 2025 | $6,196 | $1,788,000 |
Home facts updated by county records
Market trends in Mount Pleasant
Last updated August 2026
Avg. sale price
$882K
$40KMoM
Sale-to-List Price
—
Price per sq ft
$394
$4MoM
Available listings
735
32MoM
Around this home
What Locals Say about Mount Pleasant
At least 597 Trulia users voted on each feature.

94 % Say it's dog friendly

89 % Say car is needed

89 % Say parking is easy

82 % Say people would walk alone at night

82 % Say there's holiday spirit

80 % Say it's quiet

80 % Say kids play outside

77 % Say yards are well-kept

68 % Say streets are well-lit

67 % Say there are sidewalks

62 % Say neighbors are friendly

59 % Say they plan to stay for at least 5 years

58 % Say there's wildlife

52 % Say it's walkable to grocery stores

52 % Say there are community events

49 % Say it's walkable to restaurants
Sourced by Trulia users. Learn more about our methodology.
LGBTQ Local Legal Protections
LGBTQ Local Legal Protections



Frequently asked questions about 516 Chimney Bluff Dr
- What is 516 Chimney Bluff Dr estimated to be worth?Trulia's estimated value for 516 Chimney Bluff Dr in Mount Pleasant, SC is $2,073,300.
- What is the price history for 516 Chimney Bluff Dr?516 Chimney Bluff Dr in Mount Pleasant, SC last sold for $1,400,000 in September 2021.
- Is Mount Pleasant a buyer's or seller's market?Mount Pleasant is currently a buyer's market, based on recent for-sale activity.
- What's the median sale price in Mount Pleasant?The median sale price in Mount Pleasant is $882K. That is up $40K from the prior month.
- Does 516 Chimney Bluff Dr have air conditioning?Yes, 516 Chimney Bluff Dr in Mount Pleasant, SC has air conditioning.
- Does 516 Chimney Bluff Dr have laundry facilities?Yes, 516 Chimney Bluff Dr in Mount Pleasant, SC has laundry facilities.
Explore by feature - Pet Friendly
 SPECIAL OFFERPET FRIENDLYTotal price$1,760 - $2,570/mo1-2 bd1-2 baThe Watch on Shem Creek | 997 Johnnie Dodds Blvd,
Mount Pleasant, SC 29464 SPECIAL OFFERSENIOR HOUSINGPET FRIENDLYTotal price$2,095 - $3,671/mo1-2 bd1-2 baRestore at Carolina Park - 55+ Active Adult Apartment Homes | 1588 Bloom St,
Mount Pleasant, SC 29466 PET FRIENDLYTotal price$1,856 - $2,958/moStudio-3 bd1-2 baSage at 1240 | 1240 Winnowing Way,
Mount Pleasant, SC 29466 SPECIAL OFFERPET FRIENDLYTotal price$2,129 - $3,953/moStudio-3 bd1-2 baAtlantic Beach House | 1001 Boopa Ln,
Mount Pleasant, SC 29464 PET FRIENDLY
 PET FRIENDLY
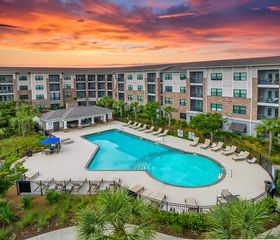 SPECIAL OFFERPET FRIENDLY$1,708 - $3,338/moStudio-3 bd1-2 baMAA 1201 Midtown | 1201 Central Haven Dr,
Mount Pleasant, SC 29464 SPECIAL OFFERPET FRIENDLY
 SPECIAL OFFERPET FRIENDLY
 PET FRIENDLY
Explore by feature - Garage
- PET FRIENDLYTotal price$1,856 - $2,958/moStudio-3 bd1-2 baSage at 1240 | 1240 Winnowing Way,
Mount Pleasant, SC 29466 - SPECIAL OFFERPET FRIENDLY$1,708 - $3,338/moStudio-3 bd1-2 baMAA 1201 Midtown | 1201 Central Haven Dr,
Mount Pleasant, SC 29464  PET FRIENDLYFURNISHED
 PET FRIENDLY$1,850 - $3,020/mo1-3 bd1-2 baLegacy Mount Pleasant Apartments | 3420 Legacy Eagle Dr,
Mount Pleasant, SC 29466 SPECIAL OFFERPET FRIENDLYTotal price$1,812 - $4,105/moStudio-3 bd1-3 baRiviera at Seaside | 1405 Long Grove Dr,
Mount Pleasant, SC 29464 PET FRIENDLY$1,855 - $2,983/mo1-3 bd1-2 baThe Grove at Carolina Park Apartments | 1385 Classic Ct,
Mount Pleasant, SC 29466 SPECIAL OFFERPET FRIENDLYTotal price$1,831 - $3,768/moStudio-3 bd1-2 baThe Boulevard (SC) | 725 Coleman Blvd,
Mount Pleasant, SC 29464 APPLY INSTANTLYPET FRIENDLY
 APPLY INSTANTLYFURNISHED
 APPLY INSTANTLYPET FRIENDLY
Explore by feature - Air Conditioning
- PET FRIENDLYTotal price$1,856 - $2,958/moStudio-3 bd1-2 baSage at 1240 | 1240 Winnowing Way,
Mount Pleasant, SC 29466 - SPECIAL OFFERPET FRIENDLYTotal price$2,129 - $3,953/moStudio-3 bd1-2 baAtlantic Beach House | 1001 Boopa Ln,
Mount Pleasant, SC 29464 - PET FRIENDLY
- PET FRIENDLY
- SPECIAL OFFERPET FRIENDLY$1,708 - $3,338/moStudio-3 bd1-2 baMAA 1201 Midtown | 1201 Central Haven Dr,
Mount Pleasant, SC 29464 - SPECIAL OFFERPET FRIENDLY
- PET FRIENDLY
 SPECIAL OFFERPET FRIENDLY
 SPECIAL OFFERPET FRIENDLY
- PET FRIENDLYFURNISHED
Explore by feature - Pool
- SPECIAL OFFERSENIOR HOUSINGPET FRIENDLYTotal price$2,095 - $3,671/mo1-2 bd1-2 baRestore at Carolina Park - 55+ Active Adult Apartment Homes | 1588 Bloom St,
Mount Pleasant, SC 29466 - PET FRIENDLYTotal price$1,856 - $2,958/moStudio-3 bd1-2 baSage at 1240 | 1240 Winnowing Way,
Mount Pleasant, SC 29466 - SPECIAL OFFERPET FRIENDLYTotal price$2,129 - $3,953/moStudio-3 bd1-2 baAtlantic Beach House | 1001 Boopa Ln,
Mount Pleasant, SC 29464 - PET FRIENDLY
- PET FRIENDLY
- SPECIAL OFFERPET FRIENDLY$1,708 - $3,338/moStudio-3 bd1-2 baMAA 1201 Midtown | 1201 Central Haven Dr,
Mount Pleasant, SC 29464 - SPECIAL OFFERPET FRIENDLY
- SPECIAL OFFERPET FRIENDLY
- PET FRIENDLY
- SPECIAL OFFERPET FRIENDLY
Explore by feature - Washer/dryer
- SPECIAL OFFERPET FRIENDLYTotal price$2,129 - $3,953/moStudio-3 bd1-2 baAtlantic Beach House | 1001 Boopa Ln,
Mount Pleasant, SC 29464 - PET FRIENDLY
- PET FRIENDLY
 PET FRIENDLY
- PET FRIENDLY$1,850 - $3,020/mo1-3 bd1-2 baLegacy Mount Pleasant Apartments | 3420 Legacy Eagle Dr,
Mount Pleasant, SC 29466 - PET FRIENDLY$1,855 - $2,983/mo1-3 bd1-2 baThe Grove at Carolina Park Apartments | 1385 Classic Ct,
Mount Pleasant, SC 29466  PET FRIENDLY
- APPLY INSTANTLYPET FRIENDLY
 APPLY INSTANTLYPET FRIENDLY
 APPLY INSTANTLYPET FRIENDLY
Explore by feature - Outdoor Space
 SPECIAL OFFERPET FRIENDLY
- APPLY INSTANTLYPET FRIENDLY
- APPLY INSTANTLYPET FRIENDLY
 APPLY INSTANTLYPET FRIENDLY
 APPLY INSTANTLYPET FRIENDLY
 APPLY INSTANTLYPET FRIENDLY
 APPLY INSTANTLYPET FRIENDLY
 NEW - 1 DAY AGO
 PET FRIENDLY
 PET FRIENDLY
Apartments for Rent
- PET FRIENDLY$1,708 - $3,338/moStudio-3 bd1-2 baMAA 1201 Midtown | 1201 Central Haven Dr,
Mount Pleasant, SC 29464  NEW - 2 DAYS AGOPET FRIENDLYTotal price$1,890 - $3,891/moStudio-3 bd1-2 baSimmons Park | 211 River Landing Dr,
Daniel Island, SC 29492 PET FRIENDLYTotal price$2,290 - $4,861/mo1-3 bd1-3 baThe Haven at Indigo Square | 1800 Indigo Market Dr,
Mount Pleasant, SC 29464 PET FRIENDLYTotal price$1,692 - $2,680/mo1-3 bd1-2 baAvana Long Point | 100 Eighty Oak Ave,
Mount Pleasant, SC 29464- PET FRIENDLYTotal price$1,760 - $2,570/mo1-2 bd1-2 baThe Watch on Shem Creek | 997 Johnnie Dodds Blvd,
Mount Pleasant, SC 29464 - PET FRIENDLY
- PET FRIENDLY
 PET FRIENDLY
 PET FRIENDLY
- PET FRIENDLY
- PET FRIENDLY
- PET FRIENDLY
- PET FRIENDLY
- PET FRIENDLY
- PET FRIENDLYFURNISHED
 See more homes for rent inMount Pleasant
Off Market Homes Near 516 Chimney Bluff Dr
 SOLDSEP 11, 2026
 SOLDSEP 10, 2026
 SOLDSEP 10, 2026
 SOLDSEP 9, 2026
 SOLDSEP 9, 2026
 SOLDSEP 8, 2026
 SOLDSEP 4, 2026
 SOLDSEP 4, 2026
- SOLDSEP 4, 2026
 SOLDSEP 4, 2026
 See more homes for sale inMount Pleasant
Homes for sale near 516 Chimney Bluff Dr
 0.45 ACRES
 NEW - 2 DAYS AGO0.27 ACRES
 OPEN SUN, 12-3PM0.3 ACRES
 0.29 ACRES
 0.32 ACRES
 0.31 ACRES


- See more homes for sale inMount Pleasant

- Results are loading