


Listed by Billy Thoman, Compass, (760) 249-2120
$609,900
 2 Beds
 2 Baths
 1,542 sqft
51591 Golden Eagle Dr, Indio, CA 92201
Est. Mortgage $4,047/mo*
Get Pre-QualifiedHome Highlights

Parking
2 Car Garage

Outdoor
Yes

HOA
$280/Monthly

Price/Sqft
$396

Climate Control
Forced Air, Central & Central Air

Listed
13 days ago
Local Information
- Map ViewExplore the area around 51591 Golden Eagle Dr.

- Schools1 Elementary School1 Middle School1 High School

- Shop & Eat

-- mins to
About this House
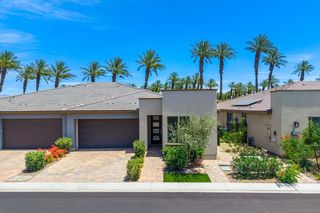
Introducing the signature Evia plan, an extensively upgraded move-in ready single story residence in Trilogy at The Polo Club. This home offers coveted Santa Rosa Mountain views, an open space adjacent homesite, and premium clubhouse walkability. This designer 2 bedroom plus den, 2 bath, single story home offers refined indoor/outdoor living in Indio's premier 55+ gated golf resort community. The open great room features wood tile flooring that flows effortlessly to the gourmet kitchen and directly to the covered patio, creating a seamless indoor/outdoor flow designed for the way 55+ desert life is meant to be lived. The chef's kitchen is the true heart of the home, featuring quartz countertops, an expansive center island, upgraded stainless steel appliances, upgraded cabinetry with soft close doors and drawers, and a designer kitchen backsplash. Wood tile flooring extends throughout the common areas. The primary suite serves as a peaceful retreat with a spa inspired bath featuring dual vanities, a fully upgraded tile shower, and a spacious walk in closet. A second bedroom, full bath, and versatile den provide elevated flexibility for guests, a home office, or media room. Outside, the covered patio flows to an open space, framing expansive Santa Rosa Mountain views. Additional features include a retractable awning, beverage center and owned solar. This is a coveted 55+ Evia homesite position within Trilogy at The Polo Club, one of the Coachella Valley's most sought after 55+ active adult communities. Additional highlights include designer ceiling fans, upgraded fixtures, five inch base molding, custom window coverings, and upgraded lighting throughout, delivering a move-in ready Evia experience. This single story Evia sits conveniently close to the 25,000 square foot Polo Club clubhouse. A transferable optional Polo Club membership is available, buyer to pay the transfer fee, providing access to a fitness center, tennis and pickleball courts, resort and lap pools, indoor golf simulator, and dining at June Hill's Table, all set against the stunning backdrop of the Santa Rosa Mountains. Understanding this floorplan, the Evia plan opportunity, and the Trilogy at The Polo Club lifestyle is where trusted local expertise makes all the difference.
Home Details for 51591 Golden Eagle Dr

|
|---|
Interior Details Number of Rooms: 9Types of Rooms: Master Bedroom, Bedroom, Bathroom, Den, Dining Room, Great Room, Kitchen, Utility Room |
Beds & Baths Number of Bedrooms: 2Number of Bathrooms: 2Number of Bathrooms (full): 2 |
Dimensions and Layout Living Area: 1542 Square Feet |
Appliances & Utilities Appliances: Dishwasher, Electric Oven, Disposal, Gas Range, Gas Water Heater, Microwave, Refrigerator, Tankless Water HeaterDishwasherDisposalMicrowaveRefrigerator |
Heating & Cooling Heating: Central,Forced Air,Natural GasHas CoolingAir Conditioning: Central AirHas HeatingHeating Fuel: Central |
Fireplace & Spa Spa: Above Ground, Heated, PrivateNo FireplaceNo Spa |
Windows, Doors, Floors & Walls Door: Sliding DoorsFlooring: Tile |
Levels, Entrance, & Accessibility Stories: 1Number of Stories: 1Levels: OneFloors: Tile |
View Has a ViewView: Mountain(s), Trees/Woods |
Security Security: Gated Community |

|
|---|
Exterior Home Features Roof: TilePatio / Porch: Brick, CoveredFencing: Block, Wrought IronFoundation: SlabNo Private Pool |
Parking & Garage Number of Garage Spaces: 2Number of Covered Spaces: 2Has a GarageHas an Attached GarageParking Spaces: 2Parking: Direct Access,Garage,Garage Door Opener,Side By Side |
Frontage Not on Waterfront |

|
|---|
Days on Market: 13 |

|
|---|
Year Built Year Built: 2021 |
Property Type / Style Property Type: ResidentialProperty Subtype: Single Family ResidenceArchitecture: Contemporary |
Building Construction Materials: StuccoNot a New ConstructionAttached To Another Structure |
Property Information Included in Sale: Washer, Dryer, RegrigeratorParcel Number: 779201015 |

|
|---|
Price List Price: $609,900Price Per Sqft: $396 |
Status Change & Dates Possession Timing: Close Plus 3 Days |

|
|---|
MLS Status: Active |

|
|---|
Direction & Address City: IndioCommunity: Trilogy Polo Club |

|
|---|
Listing Agent Listing ID: 219151584DA |

|
|---|
Building Details Builder Model: EviaBuilder Name: Shea Homes |

|
|---|
Community Features: GatedIs a Senior Community |

|
|---|
HOA Name: Polo Club Maintenance AssocationAssociation for this Listing: California Desert AOR & Palm Springs AORHas an HOAHOA Fee: $280/Monthly |

|
|---|
Lot Area: 3485 sqft |

|
|---|
Special Conditions: Standard |

|
|---|
Listing Terms: Cash, Cash to New Loan, Conventional |

|
|---|
Mls Number: 219151584DALiving Area Range Units: Square FeetUniversal Property Id: US-06065-N-779201015-R-N |

|
|---|
HOA Amenities: Bocce Court,Billiard Room,Clubhouse,Controlled Access,Fitness Center,Fire Pit,Maintenance Grounds,Game Room,Lake or Pond,Meeting Room,Management,Meeting/Banquet/Party Room,Picnic Area,Tennis Court(s),Trail(s)Source Internet Entire Listing Display |
Around this home
What Locals Say about Indio
At least 444 Trulia users voted on each feature.

83 % Say it's dog friendly

83 % Say car is needed

80 % Say parking is easy

77 % Say yards are well-kept

75 % Say there's holiday spirit

68 % Say there are sidewalks

64 % Say it's quiet

58 % Say people would walk alone at night

56 % Say kids play outside

55 % Say they plan to stay for at least 5 years

53 % Say streets are well-lit

47 % Say it's walkable to grocery stores

46 % Say neighbors are friendly

44 % Say it's walkable to restaurants

30 % Say there's wildlife

25 % Say there are community events
Sourced by Trulia users. Learn more about our methodology.
Market trends in Indio
Last updated July 2026
Avg. sale price
$526K
$5.17KMoM
Sale-to-List Price
98.1%
Price per sq ft
$278
$3MoM
Available listings
492
Home Value
Trulia Estimate
$595KSince last month
Increased$105K (+21.4%)Since last year
Increased$66K (+12.5%)Learn more about this home's value by checking out its Trulia Estimate, the value of nearby homes, and how much similar homes have sold for.
Trulia Estimate
The of this home's value increased by +14% in the last 10 years
| Month | Estimated value |
|---|---|
2026 | |
| August 2026 | $595K |
| July 2026 | $490K |
| June 2026 | $509K |
| May 2026 | $507K |
| April 2026 | $506K |
| March 2026 | $517K |
| February 2026 | $516K |
| January 2026 | $518K |
2025 | |
2024 | |
2023 | |
2022 | |
Comparable sales
These are recently sold homes that have a similar location or other similar features to this home, like bedrooms, bathrooms, and square footage. Get a sense of the expected prices in the area by viewing these homes.Address | Distance | Property Type | Sold Price | Sold Date | Bed | Bath | Sqft |
|---|---|---|---|---|---|---|---|
0.02 | Single-Family Home | $400,000 | 01/09/26 | 2 | 2 | 1,342 | |
0.03 | Single-Family Home | $360,000 | 07/16/26 | 2 | 2 | 1,342 | |
0.04 | Single-Family Home | $425,000 | 02/20/26 | 2 | 2 | 1,342 | |
0.04 | Single-Family Home | $410,000 | 12/19/25 | 2 | 2 | 1,342 | |
0.08 | Single-Family Home | $430,000 | 04/17/26 | 2 | 2 | 1,294 | |
0.06 | Single-Family Home | $475,000 | 04/14/26 | 2 | 2 | 1,342 | |
0.06 | Single-Family Home | $410,000 | 08/12/26 | 2 | 2 | 1,294 | |
0.06 | Single-Family Home | $380,000 | 02/26/26 | 2 | 2 | 1,294 | |
0.11 | Single-Family Home | $675,500 | 05/07/26 | 2 | 2 | 1,929 | |
0.12 | Single-Family Home | $685,000 | 07/20/26 | 2 | 2 | 1,925 |
Nearby home prices
Get a sense of expected prices in the area by checking the value of nearby homes.Address | Distance | Price | Bed | Bath | Sqft | Status |
|---|---|---|---|---|---|---|
0.02 | $563,700 | 2 | 2 | 1,437 | Off Market | |
0.02 | $400,000 | 2 | 2 | 1,342 | Recently Sold | |
0.03 | $360,000 | 2 | 2 | 1,342 | Recently Sold | |
0.04 | $425,000 | 2 | 2 | 1,342 | Recently Sold | |
0.04 | $410,000 | 2 | 2 | 1,342 | Recently Sold | |
0.05 | $443,800 | 2 | 2 | 1,294 | Off Market | |
0.07 | $1,173,400 | 3 | 2.5 | 2,516 | Off Market | |
0.06 | $475,000 | 2 | 2 | 1,342 | Recently Sold | |
0.06 | $380,000 | 2 | 2 | 1,294 | Recently Sold | |
0.06 | $515,300 | 2 | 2 | 1,294 | Off Market | |
0.06 | $410,000 | 2 | 2 | 1,294 | Recently Sold |
Price and Tax history
| Date | Event | Price |
|---|---|---|
Aug 18, 2026 Source: CDAR/ Desert Area MLS #219151584 | Listed For Sale | $609,900 |
| Year | Property tax | Tax assessment |
|---|---|---|
| 2026 | Unavailable | $444,891 |
Home facts updated by county records
LGBTQ Local Legal Protections
LGBTQ Local Legal Protections



Billy Thoman, Compass
Agent Phone: (760) 636-6336

The multiple listing data appearing on this website, or contained in reports produced therefrom, is owned and copyrighted by California Regional Multiple Listing Service, Inc. ("CRMLS") and is protected by all applicable copyright laws. Information provided is for viewer's personal, non-commercial use and may not be used for any purpose other than to identify prospective properties the viewer may be interested in purchasing. All listing data, including but not limited to square footage and lot size is believed to be accurate, but the listing Agent, listing Broker and CRMLS and its affiliates do not warrant or guarantee such accuracy. The viewer should independently verify the listed data prior to making any decisions based on such information by personal inspection and/or contacting a real estate professional.
Based on information from California Regional Multiple Listing Service, Inc. as of 2026-08-30 19:40:26 PDT and /or other sources. All data, including all measurements and calculations of area, is obtained from various sources and has not been, and will not be, verified by broker or MLS. All information should be independently reviewed and verified for accuracy. Properties may or may not be listed by the office/agent presenting the information
Based on information from California Regional Multiple Listing Service, Inc. as of 2026-08-30 19:40:26 PDT and /or other sources. All data, including all measurements and calculations of area, is obtained from various sources and has not been, and will not be, verified by broker or MLS. All information should be independently reviewed and verified for accuracy. Properties may or may not be listed by the office/agent presenting the information
Similar Homes You May Like
 NEW - 1 DAY AGOVine Property Group, Inc.
 NEW - 2 DAYS AGONEW CONSTRUCTIOND R Horton America's Builder
 NEW - 2 DAYS AGONEW CONSTRUCTIOND R Horton America's Builder
 NEW - 2 DAYS AGONEW CONSTRUCTIOND R Horton America's Builder
 NEW CONSTRUCTIOND R Horton America's Builder
 NEW CONSTRUCTIOND R Horton America's Builder
 See more homes for sale inIndio




New Listings near 51591 Golden Eagle Dr
 Better Homes and Gardens Real Estate
- See more homes for sale inIndio


Frequently asked questions about 51591 Golden Eagle Dr
- What is the estimated monthly payment for 51591 Golden Eagle Dr?Based on a $609,900 list price with 20% down at today's rates, the estimated monthly payment for 51591 Golden Eagle Dr in Indio, CA is approximately $3,857 (about $3,187 principal & interest, $595 property taxes, and $75 homeowner's insurance). This is an estimate. Actual payment depends on your loan terms.
- How does the list price for 51591 Golden Eagle Dr compare to homes in Indio?51591 Golden Eagle Dr in Indio, CA is listed at $609,900, about 16% above the $526K median sale price in Indio.
- What do residents say about Indio?Residents describe Indio, CA as dog-friendly, easy to park in, and well-kept. Most residents say you need a car. See homes for sale in Indio, CA.
- What are the closest schools to 51591 Golden Eagle Dr?The closest schools to 51591 Golden Eagle Dr in Indio, CA are Cahuilla Desert Academy Junior High (rated 3/10), Coachella Valley High School (rated 3/10), Mountain Vista Elementary School (rated 4/10).
- Does 51591 Golden Eagle Dr have air conditioning?Yes, 51591 Golden Eagle Dr in Indio, CA has air conditioning.
- Does 51591 Golden Eagle Dr have laundry facilities?Yes, 51591 Golden Eagle Dr in Indio, CA has laundry facilities.
51591 Golden Eagle Dr, Indio, CA 92201 is a 2 bedroom, 2 bathroom, 1,542 sqft single-family home built in 2021. This property is currently available for sale and was listed by CRMLS on Aug 18, 2026. The MLS # for this home is MLS# 219151584DA.