


$425,000
 4 Beds
 4 Baths
 3,078 sqft (on 0.39 acres)
5153 Smith Ln, Gainesville, GA 30506
Est. Mortgage $2,617/mo*
Get Pre-QualifiedHome Highlights

Single-Family Home

Built in 2004

0.39 acre lot

$138/sqft

Attached Garage
Local Information
- Map ViewExplore the area around 5153 Smith Ln.

- Schools1 Preschool School1 Elementary School1 Middle School1 High School

- Shop & Eat

-- mins to
About this House
What's unique:Lovely stone fireplaceYear round lake viewView of the lakeDramatic two-story great room
Year Round Lake View welcomes you into this Great Ranch Style Home located in a quiet neighborhood with no HOA! Lots of Room for entertaining in the Dramatic Two-Story Great Room with a lovely stone fireplace and a View of the Lake. The bright kitchen is open to the great room and provides ample storage with a large pantry. Spacious main level owner's suite features private access to the huge deck. The spacious owner's bath features a separate jetted tub and large shower plus two closets. Two additional bedrooms on the main level each have their own baths. The finished basement features a large den, an additional bedroom, a full bath and a covered deck. Enjoy mornings and evenings on the back deck overlooking the waters of Lake Lanier. The best part about this home may just be the grass to water lake lot - perfect for memorable outdoor adventures! Keep all the tools and lake toys in the shed or the garage. An incredible opportunity for you and your family to be on the lake or open it up as an Air BnB for year round income. The options are endless.
Home Details for 5153 Smith Ln

|
|---|
Interior Details Basement: Bath Finished,Daylight,Exterior Entry,FinishedNumber of Rooms: 2Types of Rooms: Dining Room, Kitchen |
Beds & Baths Number of Bedrooms: 4Main Level Bedrooms: 3Number of Bathrooms: 4Number of Bathrooms (full): 4Number of Bathrooms (main level): 3 |
Dimensions and Layout Living Area: 3078 Square Feet |
Appliances & Utilities Utilities: Electricity Available, PropaneAppliances: Dishwasher, Microwave, Oven/Range (Combo)DishwasherLaundry: In Kitchen,Laundry ClosetMicrowave |
Heating & Cooling Heating: CentralHas CoolingAir Conditioning: Central AirHas HeatingHeating Fuel: Central |
Fireplace & Spa Number of Fireplaces: 1Fireplace: Family Room, Factory BuiltSpa: BathHas a FireplaceHas a Spa |
Gas & Electric Electric: 220 VoltsHas Electric on Property |
Windows, Doors, Floors & Walls Flooring: Carpet, Hardwood, LaminateCommon Walls: No Common Walls |
Levels, Entrance, & Accessibility Stories: 2Levels: TwoAccessibility: OtherFloors: Carpet, Hardwood, Laminate |
View Has a ViewView: Lake |
Security Security: Smoke Detector(s) |

|
|---|
Exterior Home Features Roof: CompositionPatio / Porch: Deck, PatioFencing: Back Yard, Chain LinkVegetation: Wooded, Partially WoodedOther Structures: Shed(s)Exterior: OtherFoundation: BlockNo Private Pool |
Parking & Garage Has a CarportHas a GarageHas an Attached GarageParking Spaces: 1Parking: Carport,Garage,Garage Door Opener,Side/Rear Entrance,Attached |
Frontage WaterfrontWaterfront: Corps of Engineers Control, Lake, Lake Privileges, No Dock Rights, No Dock Or BoathouseFrontage Type: LakefrontOn Waterfront |
Water & Sewer Sewer: Septic TankWater Body: Lake Lanier |
Farm & Range Frontage Length: Waterfront Footage: 78 |
Finished Area Finished Area (above surface): 1848 Square FeetFinished Area (below surface): 1230 Square Feet |

|
|---|
Cumulative Days on Market: 14Days on Market: 72 |

|
|---|
Year Built Year Built: 2004 |
Property Type / Style Property Type: ResidentialProperty Subtype: Single Family ResidenceStructure Type: HouseArchitecture: Ranch |
Building Construction Materials: Vinyl SidingNot a New ConstructionNot Attached PropertyDoes Not Include Home Warranty |
Property Information Condition: ResaleParcel Number: 11059 000013 |

|
|---|
Price List Price: $425,000Price Per Sqft: $138 |
Status Change & Dates Possession Timing: Close Of Escrow |

|
|---|
MLS Status: Active |

|
|---|
Direction & Address City: GainesvilleCommunity: None |
School Information Elementary School: Mount VernonJr High / Middle School: North HallHigh School: North Hall |

|
|---|
Listing Agent Listing ID: 10806022 |

|
|---|
Building Area Building Area: 3078 Square Feet |

|
|---|
Community Features: Lake |

|
|---|
HOA Fee Includes: NoneNo HOAHOA Fee: No HOA Fee |

|
|---|
Lot Area: 0.39 acres |

|
|---|
Special Conditions: Estate Owned |

|
|---|
Listing Agreement Type: Exclusive AgencyListing Terms: Cash, Conventional, FHA, VA Loan |

|
|---|
BasementMls Number: 10806022Attic: Pull Down StairsWater ViewWater View: LakeAbove Grade Unfinished Area: 1848Showing Requirements: Use Showing Time |

|
|---|
Lake |
Around this home
What Locals Say about Gainesville
At least 674 Trulia users voted on each feature.

88 % Say car is needed

77 % Say yards are well-kept

76 % Say parking is easy

71 % Say it's dog friendly

70 % Say there's holiday spirit

62 % Say it's quiet

59 % Say kids play outside

56 % Say there's wildlife

54 % Say people would walk alone at night

51 % Say they plan to stay for at least 5 years

46 % Say neighbors are friendly

42 % Say streets are well-lit

38 % Say there are sidewalks

33 % Say it's walkable to restaurants

32 % Say it's walkable to grocery stores

26 % Say there are community events
Sourced by Trulia users. Learn more about our methodology.
Market trends in Gainesville
Last updated August 2026
Avg. sale price
$389K
$4.67KMoM
Sale-to-List Price
98.5%
0.5%MoM
Price per sq ft
$199
$5MoM
Available listings
701
4MoM
Home Value
Trulia Estimate
$417KSince last month
Increased$800 (+0.2%)Since last year
Increased$65K (+18.6%)Since last sale
Increased$397K (+1,984%)Learn more about this home's value by checking out its Trulia Estimate, the value of nearby homes, and how much similar homes have sold for.
Trulia Estimate
The of this home's value increased by +65% in the last 10 years
| Month | Estimated value |
|---|---|
2026 | |
| September 2026 | $417K |
| August 2026 | $416K |
| July 2026 | $421K |
| June 2026 | $361K |
| May 2026 | $361K |
| April 2026 | $357K |
| March 2026 | $354K |
| February 2026 | $348K |
| January 2026 | $345K |
2025 | |
2024 | |
2023 | |
2022 | |
2021 | |
2020 | |
2019 | |
2018 | |
2017 | |
2016 | |
Comparable sales
These are recently sold homes that have a similar location or other similar features to this home, like bedrooms, bathrooms, and square footage. Get a sense of the expected prices in the area by viewing these homes.Address | Distance | Property Type | Sold Price | Sold Date | Bed | Bath | Sqft |
|---|---|---|---|---|---|---|---|
0.91 | Single-Family Home | $455,000 | 05/27/26 | 3 | 2.5 | 2,014 | |
0.33 | Single-Family Home | $600,000 | 02/09/26 | 3 | 4 | - | |
0.82 | Single-Family Home | $290,000 | 03/31/26 | 3 | 2 | 1,342 | |
0.82 | Single-Family Home | $419,872 | 04/30/26 | 5 | 3 | 2,185 | |
1.31 | Single-Family Home | $445,000 | 12/04/25 | 4 | 2.5 | 3,111 | |
0.46 | Single-Family Home | $860,000 | 10/15/25 | 3 | 4 | 6,592 | |
1.25 | Single-Family Home | $695,000 | 03/16/26 | 4 | 3.5 | 3,218 |
Nearby home prices
Get a sense of expected prices in the area by checking the value of nearby homes.Address | Distance | Price | Bed | Bath | Sqft | Status |
|---|---|---|---|---|---|---|
0.08 | $282,900 | 4 | 2.5 | - | Off Market | |
0.24 | - | - | - | - | Off Market | |
0.24 | - | - | - | - | Off Market | |
0.33 | $600,000 | 3 | 4 | - | Recently Sold | |
0.46 | $1,169,800 | 3 | 4 | 6,592 | Off Market | |
0.57 | $1,475,000 | 4 | 4.5 | 6,190 | For Sale | |
0.59 | $334,000 | 4 | 3 | 2,120 | Off Market | |
0.59 | $303,800 | 3 | 2 | - | Off Market | |
0.60 | $1,214,000 | 4 | 4 | 3,332 | Off Market | |
0.66 | $382,000 | 3 | 2 | 1,827 | Recently Sold | |
0.72 | $912,200 | 4 | 3 | 4,397 | Off Market |
Price and Tax history
| Date | Event | Price |
|---|---|---|
Jul 15, 2026 Source: GAMLS #10806022 | Listed For Sale | $425,000 |
May 20, 1996 Source: N/A | Sold | $20,000 |
| Year | Property tax | Tax assessment |
|---|---|---|
| 2025 | $3,665 | $377,000 |
Home facts updated by county records
LGBTQ Local Legal Protections
LGBTQ Local Legal Protections



Velma F Brennan, Harry Norman Realtors

The data relating to real estate for sale on this web site comes in part from the Broker Reciprocity Program of GAMLS. All real estate listings are marked with the GAMLS Broker Reciprocity thumbnail logo and detailed information about them includes the name of the listing brokers.
The broker providing these data believes them to be correct, but advises interested parties to confirm them before relying on them in a purchase decision.
Copyright 2026 GAMLS. All rights reserved.
Copyright 2026 GAMLS. All rights reserved.
Similar Homes You May Like
 2.03 ACRESCandler Real Estate Group
 4.95 ACRESKeller Williams Lanier Partners
 1.26 ACRESKeller Williams Lanier Partners
 0.62 ACRESColdwell Banker Realty
 0.76 ACRESKeller Williams Realty Atl. Partners
 OPEN SAT, 2-4PMKeller Williams Realty North Atlanta
 0.49 ACRESMaximum One Premier Realtors
 0.62 ACRESKeller Williams Lanier Partners
 0.37 ACRESKeller Williams Lanier Partners
 0.57 ACRESKeller Williams Community Partners
 0.5 ACRESKeller Williams Lanier Partners
 OPEN SAT, 11-1PM1.6 ACRESKeller Williams Lanier Partners
 0.6 ACRESKeller Williams Realty Atl. Partners
 0.61 ACRESKeller Williams Realty Atl. Partners
 0.48 ACRESHomesmart Realty Partners
 0.5 ACRESNext Boulevard Real Estate
 See more homes for sale inGainesville


New Listings near 5153 Smith Ln
 2.54 ACRESAtlanta Fine Homes Sotheby's International
 OPEN SAT, 11-1PM0.59 ACRESVirtual Properties Realty.com
 0.62 ACRESKeller Williams Community Partners
 0.36 ACRESKeller Williams Lanier Partners
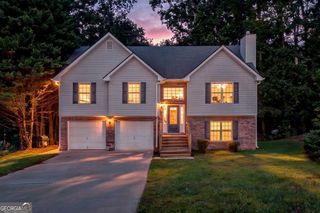 0.75 ACRESKeller Williams Lanier Partners
 0.5 ACRESKeller Williams Realty Atl. Partners
 NEW - 1 DAY AGONEW CONSTRUCTION1.03 ACRESVirtual Properties Realty.com
 COMING SOON 10/180.81 ACRESRE/MAX Center
- See more homes for sale inGainesville


Frequently asked questions about 5153 Smith Ln
- What is the estimated monthly payment for 5153 Smith Ln?Based on a $425,000 list price with 20% down at today's rates, the estimated monthly payment for 5153 Smith Ln in Gainesville, GA is approximately $2,716 (about $2,379 principal & interest, $262 property taxes, and $75 homeowner's insurance). This is an estimate. Actual payment depends on your loan terms.
- How does the list price for 5153 Smith Ln compare to homes in Gainesville?5153 Smith Ln in Gainesville, GA is listed at $425,000, about 9% above the $389K median sale price in Gainesville.
- What do residents say about Gainesville?Residents describe Gainesville, GA as well-kept, easy to park in, and dog-friendly. Most residents say you need a car. See homes for sale in Gainesville, GA.
- What are the closest schools to 5153 Smith Ln?The closest schools to 5153 Smith Ln in Gainesville, GA are Mount Vernon Elementary School (Pre-K, rated 7/10), North Hall High School (rated 8/10), North Hall Middle School (rated 6/10).
- Does 5153 Smith Ln have air conditioning?Yes, 5153 Smith Ln in Gainesville, GA has air conditioning.
- Does 5153 Smith Ln have laundry facilities?Yes, 5153 Smith Ln in Gainesville, GA has laundry facilities.
5153 Smith Ln, Gainesville, GA 30506 is a 4 bedroom, 4 bathroom, 3,078 sqft single-family home built in 2004. This property is currently available for sale and was listed by GAMLS on Jul 15, 2026. The MLS # for this home is MLS# 10806022.