


$1,000,000
 4 Beds
 3.5 Baths
 3,030 sqft
5153 Julienne RD, Immokalee, FL 34142
Est. Mortgage $6,337/mo*
Get Pre-QualifiedHome Highlights

Single-Family Home

Built in 2024

$330/sqft

3 Car Garage

HOA $164/mo
Local Information
- Map ViewExplore the area around 5153 Julienne RD.

- Schools1 Preschool School1 Elementary School1 Middle School1 High School

- Shop & Eat

-- mins to
About this House
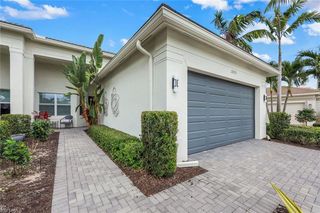
A MUST-SEE TO TRULY APPRECIATE THE QUALITY, DESIGN, AND ATTENTION TO DETAIL OF THIS EXCEPTIONAL HOME! Built in 2024 by CC Homes, Out of Flood Zone and constructed to stringent Miami-Dade building standards, this exceptional residence offers the peace of mind of quality construction paired with elevated finishes, thoughtful design, and extensive upgrades throughout. With nearly 4,000 square feet under roof, this beautifully appointed home delivers an impressive combination of space, functionality, and luxury. Located on a premium corner homesite in Maple Ridge, this upgraded Gulf floor plan features four spacious bedrooms, a dedicated den/flex room, three full bathrooms, a half bath, and an outstanding three-car garage configuration. In addition to the expansive two-car garage, a separate third-car garage provides exceptional flexibility for a golf cart, additional vehicle, home gym, workshop, or abundant storage. From the moment you enter, the home's open-concept design, soaring ceilings, and designer finishes create an inviting sense of space and sophistication. The chef-inspired kitchen serves as the heart of the home, featuring an oversized island, abundant cabinetry, quartz countertops, premium appliances, and seamless flow into the living and dining areas—ideal for entertaining or simply enjoying everyday life. No detail has been overlooked, with whole-house automated custom blinds, custom built-in closet organization throughout, upgraded garage storage with custom cabinetry and overhead hanging systems, and a comprehensive security system with six HD surveillance cameras. Step outside to your own private Florida retreat featuring a custom saltwater pool with sun shelf, expansive covered lanai, beautifully landscaped yard, aluminum fencing, and unobstructed panoramic lake views—creating the perfect setting for entertaining, relaxing, or enjoying the Florida lifestyle. The luxurious owner's suite provides a peaceful escape, complemented by a spa-inspired bathroom featuring a custom soaking tub and beautifully appointed finishes. With more than $85,000 in builder upgrades plus numerous additional custom improvements, this home offers a level of finish, functionality, and attention to detail that is difficult to replicate. The property also benefits from a FEMA Letter of Map Revision (LOMR) recognizing the home’s elevated construction and confirming a revised flood zone designation, with the property no longer located within the designated flood zone, providing added peace of mind. Exceptional construction, extensive upgrades, resort-style outdoor living, panoramic lake views, and incredible garage flexibility come together to create a truly standout residence in Ave Maria. This is a home that must be seen in person to fully appreciate.
Last check for updates: about 3 hours ago
Listing courtesy of Jennifer Rosenwald, (239) 601-0605
William Raveis Real Estate
Originating MLS: Naples
Source: SWFLMLS, MLS#226020772
Also Listed on SWFLMLS.
Home Details for 5153 Julienne RD

|
|---|
Interior Details Number of Rooms: 3Types of Rooms: Bedroom, Dining Room, Kitchen |
Beds & Baths Number of Bedrooms: 4Number of Bathrooms: 4Number of Bathrooms (full): 3Number of Bathrooms (half): 1 |
Dimensions and Layout Living Area: 3030 Square Feet |
Appliances & Utilities Appliances: Electric Cooktop, Dishwasher, Disposal, Double Oven, Dryer, Microwave, Refrigerator/Icemaker, Self Cleaning Oven, Oven, Warming Tray, WasherDishwasherDisposalDryerLaundry: Washer/Dryer Hookup,Inside,Laundry TubMicrowaveWasher |
Heating & Cooling Heating: Central,Heat PumpHas CoolingAir Conditioning: Ceiling Fan(s),Central Air,Heat PumpHas HeatingHeating Fuel: Central |
Fireplace & Spa Spa: CommunityNo FireplaceNo Spa |
Windows, Doors, Floors & Walls Window: Window Coverings, Impact Resistant WindowsDoor: French Doors, Impact Resistant DoorsFlooring: Carpet, Marble, Tile |
Levels, Entrance, & Accessibility Stories: 1Number of Stories: 1Floors: Carpet, Marble, Tile |
View Has a ViewView: Lake, Landscaped Area, Water |
Security Security: Security System, Smoke Detector(s) |

|
|---|
Exterior Home Features Roof: TilePatio / Porch: Open Porch/LanaiFencing: FencedFoundation: Concrete Block, Poured ConcreteHas a Private Pool |
Parking & Garage Number of Garage Spaces: 3Number of Covered Spaces: 3No CarportHas a GarageHas an Attached GarageParking Spaces: 3Parking: Attached |
Pool Pool: Community, In Ground, Concrete, Equipment Stays, Electric Heat, Salt WaterPool |
Frontage WaterfrontWaterfront: LakeFrontage Type: LakefrontOn Waterfront |
Farm & Range Not Allowed to Raise Horses |

|
|---|
Days on Market: 46 |

|
|---|
Year Built Year Built: 2024 |
Property Type / Style Property Type: ResidentialProperty Subtype: Single Family ResidenceStructure Type: HouseArchitecture: Ranch |
Building Building: DSL/Cable AvailableConstruction Materials: Block, Concrete, StuccoNot a New Construction |
Property Information Parcel Number: 56530044153 |

|
|---|
Price List Price: $1,000,000Price Per Sqft: $330 |

|
|---|
MLS Status: Active |

|
|---|
Direction & Address City: IMMOKALEECommunity: MAPLE RIDGE |
School Information Elementary School: AVE MARIA ELEMENTARY SCHOOL |

|
|---|
Listing Agent Listing ID: 226020772 |

|
|---|
Building Area Building Area: 3942 Square Feet |
Community rooms Fitness Center |

|
|---|
Community Features: Clubhouse, Pool, Fitness Center, Sidewalks, Street Lights, Non-GatedNot Senior Community |

|
|---|
Association for this Listing: NaplesHas an HOAHOA Fee: $1,972/Annually |

|
|---|
Lot Area: 10018.8 sqft |

|
|---|
Mls Number: 226020772Water ViewWater View: Lake, Water |

|
|---|
HOA Amenities: Bike And Jog Path,Billiard Room,Clubhouse,Pool,Fitness Center,Pickleball,Play Area,Sauna,Sidewalk,StreetlightSource Internet Entire Listing Display |
Around this home
What Locals Say about Ave Maria
At least 12 Trulia users voted on each feature.

100 % Say there are sidewalks

100 % Say it's dog friendly

100 % Say kids play outside

92 % Say there's holiday spirit

92 % Say streets are well-lit

89 % Say there's wildlife

86 % Say yards are well-kept

79 % Say parking is easy

79 % Say car is needed

76 % Say it's quiet

73 % Say people would walk alone at night

69 % Say it's walkable to grocery stores

68 % Say it's walkable to restaurants

57 % Say there are community events

47 % Say they plan to stay for at least 5 years

39 % Say neighbors are friendly
Sourced by Trulia users. Learn more about our methodology.
Market trends in Ave Maria
Last updated August 2026
Avg. sale price
—
Sale-to-List Price
—
Price per sq ft
—
Available listings
271
10MoM
Home Value
Trulia Estimate
$944KSince last month
Decreased$8K (-0.9%)Since last year
Decreased$8K (-0.9%)Learn more about this home's value by checking out its Trulia Estimate, the value of nearby homes, and how much similar homes have sold for.
Trulia Estimate
The of this home's value decreased by -1% in the last 10 years
| Month | Estimated value |
|---|---|
2026 | |
| September 2026 | $944K |
| August 2026 | $952K |
Comparable sales
These are recently sold homes that have a similar location or other similar features to this home, like bedrooms, bathrooms, and square footage. Get a sense of the expected prices in the area by viewing these homes.Address | Distance | Property Type | Sold Price | Sold Date | Bed | Bath | Sqft |
|---|---|---|---|---|---|---|---|
0.10 | Single-Family Home | $600,865 | 04/09/26 | 4 | 3.5 | 3,030 | |
0.20 | Single-Family Home | $630,000 | 05/19/26 | 4 | 4 | 3,522 | |
0.16 | Single-Family Home | $609,000 | 03/11/26 | 4 | 3.5 | 3,522 | |
0.23 | Single-Family Home | $650,000 | 10/06/25 | 4 | 3.5 | 3,522 | |
0.20 | Single-Family Home | $610,000 | 06/01/26 | 4 | 3 | 3,300 | |
0.14 | Single-Family Home | $430,000 | 12/22/25 | 3 | 2.5 | 2,244 | |
0.18 | Single-Family Home | $570,000 | 04/07/26 | 4 | 3 | 2,247 | |
0.08 | Single-Family Home | $405,000 | 07/30/26 | 3 | 2.5 | 1,726 | |
0.09 | Single-Family Home | $440,000 | 03/05/26 | 3 | 3 | 1,903 | |
0.26 | Single-Family Home | $510,000 | 07/27/26 | 3 | 2.5 | 3,300 |
Nearby home prices
Get a sense of expected prices in the area by checking the value of nearby homes.Address | Distance | Price | Bed | Bath | Sqft | Status |
|---|---|---|---|---|---|---|
0.06 | $499,000 | 2 | 2 | 1,525 | For Sale | |
0.10 | $456,400 | 3 | 3 | - | Off Market | |
0.04 | $738,000 | 5 | 4 | 3,546 | For Sale | |
0.09 | $440,000 | 3 | 3 | 1,903 | Recently Sold | |
0.09 | $471,100 | 3 | 2.5 | 2,028 | Off Market | |
0.14 | $430,000 | 3 | 2.5 | 2,244 | Recently Sold | |
0.08 | $405,000 | 3 | 2.5 | 1,726 | Recently Sold | |
0.14 | $649,000 | 4 | 3 | 3,330 | For Sale | |
0.10 | $600,865 | 4 | 3.5 | 3,030 | Recently Sold | |
0.16 | $457,700 | 3 | 2.5 | 2,256 | Off Market | |
0.10 | $675,000 | 4 | 3.5 | 3,522 | Recently Sold |
Price and Tax history
| Date | Event | Price |
|---|---|---|
Aug 3, 2026 Source: SWFLMLS #226020772 | Listed For Sale | $1,000,000 |
LGBTQ Local Legal Protections
LGBTQ Local Legal Protections



Jennifer Rosenwald, William Raveis Real Estate
Agent Phone: (239) 601-0605
The source of this real property information is the copyrighted and proprietary database compilation of the Southwest Florida MLS. Copyright 2026 Southwest Florida MLS. All rights reserved. The accuracy of this information is not warranted or guaranteed. This information should be independently verified if any person intends to engage in a transaction in reliance upon it.
Similar Homes You May Like
 OPEN SUN, 1-3PMDowning Frye Realty Inc.
 OPEN SUN, 1-4PMColdwell Banker Realty
 OPEN SUN, 1-4PMNEW CONSTRUCTIONWilliam Raveis Real Estate
 NEWOPEN SUN, 1-4PM0.27 ACRESPremiere Plus Realty Company
 OPEN SUN, 11:30-1PM0.25 ACRESColdwell Banker Realty
 OPEN SUN, 1-4PMJohn R Wood Properties
 OPEN SUN, 1-3PMDowning Frye Realty Inc.
 OPEN SUN, 1-3PMKunkle Realty LLC
 OPEN SUN, 1-3PM0.27 ACRESKW Elevate Luxury
 OPEN SUN, 1-4PMBerkshire Hathaway FL Realty
 See more homes for sale inImmokalee




New Listings near 5153 Julienne RD
 TRULIA PREVIEW
 NEW CONSTRUCTION
- See more homes for sale inImmokalee


Frequently asked questions about 5153 Julienne RD
- What is the estimated monthly payment for 5153 Julienne RD?Based on a $1,000,000 list price with 20% down at today's rates, the estimated monthly payment for 5153 Julienne RD in Immokalee, FL is approximately $6,300 (about $5,417 principal & interest, $808 property taxes, and $75 homeowner's insurance). This is an estimate. Actual payment depends on your loan terms.
- What do residents say about Immokalee?Residents describe Immokalee, FL as pedestrian-friendly, dog-friendly, and well-kept. See homes for sale in Immokalee, FL.
- What are the closest schools to 5153 Julienne RD?The closest schools to 5153 Julienne RD in Immokalee, FL are Corkscrew Middle School (rated 8/10), Estates Elementary School (Pre-K, rated 7/10), Palmetto Ridge High School (rated 6/10).
- What is 5153 Julienne RD estimated to be worth?Trulia's estimated value for 5153 Julienne RD in Immokalee, FL is $943,500.
- Does 5153 Julienne RD have air conditioning?Yes, 5153 Julienne RD in Immokalee, FL has air conditioning.
- Does 5153 Julienne RD have a pool?Yes, 5153 Julienne RD in Immokalee, FL has a pool.
5153 Julienne RD, Immokalee, FL 34142 is a 4 bedroom, 4 bathroom, 3,030 sqft single-family home built in 2024. This property is currently available for sale and was listed by SWFLMLS on Aug 3, 2026. The MLS # for this home is MLS# 226020772.