

$396,700
 3 Beds
 2 Baths
 1,825 sqft
5150 E Pine Ave, Fresno, CA 93727
Est. Refi. Payment $2,481/mo*
Refinance Your HomeCurrently Off Market - Sold Oct 3, 2025 for $389,000
Home Value
Trulia Estimate
$397KSince last month
Increased$7K (+1.7%)Since last year
Increased$22K (+6%)Since last sale
Increased$7K (+1.7%)Learn more about this home's value by checking out its Trulia Estimate, the value of nearby homes, and how much similar homes have sold for.
Trulia Estimate
The of this home's value increased by +132% in the last 10 years
| Month | Estimated value |
|---|---|
2026 | |
| August 2026 | $396K |
| July 2026 | $389K |
| June 2026 | $385K |
| May 2026 | $391K |
| April 2026 | $390K |
| March 2026 | $395K |
| February 2026 | $393K |
| January 2026 | $391K |
2025 | |
2024 | |
2023 | |
2022 | |
2021 | |
2020 | |
2019 | |
2018 | |
2017 | |
2016 | |
Comparable sales
These are recently sold homes that have a similar location or other similar features to this home, like bedrooms, bathrooms, and square footage. Get a sense of the expected prices in the area by viewing these homes.Address | Distance | Property Type | Sold Price | Sold Date | Bed | Bath | Sqft |
|---|---|---|---|---|---|---|---|
0.19 | Single-Family Home | $280,000 | 07/02/26 | 3 | 2 | 1,190 | |
0.25 | Single-Family Home | $381,000 | 12/11/25 | 3 | 2 | 1,232 | |
0.20 | Single-Family Home | $273,000 | 01/15/26 | 3 | 2 | 1,104 | |
0.26 | Single-Family Home | $340,000 | 03/24/26 | 3 | 2 | 1,220 | |
0.27 | Single-Family Home | $329,900 | 01/15/26 | 3 | 2 | 1,190 | |
0.26 | Single-Family Home | $350,000 | 01/30/26 | 3 | 2 | 1,246 | |
0.16 | Single-Family Home | $355,000 | 02/18/26 | 4 | 3 | 1,459 | |
0.20 | Single-Family Home | $238,000 | 07/09/26 | 3 | 2 | 1,109 |
Nearby home prices
Get a sense of expected prices in the area by checking the value of nearby homes.Address | Distance | Price | Bed | Bath | Sqft | Status |
|---|---|---|---|---|---|---|
0.04 | $301,000 | 3 | 2 | 1,425 | Off Market | |
0.12 | $381,000 | 3 | 2 | 1,544 | Off Market | |
0.14 | $330,900 | 3 | 2 | 1,104 | Off Market | |
0.16 | $365,400 | 3 | 2 | 1,232 | Off Market | |
0.16 | $355,000 | 4 | 3 | 1,459 | Recently Sold | |
0.15 | $1,199,000 | 10 | 7 | 5,100 | For Sale | |
0.19 | $185,100 | - | 2 | - | Off Market | |
0.19 | $393,900 | 3 | 2 | 1,340 | Off Market | |
0.19 | $482,500 | 3 | 2 | 1,793 | Off Market | |
0.19 | $674,100 | 3 | 3 | 2,387 | Off Market | |
0.19 | $469,400 | 3 | 2 | 1,793 | Off Market |
Local Information
- Map ViewExplore the area around 5150 E Pine Ave.

- Schools1 Elementary School1 Middle School1 High School

- Shop & Eat

-- mins to
Home Highlights

Property Type
Single-Family Home

Year Built
1973
Living Area
1,825 sqft

Price/Sqft
$217

Parking
Attached Garage

HOA
None
About this House
This beautiful, smart home features 3 bedrooms, 2 bathrooms, and 1,825 sq ft. of livable space. Inside, enjoy two separate living areas, an elegant updated kitchen, and newly remodeled bathrooms with a modern look. The layout offers the perfect balance of comfort and functionality, ideal for everyday living and entertaining. Step outside to a spacious backyard, perfect for hosting gatherings, BBQs, or enjoying family get togethers. The fully owned solar system provides long term energy savings with no lease or added cost. Located in an established neighborhood, this home is just minutes from HWY 180/168, Fresno Yosemite International Airport, Turner Elementary, Scandinavian Middle School, and Sunnyside High School. You'll also enjoy quick access to community events like the Clovis Rodeo, Greek Fest, and ArtHop, plus nearby parks and local food truck nights. BONUS; A brand new shopping center is coming soon at Clovis and Kings Canyon Rd brining Target, Sprouts, In N Out, a movie theater, and more exciting retail and dining options just around the corner. Don't wait. Call your favorite realtor and schedule your showing now.
5150 E Pine Ave, Fresno, CA 93727 is a 3 bedroom, 2 bathroom, 1,825 sqft single-family home in Roosevelt, built in 1973. It last sold for $389,000 on Oct 3, 2025 (4% above the $374,888 asking price). This property is not currently displayed as for sale or rent on Trulia. The Trulia Estimate is $396,700, with a rent estimate of $2,182/month.
Last check for updates: about 3 hours ago
Listed by Juan P. Chavero DRE #02019045, (559) 753-0287
3D Realty
Lionel Nolasco DRE #01924892, (559) 250-9167
3D Realty
Bought with: Nonmember Nonmember, Nonmember
Originating MLS: Fresno MLS
Source: Fresno MLS, MLS#633842
Home Details for 5150 E Pine Ave

|
|---|
Interior Details Basement: NoneNumber of Rooms: 11Types of Rooms: Master Bedroom, Bedroom 1, Bedroom 2, Bedroom 3, Bedroom 4, Bathroom, Dining Room, Family Room, Kitchen, Living Room, Basement |
Beds & Baths Number of Bedrooms: 3Number of Bathrooms: 2 |
Dimensions and Layout Living Area: 1825 Square Feet |
Appliances & Utilities Utilities: Public UtilitiesAppliances: F/S Range/Oven, Gas AppliancesLaundry: In Garage,Gas Dryer Hookup |
Heating & Cooling Heating: CentralHas CoolingAir Conditioning: Central AirHas HeatingHeating Fuel: Central |
Fireplace & Spa Number of Fireplaces: 1Fireplace: MasonryHas a Fireplace |
Windows, Doors, Floors & Walls Window: Double Pane WindowsFlooring: Vinyl |
Levels, Entrance, & Accessibility Stories: 1Levels: OneFloors: Vinyl |

|
|---|
Exterior Home Features Roof: CompositionFencing: FencedFoundation: ConcreteNo Private Pool |
Parking & Garage No CarportNo GarageHas an Attached GarageHas Open ParkingParking: Garage Attached, Open |
Frontage Not on Waterfront |
Water & Sewer Sewer: Public Sewer |

|
|---|
Cumulative Days on Market: 13 |

|
|---|
Year Built Year Built: 1973 |
Property Type / Style Property Type: ResidentialProperty Subtype: Residential, Single Family ResidenceArchitecture: Ranch |
Building Construction Materials: Stucco |
Property Information Parcel Number: 45512130 |

|
|---|
Price List Price: $374,888 |

|
|---|
MLS Status: Sold |

|
|---|
Direction & Address City: Fresno |
School Information Elementary School: TurnerJr High / Middle School: ScandinavianHigh School: McLaneHigh School District: Fresno Unified |

|
|---|
Building Area Building Area: 1825 Square Feet |

|
|---|
Not Senior Community |

|
|---|
Association for this Listing: Fresno MLS |

|
|---|
Lot Area: 6599.34 sqft |

|
|---|
Disclaimer: Information herein deemed reliable but not guaranteed, representations are approximate, individual verification recommended. |

|
|---|
Listing Agreement Type: Exclusive Right To SellListing Terms: Government, Conventional, Cash |

|
|---|
Mls Number: 633842 |
Price and Tax history
| Date | Event | Price |
|---|---|---|
Oct 3, 2025 Source: Fresno MLS #633842 | Sold | $389,000 |
Sep 4, 2025 Source: Fresno MLS #633842 | Pending | $374,888 |
Aug 29, 2025 Source: Fresno MLS #633842 | PendingToActive | $374,888 |
Aug 11, 2025 Source: Fresno MLS #633842 | Pending | $374,888 |
Aug 5, 2025 Source: Fresno MLS #633842 | Listed For Sale | $374,888 |
Apr 7, 2025 Source: N/A | Sold | $220,000 |
| Year | Property tax | Tax assessment |
|---|---|---|
| 2026 | Unavailable | $389,000 |
Home facts updated by county records
Market trends in Roosevelt
Last updated July 2026
Avg. sale price
$340K
$5.83KMoM
Sale-to-List Price
100.0%
Price per sq ft
$235
$10MoM
Available listings
196
17MoM
Around this home
Neighborhood Overview

Neighborhood stats provided by third party data sources.
What Locals Say about Roosevelt
At least 574 Trulia users voted on each feature.

81 % Say there are sidewalks

77 % Say yards are well-kept

76 % Say car is needed

72 % Say parking is easy

67 % Say there's holiday spirit

63 % Say it's dog friendly

63 % Say kids play outside

57 % Say it's walkable to grocery stores

55 % Say they plan to stay for at least 5 years

52 % Say streets are well-lit

51 % Say it's quiet

46 % Say it's walkable to restaurants

40 % Say people would walk alone at night

40 % Say neighbors are friendly

23 % Say there's wildlife

22 % Say there are community events
Sourced by Trulia users. Learn more about our methodology.
LGBTQ Local Legal Protections
LGBTQ Local Legal Protections



Frequently asked questions about 5150 E Pine Ave
- What is 5150 E Pine Ave estimated to be worth?Trulia's estimated value for 5150 E Pine Ave in Fresno, CA is $396,700.
- What is the price history for 5150 E Pine Ave?5150 E Pine Ave in Fresno, CA last sold for $389,000 in October 2025.
- Is Fresno a buyer's or seller's market?Fresno is currently a seller's market, based on recent for-sale activity.
- What's the median sale price in Fresno?The median sale price in Fresno is $340K. That is up $5.83K from the prior month.
- Does 5150 E Pine Ave have air conditioning?Yes, 5150 E Pine Ave in Fresno, CA has air conditioning.
- Does 5150 E Pine Ave have laundry facilities?Yes, 5150 E Pine Ave in Fresno, CA has laundry facilities.
Explore by feature - Pet Friendly
 SPECIAL OFFERPET FRIENDLY
 PET FRIENDLY
 SPECIAL OFFERPET FRIENDLY
 PET FRIENDLY
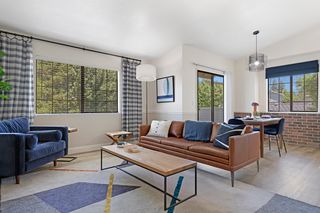 NEW - 1 DAY AGOPET FRIENDLY
 PET FRIENDLY
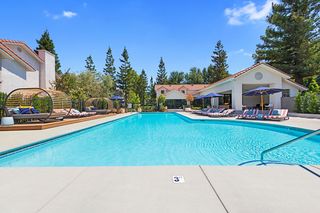 PET FRIENDLY
 PET FRIENDLY
 SPECIAL OFFERPET FRIENDLY
 PET FRIENDLY
Explore by feature - Garage
- SPECIAL OFFERPET FRIENDLY
- PET FRIENDLY
- NEW - 1 DAY AGOPET FRIENDLY
- PET FRIENDLY
- SPECIAL OFFERPET FRIENDLY
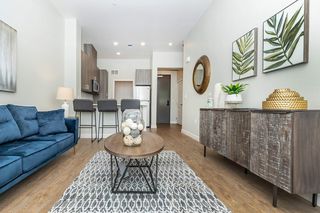 SENIOR HOUSINGPET FRIENDLY$1,605 - $1,960/mo1-2 bd1-2 baMaravillosa Apartments - A 55 & Better Community | 3143 E Matoian Way,
Fresno, CA 93710 PET FRIENDLY
 SPECIAL OFFER
 SPECIAL OFFERPET FRIENDLY
 SPECIAL OFFERPET FRIENDLY
Explore by feature - Air Conditioning

- SPECIAL OFFERPET FRIENDLY
- PET FRIENDLY

- NEW - 1 DAY AGOPET FRIENDLY
- PET FRIENDLY
- PET FRIENDLY
- SPECIAL OFFERPET FRIENDLY
- PET FRIENDLY
 PET FRIENDLY
Explore by feature - Pool
- SPECIAL OFFERPET FRIENDLY

- PET FRIENDLY
- SPECIAL OFFERPET FRIENDLY
- NEW - 1 DAY AGOPET FRIENDLY
- PET FRIENDLY
- PET FRIENDLY
- PET FRIENDLY
- SPECIAL OFFERPET FRIENDLY
Explore by feature - Washer/dryer
- SPECIAL OFFERPET FRIENDLY
- PET FRIENDLY
- PET FRIENDLY
- SPECIAL OFFERPET FRIENDLY
- PET FRIENDLY
- PET FRIENDLY
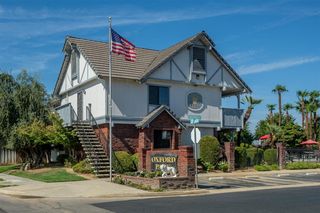 PET FRIENDLY
- SENIOR HOUSINGPET FRIENDLY$1,605 - $1,960/mo1-2 bd1-2 baMaravillosa Apartments - A 55 & Better Community | 3143 E Matoian Way,
Fresno, CA 93710  PET FRIENDLY
- PET FRIENDLY
Explore by feature - Outdoor Space
 PET FRIENDLY
 NEW - 2 DAYS AGOAPPLY INSTANTLYPET FRIENDLY
 APPLY INSTANTLYPET FRIENDLY
 APPLY INSTANTLYPET FRIENDLY
 APPLY INSTANTLYPET FRIENDLY
 APPLY INSTANTLY
 APPLY INSTANTLY
 APPLY INSTANTLY
 APPLY INSTANTLYPET FRIENDLY
Apartments for Rent
 PET FRIENDLY
 PET FRIENDLY
 PET FRIENDLY


 PET FRIENDLY
 PET FRIENDLY
 PET FRIENDLY
- PET FRIENDLY


 See more homes for rent inFresno
Off Market Homes Near 5150 E Pine Ave
 SOLDAUG 31, 2026
 SOLDAUG 31, 2026
 SOLDAUG 28, 2026
 SOLDAUG 28, 2026
 SOLDAUG 28, 2026
 SOLDAUG 28, 2026
- SOLDAUG 28, 2026
 SOLDAUG 28, 2026
 SOLDAUG 27, 2026
 SOLDAUG 27, 2026
 See more homes for sale inFresno
Homes for sale near 5150 E Pine Ave


 0.32 ACRES
 NEW - 1 DAY AGO
- See more homes for sale inFresno

- Results are loading