

$439,300
 3 Beds
 2 Baths
 1,557 sqft
5150 E Atchison St, Fresno, CA 93720
Est. Refi. Payment $2,837/mo*
Refinance Your HomeCurrently Off Market - Sold Aug 28, 2026 for $439,990
Home Value
Trulia Estimate
$439KSince last month
Increased$700 (+0.2%)Since last year
Increased$13K (+3%)Since last sale
Increased$410 (+0.1%)Learn more about this home's value by checking out its Trulia Estimate, the value of nearby homes, and how much similar homes have sold for.
Trulia Estimate
The of this home's value increased by +3% in the last 10 years
| Month | Estimated value |
|---|---|
2026 | |
| September 2026 | $440K |
| August 2026 | $440K |
| July 2026 | $440K |
| June 2026 | $439K |
| May 2026 | $427K |
Comparable sales
These are recently sold homes that have a similar location or other similar features to this home, like bedrooms, bathrooms, and square footage. Get a sense of the expected prices in the area by viewing these homes.Address | Distance | Property Type | Sold Price | Sold Date | Bed | Bath | Sqft |
|---|---|---|---|---|---|---|---|
0.01 | Single-Family Home | $406,655 | 08/28/26 | 3 | 2 | 1,384 | |
0.07 | Single-Family Home | $438,149 | 02/25/26 | 3 | 2 | 1,557 | |
0.06 | Single-Family Home | $408,829 | 01/28/26 | 3 | 2 | 1,384 | |
0.14 | Single-Family Home | $448,990 | 04/16/26 | 3 | 2 | 1,557 | |
0.06 | Single-Family Home | $465,990 | 02/20/26 | 4 | 2 | 1,769 | |
0.22 | Single-Family Home | $423,990 | 09/30/25 | 3 | 2 | 1,557 | |
0.21 | Single-Family Home | $435,990 | 10/21/25 | 3 | 2 | 1,769 | |
0.13 | Single-Family Home | $472,990 | 07/10/26 | 3 | 2 | 1,860 | |
0.09 | Single-Family Home | $405,000 | 05/18/26 | 3 | 2 | 1,693 |
Nearby home prices
Get a sense of expected prices in the area by checking the value of nearby homes.Address | Distance | Price | Bed | Bath | Sqft | Status |
|---|---|---|---|---|---|---|
0.01 | $406,655 | 3 | 2 | 1,384 | Recently Sold | |
0.02 | $384,100 | 3 | 2 | 1,557 | Off Market | |
0.02 | $431,000 | 3 | 2 | 1,769 | Recently Sold | |
0.05 | $461,990 | 4 | 3 | 2,155 | Recently Sold | |
0.03 | $453,000 | 3 | 2 | 1,769 | Recently Sold | |
0.02 | $417,000 | 3 | 3 | 2,155 | Off Market | |
0.09 | $405,000 | 3 | 2 | 1,693 | Recently Sold | |
0.06 | $520,820 | 5 | 3 | 2,554 | Recently Sold | |
0.06 | $465,990 | 4 | 2 | 1,769 | Recently Sold | |
0.07 | $438,149 | 3 | 2 | 1,557 | Recently Sold | |
0.08 | $493,990 | 4 | 3 | 2,155 | For Sale |
Local Information
- Map ViewExplore the area around 5150 E Atchison St.

- Schools1 Elementary School1 Middle School1 High School

- Shop & Eat

-- mins to
Home Highlights

Single-Family Home

Built in 2026

1,557 sqft

$283/sqft

2 Car Garage
About this House
Welcome to this beautiful brand-new single story 3-bedroom home. New construction projected to be completed August 2026. A thoughtfully designed floor plan showcases a bright and airy living and dining area. Get ready to whip-up culinary delights in a modern chef-inspired kitchen with stainless steel appliances, large walk-in pantry, ample countertop and cabinet space. The primary bedroom is located at the back of the home for added privacy and leads to a luxurious primary bath. Spacious walk-in closet. Dedicated laundry area. Other features include WaterSense® labeled bath fixtures, LED lighting, 40-amp prewire electric charging and solar energy system (lease or purchase required). Minutes to shopping, entertainment, and dining. Convenient access to major freeways. Schedule a tour today! Artistic rendering shown.
5150 E Atchison St, Fresno, CA 93720 is a 3 bedroom, 2 bathroom, 1,557 sqft single-family home in Roosevelt, built in 2026. It last sold for the $439,990 asking price on Aug 28, 2026. This property is not currently displayed as for sale or rent on Trulia. The Trulia Estimate is $439,300, with a rent estimate of $2,812/month.
Last check for updates: about 10 hours ago
Listed by Theresa Mejia DRE #01809951, (510) 589-5271
KB HOME Sales-Northern Califor
Bought with: Theresa Mejia DRE #01809951, (510) 589-5271, KB HOME Sales-Northern Califor
Originating MLS: Fresno MLS
Source: Fresno MLS, MLS#649359
Home Details for 5150 E Atchison St

|
|---|
Interior Details Number of Rooms: 10Types of Rooms: Master Bedroom, Bedroom 1, Bedroom 2, Bedroom 3, Bedroom 4, Dining Room, Family Room, Kitchen, Living Room, Basement |
Beds & Baths Number of Bedrooms: 3Number of Bathrooms: 2 |
Dimensions and Layout Living Area: 1557 Square Feet |
Appliances & Utilities Utilities: Public UtilitiesLaundry: Inside |
Heating & Cooling Heating: Has Heating Unspecified TypeHas CoolingAir Conditioning: Central AirHas HeatingHeating Fuel: Has Heating Unspecified Type |
Fireplace & Spa No Fireplace |
Gas & Electric Electric: On |
Levels, Entrance, & Accessibility Stories: 1Levels: One |

|
|---|
Exterior Home Features Roof: TileFoundation: ConcreteNo Private Pool |
Parking & Garage Number of Garage Spaces: 2Number of Covered Spaces: 2GarageHas an Attached GarageParking Spaces: 2Parking: Garage Attached |
Frontage Not on Waterfront |
Water & Sewer Sewer: Public Sewer |

|
|---|
Cumulative Days on Market: 56 |

|
|---|
Year Built Year Built: 2026 |
Property Type / Style Property Type: ResidentialProperty Subtype: Residential, Single Family Residence |
Building Construction Materials: Stucco |
Property Information Parcel Number: NEW/UNDER CONSTRUCTION/NA |

|
|---|
Price List Price: $439,990Price Per Sqft: $283/sqft |

|
|---|
MLS Status: Sold |

|
|---|
Direction & Address City: Fresno |
School Information Elementary School: Herrera ElementaryJr High / Middle School: TerronezHigh School: SunnysideHigh School District: Fresno Unified |

|
|---|
Building Details Builder Name: Plan 1557 / Kb Home |
Building Area Building Area: 1557 Square Feet |

|
|---|
Not Senior Community |

|
|---|
Association for this Listing: Fresno MLS |

|
|---|
Lot Area: 5000.688 sqft |

|
|---|
Disclaimer: Information herein deemed reliable but not guaranteed, representations are approximate, individual verification recommended. |

|
|---|
Listing Agreement Type: Exclusive Right To Sell |

|
|---|
Mls Number: 649359 |
Price and Tax history
| Date | Event | Price |
|---|---|---|
Aug 28, 2026 Source: Fresno MLS #649359 | Sold | $439,990 |
Jul 18, 2026 Source: Fresno MLS #649359 | Pending | $439,990 |
Jul 7, 2026 Source: Fresno MLS #649359 | PriceChange | $439,990 Price increased by 0% |
Jun 13, 2026 Source: Fresno MLS #649359 | PriceChange | $438,990 Price increased by 0% |
Jun 6, 2026 Source: Fresno MLS #649359 | PriceChange | $438,216 Price increased by 3% |
May 23, 2026 Source: Fresno MLS #649359 | Listed For Sale | $426,990 |
| Year | Property tax | Tax assessment |
|---|---|---|
| 2026 | Unavailable | $58,161 |
Home facts updated by county records
Market trends in Roosevelt
Last updated August 2026
Avg. sale price
$335K
$5KMoM
Sale-to-List Price
100.0%
Price per sq ft
$235
$0MoM
Available listings
179
17MoM
Around this home
The GreatSchools Rating compares schools on a variety of school quality indicators including test scores, college readiness, equity and more. Learn more.

Neighborhood Overview

Neighborhood stats provided by third party data sources.
What Locals Say about Roosevelt
At least 574 Trulia users voted on each feature.

81 % Say there are sidewalks

77 % Say yards are well-kept

76 % Say car is needed

72 % Say parking is easy

67 % Say there's holiday spirit

63 % Say it's dog friendly

63 % Say kids play outside

57 % Say it's walkable to grocery stores

55 % Say they plan to stay for at least 5 years

52 % Say streets are well-lit

51 % Say it's quiet

46 % Say it's walkable to restaurants

40 % Say people would walk alone at night

40 % Say neighbors are friendly

23 % Say there's wildlife

22 % Say there are community events
Sourced by Trulia users. Learn more about our methodology.
LGBTQ Local Legal Protections
LGBTQ Local Legal Protections



Frequently asked questions about 5150 E Atchison St
- What is 5150 E Atchison St estimated to be worth?Trulia's estimated value for 5150 E Atchison St in Fresno, CA is $439,300.
- What is the price history for 5150 E Atchison St?5150 E Atchison St in Fresno, CA last sold for $439,990 in August 2026.
- Is Fresno a buyer's or seller's market?Fresno is currently a seller's market, based on recent for-sale activity.
- What's the median sale price in Fresno?The median sale price in Fresno is $335K. That is down $5K from the prior month.
- Does 5150 E Atchison St have air conditioning?Yes, 5150 E Atchison St in Fresno, CA has air conditioning.
- Does 5150 E Atchison St have laundry facilities?Yes, 5150 E Atchison St in Fresno, CA has laundry facilities.
Explore by feature - Pet Friendly
 SPECIAL OFFERPET FRIENDLY
 SPECIAL OFFERPET FRIENDLY
 PET FRIENDLY
 NEW - 1 DAY AGOPET FRIENDLY
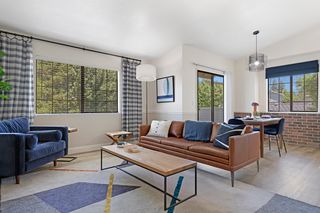 NEW - 1 DAY AGOPET FRIENDLY
 NEW - 1 DAY AGOPET FRIENDLY
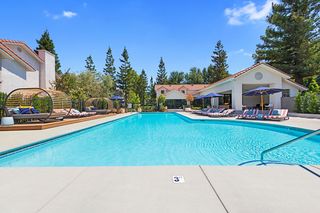 PET FRIENDLY
 PET FRIENDLY
 SPECIAL OFFERPET FRIENDLY
 PET FRIENDLY
Explore by feature - Garage
- SPECIAL OFFERPET FRIENDLY
- NEW - 1 DAY AGOPET FRIENDLY
- NEW - 1 DAY AGOPET FRIENDLY
- NEW - 1 DAY AGOPET FRIENDLY
- PET FRIENDLY
- SPECIAL OFFERPET FRIENDLY
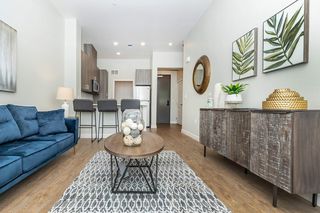 SENIOR HOUSINGPET FRIENDLY$1,605 - $1,960/mo1-2 bd1-2 baMaravillosa Apartments - A 55 & Better Community | 3143 E Matoian Way,
Fresno, CA 93710 PET FRIENDLY
 SPECIAL OFFER
 PET FRIENDLY
Explore by feature - Air Conditioning
- SPECIAL OFFERPET FRIENDLY

- PET FRIENDLY

- NEW - 1 DAY AGOPET FRIENDLY
- PET FRIENDLY
- PET FRIENDLY
- SPECIAL OFFERPET FRIENDLY
- PET FRIENDLY
 PET FRIENDLY
Explore by feature - Pool
- SPECIAL OFFERPET FRIENDLY
- SPECIAL OFFERPET FRIENDLY

- PET FRIENDLY
- NEW - 1 DAY AGOPET FRIENDLY
- NEW - 1 DAY AGOPET FRIENDLY
- PET FRIENDLY
- PET FRIENDLY
- SPECIAL OFFERPET FRIENDLY
Explore by feature - Washer/dryer
- SPECIAL OFFERPET FRIENDLY
- PET FRIENDLY
- PET FRIENDLY
- SPECIAL OFFERPET FRIENDLY
- PET FRIENDLY
- PET FRIENDLY
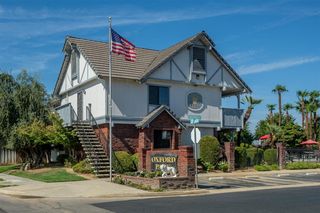 PET FRIENDLY
- SENIOR HOUSINGPET FRIENDLY$1,605 - $1,960/mo1-2 bd1-2 baMaravillosa Apartments - A 55 & Better Community | 3143 E Matoian Way,
Fresno, CA 93710  PET FRIENDLY
- PET FRIENDLY
Explore by feature - Outdoor Space
 SPECIAL OFFERPET FRIENDLY
 NEW - 1 DAY AGOAPPLY INSTANTLY
 NEW - 2 DAYS AGOAPPLY INSTANTLYPET FRIENDLY
 APPLY INSTANTLY
 APPLY INSTANTLYPET FRIENDLY
 APPLY INSTANTLYPET FRIENDLY
 APPLY INSTANTLYPET FRIENDLY
 APPLY INSTANTLYPET FRIENDLYFURNISHED
 APPLY INSTANTLY
 APPLY INSTANTLYPET FRIENDLY
Apartments for Rent

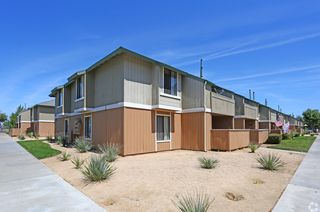
 PET FRIENDLY

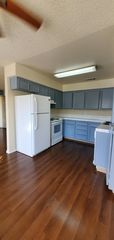 PET FRIENDLY
- PET FRIENDLY


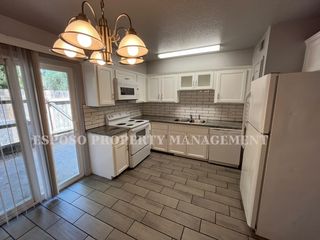 NEW - 19 HRS AGOAPPLY INSTANTLY
 APPLY INSTANTLY
 See more homes for rent inFresno
Off Market Homes Near 5150 E Atchison St
 SOLDSEP 14, 2026
 SOLDSEP 14, 2026
 SOLDSEP 11, 2026
 SOLDSEP 11, 2026
 SOLDSEP 11, 2026
 SOLDSEP 9, 2026
 SOLDSEP 8, 2026
 SOLDSEP 8, 2026
 SOLDSEP 8, 2026
 SOLDSEP 4, 2026
 See more homes for sale inFresno
Homes for sale near 5150 E Atchison St


 NEW CONSTRUCTION
 NEW CONSTRUCTION
 NEW CONSTRUCTION
 NEW CONSTRUCTION
 NEW CONSTRUCTION
- See more homes for sale inFresno

- Results are loading