


$879,600
 3 Beds
 2 Baths
 1,713 sqft
515 S Mcdowell Boulevard, Petaluma, CA 94954
Est. Refi. Payment $5,574/mo*
Refinance Your HomeCurrently Off Market - Sold Jul 26, 2024 for $850,000
Home Value
Trulia Estimate
$880KSince last month
Decreased$10K (-1.1%)Since last year
Increased$50K (+6%)Since last sale
Increased$31K (+3.6%)Learn more about this home's value by checking out its Trulia Estimate, the value of nearby homes, and how much similar homes have sold for.
Trulia Estimate
The of this home's value increased by +30% in the last 10 years
| Month | Estimated value |
|---|---|
2026 | |
| September 2026 | $881K |
| August 2026 | $891K |
| July 2026 | $881K |
| June 2026 | $882K |
| May 2026 | $895K |
| April 2026 | $883K |
| March 2026 | $864K |
| February 2026 | $862K |
| January 2026 | $830K |
2025 | |
2024 | |
2023 | |
2022 | |
2021 | |
2020 | |
2019 | |
2018 | |
Comparable sales
These are recently sold homes that have a similar location or other similar features to this home, like bedrooms, bathrooms, and square footage. Get a sense of the expected prices in the area by viewing these homes.Address | Distance | Property Type | Sold Price | Sold Date | Bed | Bath | Sqft |
|---|---|---|---|---|---|---|---|
0.08 | Single-Family Home | $914,000 | 06/16/26 | 3 | 2 | 1,406 | |
0.03 | Single-Family Home | $776,000 | 02/26/26 | 4 | 2 | 1,430 | |
0.02 | Single-Family Home | $780,000 | 11/20/25 | 4 | 2.5 | 1,718 | |
0.16 | Single-Family Home | $875,000 | 08/18/26 | 3 | 2 | 1,269 | |
0.19 | Single-Family Home | $799,000 | 11/18/25 | 3 | 2 | 1,200 | |
0.17 | Single-Family Home | $740,000 | 10/24/25 | 3 | 2 | 1,272 | |
0.20 | Single-Family Home | $820,000 | 07/02/26 | 3 | 2 | 1,272 | |
0.14 | Single-Family Home | $810,000 | 05/08/26 | 3 | 2 | 1,056 | |
0.12 | Single-Family Home | $720,000 | 03/26/26 | 3 | 1 | 1,441 | |
0.33 | Single-Family Home | $800,000 | 09/08/26 | 3 | 2 | 1,200 |
Nearby home prices
Get a sense of expected prices in the area by checking the value of nearby homes.Address | Distance | Price | Bed | Bath | Sqft | Status |
|---|---|---|---|---|---|---|
0.02 | $780,000 | 4 | 2.5 | 1,718 | Recently Sold | |
0.03 | $776,000 | 4 | 2 | 1,430 | Recently Sold | |
0.08 | $914,000 | 3 | 2 | 1,406 | Recently Sold | |
0.09 | $679,900 | 3 | 1 | 966 | Off Market | |
0.11 | $772,400 | 3 | 2 | 1,408 | Off Market | |
0.10 | $779,400 | 3 | 1.5 | 1,358 | Off Market | |
0.10 | $714,600 | 3 | 2 | 1,045 | Off Market | |
0.12 | $720,000 | 3 | 1 | 1,441 | Recently Sold | |
0.12 | $842,700 | 3 | 2 | 1,410 | Off Market | |
0.11 | $743,100 | 3 | 2 | 1,045 | Off Market | |
0.13 | $727,000 | 3 | 1 | 1,056 | Off Market |
Local Information
- Map ViewExplore the area around 515 S Mcdowell Boulevard.

- Schools1 Elementary School1 Middle School1 High School

- Shop & Eat

-- mins to
Home Highlights

Single-Family Home

Built in 2017

1,713 sqft

$513/sqft

2 Car Garage
About this House
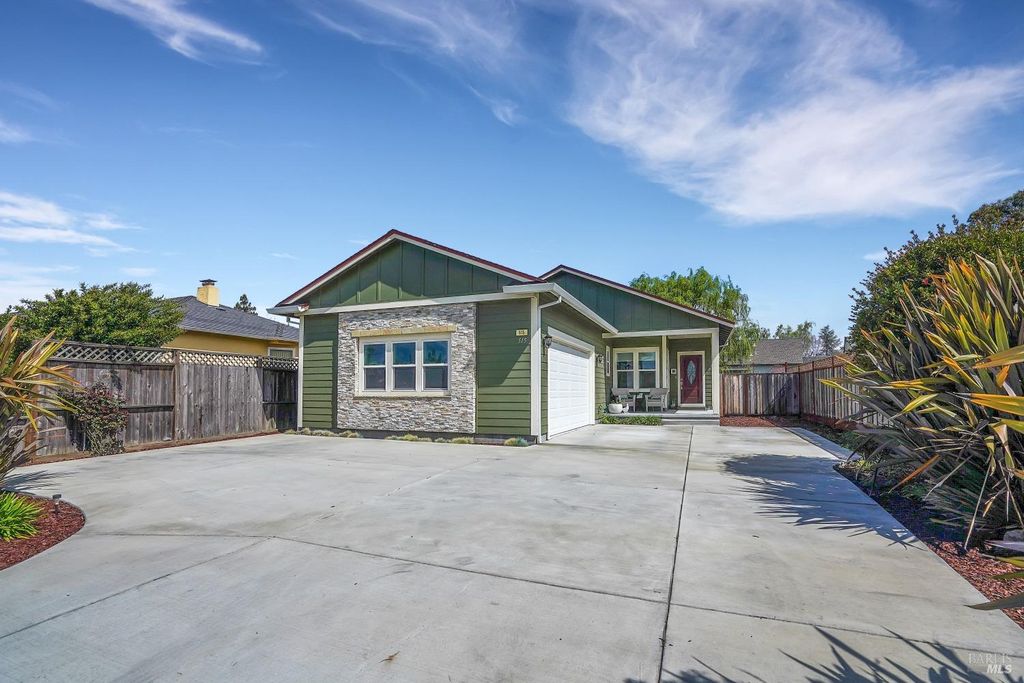
Price Reduced!!! Beautiful Custom Built Modern Craftsman built in 2017 by owner. Attention to detail evident in every part of home. Open plan large living/dining room. 9 foot ceilings throughout. Bamboo floors. Gas fireplace to cozy up to on cold evenings. Built-ins allow for great use of space for storage. Large walk in closet in Primary bedroom. Double closet in guest bedroom and built-in storage with window seat in 3rd bedroom. Laundry room off kitchen has ample room for side-by-side washer dryer, shelving for laundry needs and counter for folding. In addition to the 2-Car Garage, front yard has room to park 4 vehicles or room for boat or possibly RV. Attached garage has side entrance so does not take away from aesthetic from street. Gas hookup in back yard for Grill and Fireplace. Low water usage landscaping. Owner/Builder has been the only occupant and has maintained the home in pristine condition.
515 S Mcdowell Boulevard, Petaluma, CA 94954 is a 3 bedroom, 2 bathroom, 1,713 sqft single-family home built in 2017. It last sold for $850,000 on Jul 26, 2024 (5% below the $899,000 asking price). This property is not currently displayed as for sale or rent on Trulia. The Trulia Estimate is $879,600, with a rent estimate of $3,681/month.
Contact this Building
Last check for updates: about 20 hours ago
Listed by Bernie Burke DRE #01434485, (707) 364-4790
Trademark Property Services &, (707) 478-8697
Bought with: Evan Kishineff DRE #02008016, (707) 337-9763, Century 21 Epic, (707) 769-9000
Originating MLS: Sonoma
Source: BAREIS, MLS#324021506
Home Details for 515 S Mcdowell Boulevard

|
|---|
MLS Status: Closed |

|
|---|
Interior Details Number of Rooms: 8Types of Rooms: Master Bedroom, Bedroom, Master Bathroom, Bathroom, Dining Room, Family Room, Kitchen, Living Room |
Beds & Baths Number of Bedrooms: 3Number of Bathrooms: 2Number of Bathrooms (full): 2 |
Dimensions and Layout Living Area: 1713 Square Feet |
Appliances & Utilities Utilities: Cable Available, Electricity Connected, Internet Available, Natural Gas Connected, Public, Underground UtilitiesAppliances: Built-In Gas Range, Built-In Refrigerator, Gas Water Heater, Range Hood, Tankless Water HeaterLaundry: Gas Hook-Up,Laundry Closet,See Remarks |
Heating & Cooling Heating: Central,Fireplace(s),Gas,Natural GasNo CoolingAir Conditioning: NoneHas HeatingHeating Fuel: Central |
Fireplace & Spa Number of Fireplaces: 1Fireplace: Gas LogHas a Fireplace |
Gas & Electric Electric: 220 Volts, See RemarksHas Electric on Property |
Windows, Doors, Floors & Walls Window: Dual Pane Full, Low Emissivity Windows, Window Coverings, ScreensFlooring: Bamboo |
Levels, Entrance, & Accessibility Stories: 1Levels: OneFloors: Bamboo |
View No View |
Security Security: Carbon Monoxide Detector(s), Fire Suppression System, Smoke Detector(s), Other |

|
|---|
Exterior Home Features Roof: CompositionPatio / Porch: Covered, Front PorchFencing: Full, WoodFoundation: Concrete Perimeter, Pillar/Post/Pier |
Parking & Garage Number of Garage Spaces: 2Number of Covered Spaces: 2Open Parking Spaces: 4No CarportHas a GarageHas an Attached GarageHas Open ParkingParking Spaces: 6Parking: Attached,Garage Door Opener,Garage Faces Side,Inside Entrance,Workshop in Garage,Paved |
Frontage Road Surface Type: Paved |
Water & Sewer Sewer: Public Sewer |

|
|---|
Year Built Year Built: 2017 |
Property Type / Style Property Type: ResidentialProperty Subtype: Single Family ResidenceStructure Type: Custom, DetachedArchitecture: Contemporary,Craftsman |
Building Construction Materials: Ceiling Insulation, Floor Insulation, Wall Insulation, Wood, Wood Siding, OtherNot Attached Property |
Property Information Parcel Number: 007301045000 |

|
|---|
Price List Price: $899,000 |
Status Change & Dates Possession Timing: Close Of Escrow, Negotiable |

|
|---|
Direction & Address City: Petaluma |
School Information Elementary School District: Old Adobe UnionJr High / Middle School District: Petaluma Joint UnionHigh School District: Petaluma Joint Union |

|
|---|
Building Area Building Area: 1713 Square Feet |

|
|---|
Not Senior Community |

|
|---|
Association for this Listing: SonomaNo HOA |

|
|---|
Lot Area: 7557.66 sqft |

|
|---|
Disclaimer: All data, photos, visualizations, and information regarding a property, including the property's compliance with state and local legal requirements and all measurements and calculations of area, have been obtained from various sources, and may include such material that has been generated by use of artificial intelligence. Such information and material have not been and will not be verified for accuracy by the listing broker or the multiple listing service, and are not guaranteed as complete, accurate or reliable. Such information and material should be independently reviewed and verified for accuracy. This information and material are intended for the personal use of consumers and may not be used for any purpose other than to identify prospective properties consumers may be interested in purchasing. |

|
|---|
Special Conditions: Standard |

|
|---|
Energy Efficiency Features: Appliances, Construction, Doors, Exposure/Shade, Insulation, Lighting, Water Heater, Windows |

|
|---|
Mobile Home Park Mobile Home Units: Feet |

|
|---|
Mls Number: 324021506Listing Url |
Price and Tax history
| Date | Event | Price |
|---|---|---|
Jul 26, 2024 Source: BAREIS #324021506 | Sold | $850,000 |
Jun 26, 2024 Source: BAREIS #324021506 | Pending | $899,000 |
Jun 11, 2024 Source: BAREIS #324021506 | Contingent | $899,000 |
May 30, 2024 Source: BAREIS #324021506 | PriceChange | $899,000 Price decreased by 5% |
May 13, 2024 Source: BAREIS #324021506 | PendingToActive | $949,000 |
May 1, 2024 Source: BAREIS #324021506 | Contingent | $949,000 |
Mar 29, 2024 Source: BAREIS #324021506 | Listed For Sale | $949,000 |
| Year | Property tax | Tax assessment |
|---|---|---|
| 2026 | Unavailable | $867,000 |
Home facts updated by county records
Market trends in Petaluma
Last updated August 2026
Avg. sale price
$913K
$13.33KMoM
Sale-to-List Price
100.7%
0.2%MoM
Price per sq ft
$544
$7MoM
Available listings
109
16MoM
Around this home
What Locals Say about Petaluma
At least 404 Trulia users voted on each feature.

91 % Say it's dog friendly

87 % Say there are sidewalks

79 % Say car is needed

78 % Say parking is easy

74 % Say yards are well-kept

74 % Say there's holiday spirit

74 % Say people would walk alone at night

68 % Say kids play outside

65 % Say streets are well-lit

62 % Say it's walkable to grocery stores

61 % Say it's walkable to restaurants

61 % Say they plan to stay for at least 5 years

61 % Say neighbors are friendly

58 % Say it's quiet

50 % Say there's wildlife

36 % Say there are community events
Sourced by Trulia users. Learn more about our methodology.
LGBTQ Local Legal Protections
LGBTQ Local Legal Protections



All data, photos, visualizations, and information regarding a property, including the property's compliance with state and local legal requirements and all measurements and calculations of area, have been obtained from various sources, and may include such material that has been generated by use of artificial intelligence. Such information and material have not been and will not be verified for accuracy by the listing broker or the multiple listing service, and are not guaranteed as complete, accurate or reliable. Such information and material should be independently reviewed and verified for accuracy. This information and material are intended for the personal use of consumers and may not be used for any purpose other than to identify prospective properties consumers may be interested in purchasing.
Copyright 2026 Bay Area Real Estate Information Services, Inc. All Right Reserved.
Copyright 2026 Bay Area Real Estate Information Services, Inc. All Right Reserved.
Frequently asked questions about 515 S Mcdowell Boulevard
- What is 515 S Mcdowell Boulevard estimated to be worth?Trulia's estimated value for 515 S Mcdowell Boulevard in Petaluma, CA is $879,600.
- What is the price history for 515 S Mcdowell Boulevard?515 S Mcdowell Boulevard in Petaluma, CA last sold for $850,000 in July 2024.
- Is Petaluma a buyer's or seller's market?Petaluma is currently a seller's market, based on recent for-sale activity.
- What's the median sale price in Petaluma?The median sale price in Petaluma is $913K. That is up $13.33K from the prior month.
- Does 515 S Mcdowell Boulevard have laundry facilities?Yes, 515 S Mcdowell Boulevard in Petaluma, CA has laundry facilities.
- How big is the lot at 515 S Mcdowell Boulevard?The lot at 515 S Mcdowell Boulevard in Petaluma, CA is about 0.17 acres (7,558 sq ft).
Explore by feature - Pet Friendly
 NEW - 1 DAY AGOPET FRIENDLY
 NEW - 1 DAY AGOPET FRIENDLYFURNISHED
 PET FRIENDLY
 SPECIAL OFFERPET FRIENDLY
 SPECIAL OFFERPET FRIENDLYFURNISHED
 NEW - 1 DAY AGOPET FRIENDLY
 NEW - 1 DAY AGOSENIOR HOUSINGPET FRIENDLYINCOME RESTRICTED$1,795 - $2,141/mo1-2 bd1 baVintage Chateau | Affordable 55+ Senior Apartments | 333 N McDowell Blvd,
Petaluma, CA 94954 NEW - 1 DAY AGOPET FRIENDLY
 NEW - 17 HRS AGOPET FRIENDLY
 SPECIAL OFFERPET FRIENDLYTotal price$2,995 - $3,433/mo1-2 bd1-2 baThe Haven at Deer Creek | 495 N McDowell Blvd,
Petaluma, CA 94954
Explore by feature - Garage
- NEW - 1 DAY AGOPET FRIENDLYFURNISHED
- PET FRIENDLY
- SPECIAL OFFERPET FRIENDLYFURNISHED
 PET FRIENDLY
 APPLY INSTANTLY
 APPLY INSTANTLY
 APPLY INSTANTLY
 APPLY INSTANTLYPET FRIENDLY
Explore by feature - Air Conditioning
- NEW - 1 DAY AGOPET FRIENDLY
- NEW - 1 DAY AGOPET FRIENDLYFURNISHED
- PET FRIENDLY
- SPECIAL OFFERPET FRIENDLYFURNISHED
- NEW - 1 DAY AGOPET FRIENDLY
- NEW - 1 DAY AGOSENIOR HOUSINGPET FRIENDLYINCOME RESTRICTED$1,795 - $2,141/mo1-2 bd1 baVintage Chateau | Affordable 55+ Senior Apartments | 333 N McDowell Blvd,
Petaluma, CA 94954  NEW - 1 DAY AGOAPPLY INSTANTLYPET FRIENDLY
 APPLY INSTANTLYPET FRIENDLY
 PET FRIENDLY
 NEW - 1 DAY AGOAPPLY INSTANTLYPET FRIENDLY
Explore by feature - Pool
- NEW - 1 DAY AGOPET FRIENDLY
- NEW - 1 DAY AGOPET FRIENDLYFURNISHED
- SPECIAL OFFERPET FRIENDLY
- SPECIAL OFFERPET FRIENDLYFURNISHED
- NEW - 1 DAY AGOPET FRIENDLY
- NEW - 1 DAY AGOSENIOR HOUSINGPET FRIENDLYINCOME RESTRICTED$1,795 - $2,141/mo1-2 bd1 baVintage Chateau | Affordable 55+ Senior Apartments | 333 N McDowell Blvd,
Petaluma, CA 94954 - NEW - 17 HRS AGOPET FRIENDLY
 PET FRIENDLY
 PET FRIENDLY
 APPLY INSTANTLYPET FRIENDLY
Explore by feature - Washer/dryer
- NEW - 1 DAY AGOPET FRIENDLY
- NEW - 1 DAY AGOPET FRIENDLYFURNISHED
- PET FRIENDLY
 SPECIAL OFFER
- SPECIAL OFFERPET FRIENDLYFURNISHED
- NEW - 1 DAY AGOPET FRIENDLY
- NEW - 1 DAY AGOSENIOR HOUSINGPET FRIENDLYINCOME RESTRICTED$1,795 - $2,141/mo1-2 bd1 baVintage Chateau | Affordable 55+ Senior Apartments | 333 N McDowell Blvd,
Petaluma, CA 94954 - NEW - 1 DAY AGOPET FRIENDLY
- NEW - 17 HRS AGOPET FRIENDLY
- SPECIAL OFFERPET FRIENDLYTotal price$2,995 - $3,433/mo1-2 bd1-2 baThe Haven at Deer Creek | 495 N McDowell Blvd,
Petaluma, CA 94954
Explore by feature - Outdoor Space
- PET FRIENDLY
- SPECIAL OFFERPET FRIENDLYTotal price$2,995 - $3,433/mo1-2 bd1-2 baThe Haven at Deer Creek | 495 N McDowell Blvd,
Petaluma, CA 94954 - PET FRIENDLY
 PET FRIENDLY
- NEW - 1 DAY AGOAPPLY INSTANTLYPET FRIENDLY
- APPLY INSTANTLY
 APPLY INSTANTLYFURNISHEDROOM FOR RENT
 APPLY INSTANTLY
 APPLY INSTANTLY

Apartments for Rent
- NEW - 1 DAY AGOPET FRIENDLY
- PET FRIENDLYFURNISHED
- NEW - 1 DAY AGOSENIOR HOUSINGPET FRIENDLYINCOME RESTRICTED$1,795 - $2,141/mo1-2 bd1 baVintage Chateau | Affordable 55+ Senior Apartments | 333 N McDowell Blvd,
Petaluma, CA 94954 - NEW - 1 DAY AGOPET FRIENDLY
- PET FRIENDLY
- NEW - 1 DAY AGOPET FRIENDLYFURNISHED
- NEW - 1 DAY AGOPET FRIENDLY
- PET FRIENDLY
- PET FRIENDLYTotal price$2,995 - $3,433/mo1-2 bd1-2 baThe Haven at Deer Creek | 495 N McDowell Blvd,
Petaluma, CA 94954 - NEW - 17 HRS AGOPET FRIENDLY
 PET FRIENDLY
- NEW - 1 DAY AGOAPPLY INSTANTLYPET FRIENDLY
 See more homes for rent inPetaluma
Off Market Homes Near 515 S Mcdowell Boulevard
 SOLDSEP 15, 2026Livxplore Real Estate & Lifest
 SOLDSEP 15, 2026Vanguard Properties
 SOLDSEP 14, 2026Coldwell Banker Realty
 SOLDSEP 11, 2026Diamond Real Estate Group
 SOLDSEP 8, 2026eXp Realty of Northern Califor
 SOLDSEP 8, 2026Livxplore Real Estate & Lifest
 See more homes for sale inPetaluma


Homes for sale near 515 S Mcdowell Boulevard
 NEWOPEN SAT, 2-4PMMedallion Real Estate Group
 OPEN SAT, 12-3PMVanguard Properties
 OPEN SUN, 2-4PMJianming Zhou DRE #01500164, Real Estate eBroker
- See more homes for sale inPetaluma


- Results are loading