


$299,900
Original price: $315,000
 5 Beds
 2.5 Baths
 3,085 sqft
515 E Pine St, Fremont, MI 49412
Est. Mortgage $2,017/mo*
Get Pre-QualifiedHome Highlights

Single-Family Home

Built in 1970

$97/sqft

Garage
Local Information
- Map ViewExplore the area around 515 E Pine St.

- Schools2 Elementary Schools1 Middle School1 High School

- Shop & Eat

-- mins to
About this House
What's unique:Glimpse of wildlifeKitchen with ample storage
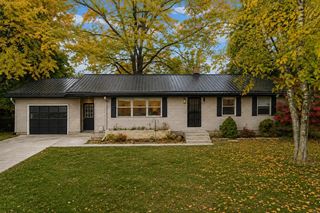
Welcome to 515 E Pine Street in the Arboretum neighborhood of Fremont! This 5 bedroom, 2.5 bath home is ready for occupancy at closing. You will enjoy the living room with a fireplace and the dining area with large windows looking out over the back yard. The main floor also features a kitchen with ample storage and a bedroom with an attached bathroom. Upstairs are 4 good-sized bedrooms, and a full bathroom. The lower level contains a huge family room, a half bath, laundry, and storage area. It also has an exit to the attached 2 car garage. The backyard features a patio with built in banquet table, sail shades, and a variety of fruit tree. An undeveloped city-owned property behind the home provides privacy and often a glimpse of wildlife. Arboretum Park is only a few steps away. Fremont also boasts award-winning schools, many parks and walking trails, great shopping and restaurants. You will love living here! Seller will contribute up to $5000 in flooring allowance at closing.
Last check for updates: about 6 hours ago
Listing courtesy of Jeanette Palmerton, (231) 519-0923
Coldwell Banker Schmidt Fremont, (231) 924-5880
Source: MichRIC, MLS#26035358
Also Listed on MichRIC, Realcomp II.
Home Details for 515 E Pine St

|
|---|
Interior Details Basement: FullNumber of Rooms: 10 |
Beds & Baths Number of Bedrooms: 5Main Level Bedrooms: 1Number of Bathrooms: 3Number of Bathrooms (full): 2Number of Bathrooms (half): 1 |
Dimensions and Layout Living Area: 3085 Square Feet |
Appliances & Utilities Appliances: Dishwasher, Dryer, Range, Refrigerator, Washer, Water Softener OwnedDishwasherDryerLaundry: In Basement,Laundry Room,SinkRefrigeratorWasher |
Heating & Cooling Heating: BaseboardHas CoolingAir Conditioning: Window Unit(s)Has HeatingHeating Fuel: Baseboard |
Fireplace & Spa Number of Fireplaces: 1Fireplace: Living RoomHas a Fireplace |
Levels, Entrance, & Accessibility Stories: 2Accessibility: 36 Inch Entrance Door, Covered Entrance, Low Threshold Shower |

|
|---|
Exterior Home Features Roof: Shingle |
Parking & Garage Number of Garage Spaces: 2Number of Covered Spaces: 2Has a GarageParking Spaces: 2Parking: Garage Faces Front,Attached |
Frontage Road Surface Type: PavedNot on Waterfront |
Water & Sewer Sewer: Public Sewer |
Finished Area Finished Area (below surface): 877 |

|
|---|
Days on Market: 101 |

|
|---|
Year Built Year Built: 1970 |
Property Type / Style Property Type: ResidentialProperty Subtype: Single Family ResidenceArchitecture: Traditional |
Building Construction Materials: Brick, Vinyl SidingNot a New Construction |
Property Information Parcel Number: 621701131011 |

|
|---|
Price List Price: $299,900Price Per Sqft: $97 |

|
|---|
MLS Status: Active |

|
|---|
Direction & Address City: Fremont |
School Information High School District: Fremont |

|
|---|
Listing Agent Listing ID: 26035358 |

|
|---|
Building Area Building Area: 2208 Square Feet |

|
|---|
Lot Area: 10454.4 sqft |

|
|---|
Listing Terms: Cash, FHA, VA Loan, Conventional |

|
|---|
Mls Number: 26035358 |
Around this home
- Pathfinder Elementary School
- K-2
- Public
- 401 Students
NAGreatSchools RatingParent Rating Average No reviews available for this school.
 - Daisy Brook Elementary School
- 3-5
- Public
- 452 Students
8/10GreatSchools RatingParent Rating AverageN/AStudent Review17y ago
What Locals Say about Fremont
This October
Trick-or-Treat Score
Built from what locals say about this neighborhood.- 86% say there are sidewalks
- 71% say there's holiday spirit
- 45% say neighbors are friendly
Trulia Trick or TreatStart Ghost Hunt
At least 20 Trulia users voted on each feature.

93 % Say parking is easy

91 % Say car is needed

86 % Say there are sidewalks

81 % Say yards are well-kept

79 % Say it's dog friendly

77 % Say it's walkable to restaurants

74 % Say people would walk alone at night

72 % Say kids play outside

71 % Say there's holiday spirit

66 % Say there's wildlife

64 % Say streets are well-lit

55 % Say it's quiet

48 % Say they plan to stay for at least 5 years

45 % Say neighbors are friendly

38 % Say it's walkable to grocery stores

29 % Say there are community events
Sourced by Trulia users. Learn more about our methodology.
Market trends in Fremont
Last updated September 2026
Avg. sale price
—
Sale-to-List Price
—
Price per sq ft
—
Available listings
36
3MoM
Sourced by Trulia Market Trends
Home Value
Trulia Estimate
$296KSince last month
Decreased$11K (-3.5%)Since last year
Increased$2K (+0.7%)Since last sale
Increased$184K (+163.3%)Learn more about this home's value by checking out its Trulia Estimate, the value of nearby homes, and how much similar homes have sold for.
Trulia Estimate
The of this home's value increased by +95% in the last 10 years
| Month | Estimated value |
|---|---|
2026 | |
| October 2026 | $296K |
| September 2026 | $307K |
| August 2026 | $309K |
| July 2026 | $310K |
| June 2026 | $316K |
| May 2026 | $328K |
| April 2026 | $315K |
| March 2026 | $293K |
| February 2026 | $304K |
| January 2026 | $296K |
2025 | |
2024 | |
2023 | |
2022 | |
2021 | |
2020 | |
2019 | |
2018 | |
2017 | |
2016 | |
Comparable sales
These are recently sold homes that have a similar location or other similar features to this home, like bedrooms, bathrooms, and square footage. Get a sense of the expected prices in the area by viewing these homes.Address | Distance | Property Type | Sold Price | Sold Date | Bed | Bath | Sqft |
|---|---|---|---|---|---|---|---|
0.04 | Single-Family Home | $295,000 | 06/15/26 | 4 | 2.5 | 2,624 | |
0.10 | Single-Family Home | $326,000 | 04/23/26 | 4 | 2 | 2,563 | |
0.07 | Single-Family Home | $260,000 | 12/10/25 | 4 | 2 | 2,088 | |
0.10 | Single-Family Home | $369,900 | 02/02/26 | 5 | 3.5 | 3,164 | |
0.10 | Single-Family Home | $304,950 | 10/09/26 | 4 | 2.5 | 2,045 | |
0.17 | Single-Family Home | $310,000 | 05/11/26 | 3 | 1.5 | 2,205 | |
0.31 | Single-Family Home | $251,000 | 07/27/26 | 4 | 2 | 1,905 | |
0.21 | Single-Family Home | $425,000 | 12/12/25 | 4 | 3 | 3,746 | |
0.23 | Single-Family Home | $216,000 | 02/19/26 | 3 | 2.5 | 1,696 | |
0.02 | Single-Family Home | $270,000 | 11/13/25 | 4 | 2.5 | 2,107 |
Nearby home prices
Get a sense of expected prices in the area by checking the value of nearby homes.Address | Distance | Price | Bed | Bath | Sqft | Status |
|---|---|---|---|---|---|---|
0.02 | $271,500 | 4 | 2.5 | 2,107 | Off Market | |
0.02 | $303,300 | 2 | 3.5 | 3,048 | Off Market | |
0.03 | $201,400 | Studio | - | - | Off Market | |
0.04 | $283,500 | 3 | 2 | 2,203 | Off Market | |
0.04 | $216,300 | 3 | 1 | 1,287 | Off Market | |
0.04 | $295,000 | 4 | 2.5 | 2,624 | Recently Sold | |
0.04 | - | - | - | - | Off Market | |
0.04 | - | Studio | - | - | Off Market | |
0.05 | $252,700 | Studio | - | - | Off Market | |
0.05 | $212,400 | Studio | - | - | Off Market | |
0.05 | - | - | - | - | Off Market | |
0.06 | $377,900 | 4 | 3 | 3,304 | Off Market | |
0.07 | $251,700 | Studio | - | - | Off Market | |
0.07 | $261,100 | 4 | 2 | 2,088 | Off Market | |
0.07 | $150,200 | Studio | - | - | Off Market | |
0.07 | $222,600 | 3 | 2 | 1,144 | Off Market | |
0.07 | $271,000 | 2 | 2.5 | 2,434 | Off Market | |
0.08 | - | - | - | - | Off Market | |
0.08 | $171,700 | Studio | - | - | Off Market | |
0.08 | $265,200 | 3 | 2 | 1,460 | Off Market |
Price and Tax history
| Date | Event | Price |
|---|---|---|
Sep 29, 2026 Source: MichRIC #26035358 | PriceChange | $299,900 Price decreased by 5% |
Aug 18, 2026 Source: MichRIC #26035358 | PendingToActive | $315,000 |
Aug 1, 2026 Source: MichRIC #26035358 | Pending | $315,000 |
Jul 10, 2026 Source: MichRIC #26035358 | Listed For Sale | $315,000 |
Sep 28, 2011 Source: N/A | Sold | $112,500 |
Aug 25, 2011 Source: Agent Provided | PriceChange | $129,900 Price decreased by 4% |
May 29, 2011 Source: Agent Provided | PriceChange | $134,900 Price decreased by 4% |
May 12, 2011 Source: Agent Provided | Listed For Sale | $139,900 |
| Year | Property tax | Tax assessment |
|---|---|---|
| 2025 | $3,619 | $245,200 |
Home facts updated by county records
LGBTQ Local Legal Protections
LGBTQ Local Legal Protections



Jeanette Palmerton, Coldwell Banker Schmidt Fremont, (231) 924-5880
Agent Phone: (231) 519-0923
Information is deemed reliable but not guaranteed. Copyright 2026 MichRIC, LLC. All rights reserved.
Similar Homes You May Like
 0.41 ACRESFive Star Real Estate Fremont
 1.27 ACRESFive Star Real Estate (Grandv)
 12.04 ACRESColdwell Banker Schmidt Fremont
 3.97 ACRESERA Reardon Realty Great Lakes
 0.6 ACRESFive Star Real Estate Fremont
 7.16 ACRESFive Star Real Estate Whitehall
 3.25 ACRESBerkshire Hathaway HomeServices Michigan Real Estate (Main)
 1.22 ACRESFive Star Real Estate Fremont
 2.3 ACRESColdwell Banker Woodland Schmidt Grand Haven
 0.83 ACRESFive Star Real Estate (Courtland)
 NEWOPEN SAT, 12:30-2PM3.25 ACRESAlways McIntyre Realty, LLC
 0.44 ACRESCapstone Real Estate LLC
 1.36 ACRESFive Star Real Estate Fremont
 5.12 ACRESJoseph Walter Realty LLC
 1.19 ACRESRE/MAX Perrett Associates - Marshall
 0.43 ACRESLegacy Real Estate Partners
 10.3 ACRESColdwell Banker Schmidt Fremont
 3 ACRESRE/MAX Bayshore Manistee
 See more homes for sale inFremont




New Listings near 515 E Pine St
 2.45 ACRESFive Star Real Estate (Main)
 NEW CONSTRUCTION
 1.38 ACRESFive Star Real Estate (Courtland)
- 0.6 ACRESFive Star Real Estate Fremont
- See more homes for sale inFremont


Frequently asked questions about 515 E Pine St
- What is the estimated monthly payment for 515 E Pine St?Based on a $299,900 list price with 20% down at today's rates, the estimated monthly payment for 515 E Pine St in Fremont, MI is approximately $2,038 (about $1,676 principal & interest, $287 property taxes, and $75 homeowner's insurance). This is an estimate. Actual payment depends on your loan terms.
- What do residents say about Fremont?Residents describe Fremont, MI as easy to park in, pedestrian-friendly, and well-kept. See homes for sale in Fremont, MI.
- What are the closest schools to 515 E Pine St?The closest schools to 515 E Pine St in Fremont, MI are Daisy Brook Elementary School (rated 8/10), Fremont High School (rated 8/10), Fremont Middle School (rated 8/10).
- What is 515 E Pine St estimated to be worth?Trulia's estimated value for 515 E Pine St in Fremont, MI is $296,200.
- Does 515 E Pine St have air conditioning?Yes, 515 E Pine St in Fremont, MI has air conditioning.
- Does 515 E Pine St have laundry facilities?Yes, 515 E Pine St in Fremont, MI has in-unit laundry.
515 E Pine St, Fremont, MI 49412 is a 5 bedroom, 3 bathroom, 3,085 sqft single-family home built in 1970. This property is currently available for sale and was listed by MichRIC on Jul 10, 2026. The MLS # for this home is MLS# 26035358.