


$468,000
 3 Beds
 3 Baths
 2,169 sqft (on 0.64 acres)
515 Crescent Dr, Bryan, TX 77801
Est. Mortgage $3,291/mo*
Get Pre-QualifiedHome Highlights

Single-Family Home

Built in 1940

0.64 acre lot

$216/sqft

2 Car Garage
Local Information
- Map ViewExplore the area around 515 Crescent Dr.

- Schools1 Preschool School2 Elementary Schools1 Middle School1 High School

- Shop & Eat

-- mins to
About this House
What's unique:Fully fenced yardOver a half acreFloating shelvesLvp flooringSpacious deckWaterfall quartz island
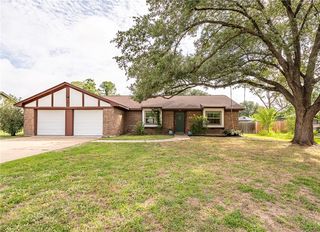
Over a half acre, less than a mile from Texas A&M and Century Square — this updated North Oakwood home is a rare find.
This 3-bed, 3-bath home with an oversized 2-car garage sits on .64 acres and delivers every modern finish in one of Bryan's most sought-after neighborhoods. Step inside through the covered front porch into a bright, open-concept layout with LVP flooring and a custom accent wall that sets the tone for the design-forward finishes throughout.
The kitchen impresses with a waterfall quartz island, custom wood range hood, tile backsplash, floating shelves, and black hardware. The oversized primary suite features a large closet system and spa bath with dual vanities, a large walk-in shower with dual shower heads and separate controls! The second bedroom dazzles with a custom hand-painted floral mural, and its hall bath showcases sage green beadboard wainscoting. The third bedroom includes a private en-suite bath ideal for guest.
Outside, a spacious deck and brick paver fire pit patio set the stage for entertaining. The fully fenced yard is expansive, and a large shed with a bonus treehouse loft adds a one-of-a-kind touch. The extra-large driveway Y's for abundant parking, plus a gravel pad with power pedestal — perfect for a trailer or RV.
2021: Ful renovation.
2026: New roof, HVAC, garage door & carpet.
This one of a kind home combines a prime location, tasteful style, and the peace of mind of a brand new roof and HVAC. Come check it out.
This 3-bed, 3-bath home with an oversized 2-car garage sits on .64 acres and delivers every modern finish in one of Bryan's most sought-after neighborhoods. Step inside through the covered front porch into a bright, open-concept layout with LVP flooring and a custom accent wall that sets the tone for the design-forward finishes throughout.
The kitchen impresses with a waterfall quartz island, custom wood range hood, tile backsplash, floating shelves, and black hardware. The oversized primary suite features a large closet system and spa bath with dual vanities, a large walk-in shower with dual shower heads and separate controls! The second bedroom dazzles with a custom hand-painted floral mural, and its hall bath showcases sage green beadboard wainscoting. The third bedroom includes a private en-suite bath ideal for guest.
Outside, a spacious deck and brick paver fire pit patio set the stage for entertaining. The fully fenced yard is expansive, and a large shed with a bonus treehouse loft adds a one-of-a-kind touch. The extra-large driveway Y's for abundant parking, plus a gravel pad with power pedestal — perfect for a trailer or RV.
2021: Ful renovation.
2026: New roof, HVAC, garage door & carpet.
This one of a kind home combines a prime location, tasteful style, and the peace of mind of a brand new roof and HVAC. Come check it out.
Last check for updates: about 12 hours ago
Listing courtesy of Gregory Schwartz TREC #0731376, (443) 812-0357
Keller Williams Realty Brazos Valley office
Originating MLS: Bryan College Station Regional AOR
Source: BCSMLS, MLS#26006477
Also Listed on BCSMLS.
Home Details for 515 Crescent Dr

|
|---|
Beds & Baths Number of Bedrooms: 3Number of Bathrooms: 3Number of Bathrooms (full): 3 |
Dimensions and Layout Living Area: 2169 Square Feet |
Appliances & Utilities Utilities: Natural Gas Available, Sewer Available, Water AvailableAppliances: Built-In Gas Oven, Dishwasher, Disposal, Water Heater, ENERGY STAR Qualified Appliances, GasWater Heater, Water PurifierDishwasherDisposalLaundry: Washer Hookup |
Heating & Cooling Heating: Central,GasHas CoolingAir Conditioning: Central Air,ElectricHas HeatingHeating Fuel: Central |
Fireplace & Spa No Fireplace |
Windows, Doors, Floors & Walls Flooring: Carpet, Tile, Vinyl |
Levels, Entrance, & Accessibility Stories: 1Levels: OneAccessibility: NoneFloors: Carpet, Tile, Vinyl |
Security Security: Security System, Smoke Detector(s) |

|
|---|
Exterior Home Features Roof: ShingleFencing: PrivacyExterior: Fire Pit |
Parking & Garage Number of Garage Spaces: 2Number of Covered Spaces: 2Has a GarageHas an Attached GarageParking Spaces: 2Parking: Attached,Garage,Garage Door Opener |
Frontage Not on Waterfront |
Water & Sewer Sewer: Public Sewer |

|
|---|
Cumulative Days on Market: 110Days on Market: 122 |

|
|---|
Year Built Year Built: 1940 |
Property Type / Style Property Type: ResidentialProperty Subtype: Single Family Residence |
Building Construction Materials: Brick Veneer |
Property Information Parcel Number: 34406 |

|
|---|
Price List Price: $468,000Price Per Sqft: $216 |

|
|---|
MLS Status: Pending |

|
|---|

|
|---|
Direction & Address City: BryanCommunity: North Oakwood |
School Information Elementary School District: BryanJr High / Middle School: ,Jr High / Middle School District: BryanHigh School District: Bryan |

|
|---|
Listing Agent Listing ID: 26006477 |

|
|---|
Building Area Building Area: 2169 Square Feet |

|
|---|
Community Features: Deck/Porch, Storage FacilitiesNot Senior Community |

|
|---|
Association for this Listing: Bryan College Station Regional AORNo HOA |

|
|---|
Lot Area: 0.64 acres |

|
|---|
Listing Terms: Cash, Conventional, FHA, VA Loan |

|
|---|
Energy Efficiency Features: Appliances, Thermostat |

|
|---|
Mls Number: 26006477Living Area Range Units: Square FeetAbove Grade Unfinished Area Units: Square FeetBelow Grade Unfinished Area Units: Square FeetUniversal Property Id: US-48041-N-34406-R-N |

|
|---|
Deck/PorchStorage FacilitiesDays On Market Replication: 110 |
Around this home
Neighborhood Overview

Neighborhood stats provided by third party data sources.
Market trends in Bryan
Last updated August 2026
Avg. sale price
$290K
$8.43KMoM
Sale-to-List Price
98.5%
Price per sq ft
$182
$1MoM
Available listings
586
25MoM
Home Value
Trulia Estimate
$455KSince last month
Increased$2K (+0.4%)Since last year
Increased$81K (+21.6%)Learn more about this home's value by checking out its Trulia Estimate, the value of nearby homes, and how much similar homes have sold for.
Trulia Estimate
The of this home's value increased by +110% in the last 10 years
| Month | Estimated value |
|---|---|
2026 | |
| September 2026 | $456K |
| August 2026 | $455K |
| July 2026 | $455K |
| June 2026 | $481K |
| May 2026 | $397K |
| April 2026 | $390K |
| March 2026 | $381K |
| February 2026 | $389K |
| January 2026 | $380K |
2025 | |
2024 | |
2023 | |
2022 | |
2021 | |
2020 | |
2019 | |
2018 | |
2017 | |
2016 | |
Comparable sales
These are recently sold homes that have a similar location or other similar features to this home, like bedrooms, bathrooms, and square footage. Get a sense of the expected prices in the area by viewing these homes.Address | Distance | Property Type | Sold Price | Sold Date | Bed | Bath | Sqft |
|---|---|---|---|---|---|---|---|
0.07 | Single-Family Home | - | 03/17/26 | 3 | 3 | 2,637 | |
0.12 | Single-Family Home | - | 08/28/26 | 4 | 3 | 2,888 | |
0.34 | Single-Family Home | - | 08/07/26 | 3 | 3 | 2,996 | |
0.29 | Single-Family Home | - | 10/02/25 | 3 | 2 | 1,765 | |
0.15 | Single-Family Home | - | 07/31/26 | 4 | 3.5 | 3,358 | |
0.40 | Single-Family Home | - | 11/10/25 | 4 | 3 | 2,655 | |
0.30 | Single-Family Home | - | 10/14/25 | 4 | 3 | 3,755 | |
0.29 | Single-Family Home | - | 03/25/26 | 4 | 3 | 2,225 | |
0.27 | Single-Family Home | - | 07/20/26 | 3 | 2 | 1,600 | |
0.49 | Single-Family Home | - | 11/05/25 | 3 | 2.5 | 2,509 |
Nearby home prices
Get a sense of expected prices in the area by checking the value of nearby homes.Address | Distance | Price | Bed | Bath | Sqft | Status |
|---|---|---|---|---|---|---|
0.02 | $297,500 | 2 | 1 | 1,443 | Off Market | |
0.03 | $332,800 | 3 | 2 | 1,574 | Off Market | |
0.03 | $184,700 | 2 | 1 | 938 | Off Market | |
0.04 | $365,300 | Studio | - | 2,235 | Off Market | |
0.05 | $372,800 | Studio | - | 1,574 | Off Market | |
0.05 | $312,900 | Studio | - | 1,473 | Off Market | |
0.06 | $348,200 | 3 | 2 | 1,612 | Off Market | |
0.06 | $418,900 | 4 | 2 | 2,476 | Off Market | |
0.06 | $272,700 | Studio | - | 1,603 | Off Market | |
0.06 | $408,900 | 4 | 2 | 1,960 | Off Market | |
0.07 | - | 3 | 3 | 2,637 | Recently Sold | |
0.08 | $310,000 | 3 | 2 | 1,493 | Off Market | |
0.08 | $501,200 | 4 | 2 | 2,912 | Off Market | |
0.08 | $425,500 | Studio | - | 2,162 | Off Market | |
0.09 | $206,500 | 2 | 1 | 1,368 | Off Market | |
0.09 | $264,300 | 2 | 2 | 1,295 | Off Market | |
0.09 | $602,000 | 3 | 3 | 2,348 | Off Market | |
0.09 | $405,200 | 4 | 2 | 2,066 | Off Market | |
0.09 | $324,600 | 4 | 2 | 2,066 | Off Market | |
0.10 | $483,400 | 4 | 3 | 2,421 | Off Market |
Price and Tax history
| Date | Event | Price |
|---|---|---|
Jul 29, 2026 Source: BCSMLS #26006477 | Pending | $468,000 |
Jul 14, 2026 Source: BCSMLS #26006477 | PriceChange | $468,000 Price decreased by 2% |
Jul 1, 2026 Source: BCSMLS #26006477 | PriceChange | $478,000 Price decreased by 3% |
Jun 23, 2026 Source: BCSMLS #26006477 | PriceChange | $491,000 Price decreased by 3% |
Jun 11, 2026 Source: BCSMLS #26006477 | PriceChange | $504,000 Price decreased by 3% |
May 30, 2026 Source: BCSMLS #26006477 | Listed For Sale | $519,000 |
Oct 8, 2020 Source: BCSMLS #20003656 | Sold | -- |
Sep 2, 2020 Source: Agent Provided | Pending | $229,000 |
Jul 30, 2020 Source: Agent Provided | PriceChange | $229,000 Price decreased by 4% |
May 29, 2020 Source: Agent Provided | PendingToActive | $239,000 |
May 21, 2020 Source: Agent Provided | Pending | $239,000 |
Feb 24, 2020 Source: Agent Provided | Listed For Sale | $239,000 |
| Year | Property tax | Tax assessment |
|---|---|---|
| 2025 | $7,859 | $501,396 |
Home facts updated by county records
LGBTQ Local Legal Protections
LGBTQ Local Legal Protections



Gregory Schwartz, Keller Williams Realty Brazos Valley office
Agent Phone: (443) 812-0357
IDX information is provided exclusively for personal, non-commercial use, and may not be used for any purpose other than to identify prospective properties consumers may be interested in purchasing.
Information is deemed reliable but not guaranteed.
Similar Homes You May Like
 0.41 ACRESMaroon & White Property Mgmt
 0.27 ACRESLKG Realty Advisors
 1.07 ACRESBeyond Real Estate
 0.27 ACRESNextHome Realty Solutions BCS
 AUCTION0.3 ACRESInhabit Real Estate Group
 NEW - 9 HRS AGO
 Keller Williams Realty Brazos Valley office
 NEW - 1 DAY AGO0.38 ACRESWeichert, REALTORS(R)-BCS
 1.32 ACRESCompass RE Texas, LLC.
 1.19 ACRES
 0.28 ACRESNextHome Realty Solutions BCS
 See more homes for sale inBryan




New Listings near 515 Crescent Dr
 NEW - 1 DAY AGO0.43 ACRESKeller Williams Realty Brazos Valley office
 NEW - 3 HRS AGOFORECLOSURE0.35 ACRESCornerstone Real Estate, Inc.
 NEW - 3 HRS AGOCentury 21 Integra Unlocked
 0.25 ACRESColdwell Banker Apex, REALTORS LLC
 0.29 ACRESColdwell Banker Apex, REALTORS LLC
 0.25 ACRESKeller Williams Realty Brazos Valley office
 0.26 ACRESColdwell Banker Apex, REALTORS LLC
- See more homes for sale inBryan


Frequently asked questions about 515 Crescent Dr
- What is the estimated monthly payment for 515 Crescent Dr?Based on a $468,000 list price with 20% down at today's rates, the estimated monthly payment for 515 Crescent Dr in Bryan, TX is approximately $3,335 (about $2,644 principal & interest, $616 property taxes, and $75 homeowner's insurance). This is an estimate. Actual payment depends on your loan terms.
- How does the list price for 515 Crescent Dr compare to homes in Bryan?515 Crescent Dr in Bryan, TX is listed at $468,000, about 61% above the $290K median sale price in Bryan.
- What are the closest schools to 515 Crescent Dr?The closest schools to 515 Crescent Dr in Bryan, TX are Crockett Elementary School (Pre-K, rated 7/10), Jane Long Intermediate School (Elementary, rated 2/10), Stephen F Austin Middle School (rated 4/10).
- What is 515 Crescent Dr estimated to be worth?Trulia's estimated value for 515 Crescent Dr in Bryan, TX is $455,100.
- Does 515 Crescent Dr have air conditioning?Yes, 515 Crescent Dr in Bryan, TX has air conditioning.
- Does 515 Crescent Dr have laundry facilities?Yes, 515 Crescent Dr in Bryan, TX has laundry facilities.
515 Crescent Dr, Bryan, TX 77801 is a 3 bedroom, 3 bathroom, 2,169 sqft single-family home built in 1940. 515 Crescent Dr is located in North Oakwood, Bryan. This property is currently available for sale and was listed by BCSMLS on May 30, 2026. The MLS # for this home is MLS# 26006477.