


$9,414,400
 3 Beds
 4 Baths
 6,100 sqft
515 Broadway #2B, Manhattan, NY 10012
Est. Refi. Payment $54,691/mo*
Refinance Your HomeCurrently Off Market - Sold Aug 7, 2024 for $6,350,000
Home Value
Trulia Estimate
$9.41MSince last month
Increased$516K (+5.8%)Since last year
Increased$1M (+17.4%)Since last sale
Increased$3M (+48.3%)Learn more about this home's value by checking out its Trulia Estimate, the value of nearby homes, and how much similar homes have sold for.
Trulia Estimate
The of this home's value decreased by -13% in the last 10 years
| Month | Estimated value |
|---|---|
2026 | |
| August 2026 | $9.41M |
| July 2026 | $8.9M |
| June 2026 | $9.44M |
| May 2026 | $8.65M |
| April 2026 | $8.87M |
| March 2026 | $8.46M |
| February 2026 | $8.27M |
| January 2026 | $7.91M |
2025 | |
2024 | |
2023 | |
2022 | |
2021 | |
2020 | |
2019 | |
2018 | |
2017 | |
2016 | |
Comparable sales
These are recently sold homes that have a similar location or other similar features to this home, like bedrooms, bathrooms, and square footage. Get a sense of the expected prices in the area by viewing these homes.Address | Distance | Property Type | Sold Price | Sold Date | Bed | Bath | Sqft |
|---|---|---|---|---|---|---|---|
0.07 | Coop | $3,800,000 | 11/14/25 | 2 | 3.5 | 4,200 | |
0.07 | Coop | $3,800,000 | 11/20/25 | 2 | 4 | 4,200 | |
0.24 | Coop | $4,430,000 | 03/24/26 | 3 | 3.5 | 3,300 | |
0.24 | Coop | $4,430,000 | 03/30/26 | 3 | 4 | 3,300 | |
0.00 | Coop | $3,475,000 | 06/02/26 | 2 | 2 | 4,500 | |
0.19 | Coop | $3,600,000 | 07/13/26 | 3 | 3 | 3,320 | |
0.07 | Coop | $4,250,000 | 04/23/26 | 3 | 3 | 2,000 | |
0.00 | Coop | $2,700,000 | 04/02/26 | 3 | 2 | 3,000 | |
0.00 | Coop | $7,500,000 | 11/24/25 | 3 | 4 | - | |
0.18 | Coop | $4,500,000 | 10/16/25 | 2 | 2.5 | 2,900 |
Nearby home prices
Get a sense of expected prices in the area by checking the value of nearby homes.Address | Distance | Price | Bed | Bath | Sqft | Status |
|---|---|---|---|---|---|---|
0.01 | $5,395,000 | 3 | 3.5 | 4,000 | For Sale | |
0.01 | $6,625,700 | 3 | 3.5 | 3,750 | Off Market | |
0.01 | $5,259,500 | 2 | 2.5 | 3,000 | Off Market | |
0.01 | $11,145,000 | 3 | 4 | 6,000 | Off Market | |
0.01 | $3,999,000 | 2 | 3 | 4,000 | For Sale | |
0.00 | $3,950,000 | 2 | 2 | - | For Sale | |
0.00 | $3,475,000 | 2 | 2 | 4,500 | Recently Sold | |
0.02 | - | 3 | 3.5 | - | Off Market | |
0.01 | - | 3 | 3.5 | 3,900 | Off Market | |
0.01 | $4,742,700 | 2 | 2 | 3,000 | Off Market | |
0.01 | $7,221,700 | 3 | 3 | 4,772 | Off Market | |
0.01 | $6,735,900 | 3 | 3 | 4,100 | Off Market |
Local Information
- Map ViewExplore the area around 515 Broadway #2B.

- Schools1 Preschool School1 Elementary School2 Middle Schools1 High School

- Shop & Eat

-- mins to
Home Highlights

Property Type
Coop

Year Built
1880
Living Area
6,100 sqft

Price/Sqft
$1,543
About this House
Residence 2B is an extraordinary loft with soaring 16' ceiling heights, located at 515 Broadway between Spring and Broome Streets, within a majestic Queen Anne style loft building in the heart of historic SoHo. Positioned 20' above street level, this exceptional residence exudes grandeur and bespoke design, offering an enormous layout that includes three bedrooms, three full baths, two half baths, a spacious library, gymnasium, music/media room, lounge, and recreation room. The floor plan spans nearly 4,800 square feet on the main level and additional 1,300 square feet on the mezzanine level - creating an impressive 6,100 square feet. The owner's meticulous renovation and unparalleled attention to detail overseen by Rexrode Chirigos Architects, has expertly preserved the character of the 1884 historic building, while seamlessly integrating modern comforts and a contemporary aesthetic.
A key-locked elevator leads to a semi-private landing that opens to a colossal great room which itself spans approximately 1,200 square feet. The 16' ceiling heights are punctuated by exquisitely detailed fluted Corinthian cast iron columns and four massive 5'x11' eastern facing windows flood the space with natural light.
The open chef's kitchen boasts Zebrawood cabinetry, jade-colored recycled glass countertops and waterfall island, and a stainless steel tile backsplash. The top of the line appliances include integrated 48" French door Liebherr refrigerator and freezer, Miele five-burner gas cooktop with vented stainless steel hood, Miele double ovens, and Miele dishwasher.
A large pocket door off the great room leads to the library, which also features those incredible ceiling heights and has two full walls of floor-to-ceiling steel bookcases.
At the end of the grand gallery lies the massive pindrop quiet primary suite, a magnificent sanctuary with the same 16' ceiling heights. Three south-facing windows illuminate the room with natural light, providing views of the bright courtyard. Behind a Venetian plaster bed wall, is a massive walk-in dressing room thoughtfully designed with wall-to-wall built-in Anigre wood cabinetry and custom millwork. The spa-like ensuite features honed Baltimore limestone floor tiles, polished Thassos marble walls, a Thassos custom double vanity, Duravit sinks and Dornbracht fixtures. At its centerpiece lies an Italian 5.5' Agape Exmar tub, and a massive 13' double shower with Hansgrohe and Dornbracht fixtures complete the space.
The second bedroom, once again boasts the 16' ceiling heights for part of the space. Its ensuite bathroom has a Duravit sink with Villeroy & Boch and Dornbracht fixtures. Off the gallery hallway, a large media/music room is equipped with built-in Dolby speakers and is acoustically insulated. Tucked behind the staircase is a full-size laundry room with a Miele washer and dryer, along with a sink, and ample storage.
A sleek staircase with cast concrete risers and steel railings goes up to the mezzanine level. Overlooking the great room there is an inviting lounge with two sitting areas, a custom walnut wet bar with refrigeration, and a powder room. On this level there is also a large third bedroom with an ensuite bathroom, and three large storage rooms, creating an abundant amount of storage space.
This loft's additional details include three zone Air Conditioning with linear diffusers, an automated smart home Crestron system with Lutron lights and automated shades, as well as wide plank walnut flooring throughout the main level, and cast concrete flooring on the mezzanine level.
Constructed in 1884, the majestic Queen Anne brick, terracotta, and cast iron building, consisting of addresses 513 - 519 Broadway, and 84 and 94 Mercer Street, is an architectural gem. Today this well-run, pet-friendly coop enjoys flexible subletting privileges, an onsite superintendent and updated video intercom. Foreign buyers and trusts are accepted on a case-by-case basis.
A key-locked elevator leads to a semi-private landing that opens to a colossal great room which itself spans approximately 1,200 square feet. The 16' ceiling heights are punctuated by exquisitely detailed fluted Corinthian cast iron columns and four massive 5'x11' eastern facing windows flood the space with natural light.
The open chef's kitchen boasts Zebrawood cabinetry, jade-colored recycled glass countertops and waterfall island, and a stainless steel tile backsplash. The top of the line appliances include integrated 48" French door Liebherr refrigerator and freezer, Miele five-burner gas cooktop with vented stainless steel hood, Miele double ovens, and Miele dishwasher.
A large pocket door off the great room leads to the library, which also features those incredible ceiling heights and has two full walls of floor-to-ceiling steel bookcases.
At the end of the grand gallery lies the massive pindrop quiet primary suite, a magnificent sanctuary with the same 16' ceiling heights. Three south-facing windows illuminate the room with natural light, providing views of the bright courtyard. Behind a Venetian plaster bed wall, is a massive walk-in dressing room thoughtfully designed with wall-to-wall built-in Anigre wood cabinetry and custom millwork. The spa-like ensuite features honed Baltimore limestone floor tiles, polished Thassos marble walls, a Thassos custom double vanity, Duravit sinks and Dornbracht fixtures. At its centerpiece lies an Italian 5.5' Agape Exmar tub, and a massive 13' double shower with Hansgrohe and Dornbracht fixtures complete the space.
The second bedroom, once again boasts the 16' ceiling heights for part of the space. Its ensuite bathroom has a Duravit sink with Villeroy & Boch and Dornbracht fixtures. Off the gallery hallway, a large media/music room is equipped with built-in Dolby speakers and is acoustically insulated. Tucked behind the staircase is a full-size laundry room with a Miele washer and dryer, along with a sink, and ample storage.
A sleek staircase with cast concrete risers and steel railings goes up to the mezzanine level. Overlooking the great room there is an inviting lounge with two sitting areas, a custom walnut wet bar with refrigeration, and a powder room. On this level there is also a large third bedroom with an ensuite bathroom, and three large storage rooms, creating an abundant amount of storage space.
This loft's additional details include three zone Air Conditioning with linear diffusers, an automated smart home Crestron system with Lutron lights and automated shades, as well as wide plank walnut flooring throughout the main level, and cast concrete flooring on the mezzanine level.
Constructed in 1884, the majestic Queen Anne brick, terracotta, and cast iron building, consisting of addresses 513 - 519 Broadway, and 84 and 94 Mercer Street, is an architectural gem. Today this well-run, pet-friendly coop enjoys flexible subletting privileges, an onsite superintendent and updated video intercom. Foreign buyers and trusts are accepted on a case-by-case basis.
Home Details for 515 Broadway #2B

|
|---|
Year Built Year Built: 1880 |
Property Type / Style Property Type: Coop |

|
|---|
Interior Details Number of Rooms: 9 |
Appliances & Utilities DishwasherDryerWasher |
Heating & Cooling Air ConditioningCooling System: Central |
Levels, Entrance, & Accessibility Elevator |

|
|---|
Units in Building: 25 |
Price and Tax history
| Date | Event | Price |
|---|---|---|
Aug 7, 2024 Source: N/A | Sold | $6,350,000 |
Apr 12, 2024 Source: StreetEasy | Pending | $7,000,000 |
Jan 12, 2024 Source: StreetEasy | Listed For Sale | $7,000,000 |
Nov 10, 2023 Source: StreetEasy | ListingRemoved | |
Sep 6, 2023 Source: StreetEasy | Listed For Sale | $7,500,000 |
May 26, 2023 Source: StreetEasy | ListingRemoved | |
Jan 17, 2023 Source: StreetEasy #22240029 | Listed For Sale | $8,000,000 |
Sep 19, 2007 Source: N/A | Sold | $4,050,000 |
Market trends in SoHo
Last updated July 2026
Avg. sale price
$2.72M
Sale-to-List Price
—
Price per sq ft
—
Available listings
97
26MoM
Around this home
Neighborhood Overview

Neighborhood stats provided by third party data sources.
What Locals Say about SoHo
At least 169 Trulia users voted on each feature.

84 % Say there are sidewalks

83 % Say it's walkable to restaurants

81 % Say it's walkable to grocery stores

75 % Say streets are well-lit

73 % Say it's dog friendly

71 % Say people would walk alone at night

48 % Say there's holiday spirit

46 % Say they plan to stay for at least 5 years

36 % Say neighbors are friendly

35 % Say it's quiet

34 % Say kids play outside

32 % Say parking is easy

27 % Say yards are well-kept

24 % Say there's wildlife

23 % Say there are community events

19 % Say car is needed
Sourced by Trulia users. Learn more about our methodology.
LGBTQ Local Legal Protections
LGBTQ Local Legal Protections



Frequently asked questions about 515 Broadway #2B
- What is 515 Broadway #2B estimated to be worth?Trulia's estimated value for 515 Broadway #2B in Manhattan, NY is $9,414,400.
- What is the price history for 515 Broadway #2B?515 Broadway #2B in Manhattan, NY last sold for $6,350,000 in August 2024.
- Is Manhattan a buyer's or seller's market?Manhattan is currently a buyer's market, based on recent for-sale activity.
- What's the median sale price in Manhattan?The median sale price in Manhattan is $2.72M.
- Does 515 Broadway #2B have air conditioning?Yes, 515 Broadway #2B in Manhattan, NY has air conditioning.
- Does 515 Broadway #2B have laundry facilities?Yes, 515 Broadway #2B in Manhattan, NY has in-unit laundry.
Explore by feature - Pet Friendly
 NEW - 1 DAY AGOSPECIAL OFFERPET FRIENDLYBrookfield Properties
 PET FRIENDLYThe Bozzuto Group
 PET FRIENDLYJersey Central Management
 PET FRIENDLY
 PET FRIENDLYURL Management LLC
 SPECIAL OFFERPET FRIENDLYFURNISHEDJersey Central Management
 SPECIAL OFFERPET FRIENDLYUDR
 SPECIAL OFFERPET FRIENDLYBrookfield Properties


Explore by feature - Garage
- PET FRIENDLYThe Bozzuto Group
- PET FRIENDLY
 PET FRIENDLY
- SPECIAL OFFERPET FRIENDLYFURNISHEDJersey Central Management
 NEW - 1 DAY AGOSPECIAL OFFERPET FRIENDLYBrookfield Properties
 PET FRIENDLYOnline Marketing Group
 NEW - 1 DAY AGOPET FRIENDLYWindsor Communities
 PET FRIENDLYThe Bozzuto Group
Explore by feature - Air Conditioning
- PET FRIENDLYThe Bozzuto Group
- PET FRIENDLYJersey Central Management
- PET FRIENDLY
- PET FRIENDLY
- PET FRIENDLYURL Management LLC
- SPECIAL OFFERPET FRIENDLYFURNISHEDJersey Central Management
- SPECIAL OFFERPET FRIENDLYUDR
- NEW - 1 DAY AGOPET FRIENDLYWindsor Communities
- PET FRIENDLYThe Bozzuto Group
 PET FRIENDLY$2,850 - $5,000/moStudio-3 bd1-2 baThe Tides At Arverne By The Sea | 190 Beach 69th St,
Arverne, NY 11692Beechwood Homes
Explore by feature - Pool
- NEW - 1 DAY AGOSPECIAL OFFERPET FRIENDLYBrookfield Properties
- PET FRIENDLYThe Bozzuto Group
- PET FRIENDLYURL Management LLC
- SPECIAL OFFERPET FRIENDLYFURNISHEDJersey Central Management
- SPECIAL OFFERPET FRIENDLYUDR
- SPECIAL OFFERPET FRIENDLYBrookfield Properties
 SPECIAL OFFERPET FRIENDLYBrookfield Properties
- NEW - 1 DAY AGOSPECIAL OFFERPET FRIENDLYBrookfield Properties
- NEW - 1 DAY AGOPET FRIENDLYWindsor Communities
Explore by feature - Washer/dryer
- PET FRIENDLYThe Bozzuto Group
- PET FRIENDLYJersey Central Management
- PET FRIENDLY
- PET FRIENDLY
- PET FRIENDLYURL Management LLC
- SPECIAL OFFERPET FRIENDLYFURNISHEDJersey Central Management
- SPECIAL OFFERPET FRIENDLYUDR
- SPECIAL OFFERPET FRIENDLYBrookfield Properties
- PET FRIENDLYOnline Marketing Group
- PET FRIENDLYThe Bozzuto Group
Explore by feature - Outdoor Space
 NEW - 1 DAY AGOAPPLY INSTANTLY
 APPLY INSTANTLY
 APPLY INSTANTLYE-Realty International Corp
 APPLY INSTANTLYE-Realty International Corp
 APPLY INSTANTLYPET FRIENDLY
 APPLY INSTANTLYPET FRIENDLY
 APPLY INSTANTLY
 APPLY INSTANTLY
 APPLY INSTANTLY
 APPLY INSTANTLY
Apartments for Rent
 NEW - 1 DAY AGOPET FRIENDLY
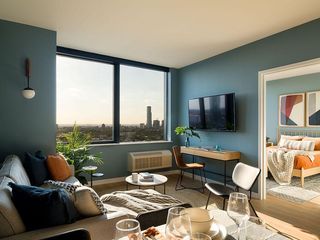 PET FRIENDLY
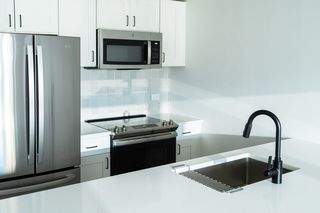 NEW - 1 DAY AGOPET FRIENDLY$3,375 - $6,195/moStudio-2 bd1-2 baGrove Pointe | 100 Christopher Columbus Dr,
Jersey City, NJ 07302 PET FRIENDLY$2,850 - $4,950/moStudio-2 bd1-2 ba30 REGENT STREET (The Regent) | 30 Regent St,
Jersey City, NJ 07302 PET FRIENDLY
 NEW - 1 DAY AGOTotal price$3,270 - $7,270/moStudio-3 bd1-3 baHudson House West | 325 15th St,
Jersey City, NJ 07310 PET FRIENDLY
 NEW - 1 DAY AGOTotal price$4,070 - $9,515/moStudio-3 bd1-3 baRadio Lofts at Hudson House | 316 15th St,
Jersey City, NJ 07310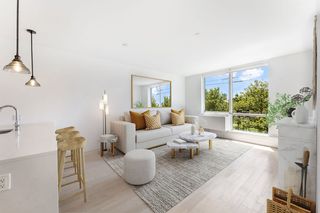 PET FRIENDLY
 PET FRIENDLY
 PET FRIENDLY
 PET FRIENDLY
 PET FRIENDLY
 PET FRIENDLY
 See more homes for rent inManhattan
Off Market Homes Near 515 Broadway #2B
 SOLDAUG 26, 2026
- SOLDAUG 26, 2026
 SOLDAUG 25, 2026
- SOLDAUG 25, 2026
- SOLDAUG 21, 2026
- SOLDAUG 21, 2026
 See more homes for sale inManhattan
Homes for sale near 515 Broadway #2B
 Listing by: Reserve, Active
 Listing by: Nest Seekers International, Active
 OPEN SUN, 11-12PMListing by: Douglas Elliman, Active
- See more homes for sale inManhattan


- Results are loading