


 5 Beds
 2.5 Baths
 2,723 sqft (on 0.38 acres)
5146 Mark Dr NE, Hickory, NC 28601
Home Highlights

Single-Family Home

Built in 2022

0.38 acre lot

$165/sqft

2 Car Garage

HOA $8/mo
Local Information
- Map ViewExplore the area around 5146 Mark Dr NE.

- Schools2 Preschool Schools1 Elementary School1 Middle School1 High School

- Shop & Eat

-- mins to
About this House
Spacious 5-Bedroom Home with Modern Finishes and Room to Grow!
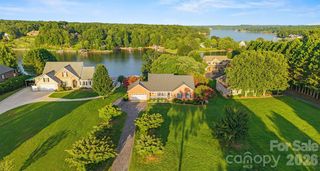
Discover the perfect blend of space, style, and comfort in this beautifully designed 5-bedroom, 2.5-bath home. The open-concept floor plan is ideal for both everyday living and entertaining, featuring luxury vinyl plank flooring throughout the main level and a bright, inviting living area filled with natural light.
The heart of the home is the modern kitchen, complete with granite countertops, white cabinetry, stainless steel appliances, a large center island, and a spacious pantry, creating the perfect space for gathering. Upstairs, you'll find generously sized bedrooms, including a spacious primary suite with a private bath and ample closet space. With five bedrooms, there's plenty of flexibility for a home office, guest room, or playroom.
Step outside to enjoy the rear deck, an ideal spot for grilling, entertaining, or simply relaxing while overlooking the backyard. The attached 2-car garage provides plenty of room for parking and additional storage.
Conveniently located near shopping, dining, parks, schools, and major highways, this home offers easy access to everything you need while providing the comfort of a peaceful neighborhood. Whether you're looking for more space for a growing household or simply want a home designed for modern living, this one checks all the boxes. Don't miss your opportunity to make it yours!
Discover the perfect blend of space, style, and comfort in this beautifully designed 5-bedroom, 2.5-bath home. The open-concept floor plan is ideal for both everyday living and entertaining, featuring luxury vinyl plank flooring throughout the main level and a bright, inviting living area filled with natural light.
The heart of the home is the modern kitchen, complete with granite countertops, white cabinetry, stainless steel appliances, a large center island, and a spacious pantry, creating the perfect space for gathering. Upstairs, you'll find generously sized bedrooms, including a spacious primary suite with a private bath and ample closet space. With five bedrooms, there's plenty of flexibility for a home office, guest room, or playroom.
Step outside to enjoy the rear deck, an ideal spot for grilling, entertaining, or simply relaxing while overlooking the backyard. The attached 2-car garage provides plenty of room for parking and additional storage.
Conveniently located near shopping, dining, parks, schools, and major highways, this home offers easy access to everything you need while providing the comfort of a peaceful neighborhood. Whether you're looking for more space for a growing household or simply want a home designed for modern living, this one checks all the boxes. Don't miss your opportunity to make it yours!
Contact this Building
Last check for updates: about 2 hours ago
Listing Provided by: Nancy Braun
Showcase Realty LLC
Source: Canopy MLS as distributed by MLS GRID, MLS#4404327
Also Listed on Canopy MLS as distributed by MLS GRID.
Home Details for 5146 Mark Dr NE

|
|---|
MLS Status: Active |

|
|---|
Interior Details Number of Rooms: 13Types of Rooms: Primary Bedroom, Bedroom S, Bathroom Half, Bonus Room, Den, Dining Room, Kitchen, Laundry, Living Room, Loft |
Beds & Baths Number of Bedrooms: 5Number of Bathrooms: 3Number of Bathrooms (full): 2Number of Bathrooms (half): 1 |
Dimensions and Layout Living Area: 2723 Square Feet |
Appliances & Utilities Appliances: Dishwasher, Disposal, Electric Range, Electric Water Heater, MicrowaveDishwasherDisposalLaundry: Laundry Room,Upper LevelMicrowave |
Heating & Cooling Heating: Heat PumpHas CoolingAir Conditioning: Heat PumpHas HeatingHeating Fuel: Heat Pump |
Windows, Doors, Floors & Walls Window: Insulated WindowsFlooring: Carpet, Vinyl |
Levels, Entrance, & Accessibility Stories: 2Levels: TwoFloors: Carpet, Vinyl |
View No View |

|
|---|
Exterior Home Features Patio / Porch: Deck, PorchFoundation: Crawl Space |
Parking & Garage Number of Garage Spaces: 2Number of Covered Spaces: 2Open Parking Spaces: 3No CarportHas a GarageHas an Attached GarageHas Open ParkingParking Spaces: 5Parking: Driveway,Attached Garage,Garage on Main Level |
Frontage Responsible for Road Maintenance: Publicly Maintained RoadRoad Surface Type: Concrete, Paved |
Water & Sewer Sewer: Public Sewer |
Surface & Elevation Elevation Units: Feet |
Finished Area Finished Area (above surface): 2723 Square Feet |

|
|---|
Cumulative Days on Market: 43Days on Market: 50 |

|
|---|
Year Built Year Built: 2022 |
Property Type / Style Property Type: ResidentialProperty Subtype: Single Family Residence |
Building Construction Materials: VinylNot a New ConstructionNo Additional Parcels |
Property Information Parcel Number: 3735143402220000 |

|
|---|
Price List Price: $449,900Price Per Sqft: $165 |


|
|---|
Direction & Address City: HickoryCommunity: Catawba Springs |
School Information Elementary School: Snow CreekJr High / Middle School: ArndtHigh School: St. Stephens |

|
|---|
Listing Agent Listing ID: 4404327 |

|
|---|
Building Area Building Area: 2723 Square Feet |

|
|---|
Not Senior Community |

|
|---|
HOA Name: Catawba Springs POAHas an HOAHOA Fee: $100/Annually |

|
|---|
Lot Area: 0.38 acres |

|
|---|
Special Conditions: Notice Of Default |

|
|---|
Listing Terms: Cash, Conventional |

|
|---|
Mls Number: 4404327Attic: Pull Down StairsAttribution Contact: nancy@showcaserealty.netAbove Grade Unfinished Area: 2723 |
Around this home
What Locals Say about Hickory
At least 397 Trulia users voted on each feature.

86 % Say car is needed

81 % Say parking is easy

77 % Say it's dog friendly

73 % Say yards are well-kept

72 % Say there's holiday spirit

58 % Say it's quiet

58 % Say kids play outside

53 % Say people would walk alone at night

51 % Say they plan to stay for at least 5 years

50 % Say neighbors are friendly

48 % Say there's wildlife

44 % Say there are sidewalks

43 % Say streets are well-lit

36 % Say it's walkable to grocery stores

33 % Say it's walkable to restaurants

23 % Say there are community events
Sourced by Trulia users. Learn more about our methodology.
Market trends in Hickory
Last updated July 2026
Avg. sale price
$315K
$14.67KMoM
Sale-to-List Price
98.4%
0.4%MoM
Price per sq ft
$175
$5MoM
Available listings
371
29MoM
Home Value
Trulia Estimate
$449KSince last month
Decreased$25K (-5.3%)Since last year
Decreased$25K (-5.3%)Learn more about this home's value by checking out its Trulia Estimate and the value of nearby homes.
Trulia Estimate
The of this home's value decreased by -5% in the last 10 years
| Month | Estimated value |
|---|---|
2026 | |
| August 2026 | $449K |
| August 2026 | $447K |
| July 2026 | $474K |
Nearby home prices
Get a sense of expected prices in the area by checking the value of nearby homes.Address | Distance | Price | Bed | Bath | Sqft | Status |
|---|---|---|---|---|---|---|
0.02 | - | 4 | 2.5 | 2,839 | Foreclosure | |
0.04 | $450,900 | 5 | 2.5 | 2,657 | Foreclosure | |
0.02 | $18,000 | - | - | - | For Sale | |
0.04 | $18,000 | - | - | - | For Sale | |
0.04 | - | 4 | 2.5 | 2,838 | Foreclosure | |
0.05 | $622,100 | 3 | 2.5 | 2,426 | Off Market | |
0.06 | $604,300 | 5 | 3 | 2,606 | Off Market | |
0.06 | $633,000 | 4 | 3.5 | 2,600 | Off Market | |
0.07 | $657,500 | 4 | 3 | 2,544 | Off Market | |
0.08 | $775,000 | 4 | 3.5 | 3,112 | Recently Sold | |
0.10 | $586,600 | 3 | 2 | 2,100 | Off Market |
Price and Tax history
| Year | Property tax | Tax assessment |
|---|---|---|
| 2025 | $177 | $485,500 |
Home facts updated by county records
LGBTQ Local Legal Protections
LGBTQ Local Legal Protections



Nancy Braun, Showcase Realty LLC
Based on information submitted to the MLS GRID as of 2026-09-04 01:03:37 PDT. All data is obtained from various sources and may not have been verified by broker or MLS GRID. Supplied Open House Information is subject to change without notice. All information should be independently reviewed and verified for accuracy. Properties may or may not be listed by the office/agent presenting the information. Some IDX listings have been excluded from this website. Click here for more information
Similar Homes You May Like
 OPEN FRI, 4:30-7:30PM0.44 ACRESRE/MAX Legendary
 FOR SALE BY OWNER5 ACRES
 0.52 ACRESRealty Executives of Hickory
 FOR SALE BY OWNER0.53 ACRES
 0.69 ACRESDickens Mitchener & Associates Inc
 0.28 ACRESKeller Williams High Country
 0.44 ACRESBetter Homes and Garden Real Estate Paracle
 0.62 ACRESWEICHERT REALTORS-LKN Partners
 0.56 ACRESThe Joan Killian Everett Company, LLC
 OPEN SAT, 11-1PM1.2 ACRESRealty Executives of Hickory
 3.22 ACRESCentury 21 Town & Country Rlty
 NEWOPEN SUN, 1-3PM0.69 ACRESPaula Price
 2 ACRESHoward Hanna Allen Tate Statesville
 0.43 ACRESThe Pinnacle Property Group NC
 0.88 ACRESRealty Executives of Hickory
 0.48 ACRESThe Pinnacle Property Group NC
 NEW CONSTRUCTION
 0.45 ACRESSellstate Choice Realty
 NEW CONSTRUCTION0.46 ACRESInsight Realty Group LLC
 5.17 ACRESBerkshire Hathaway Homeservices Landmark Prop
 OPEN SAT, 10-12PM1.98 ACRESRE/MAX A-Team
 NEW - 12 HRS AGO0.35 ACRESColdwell Banker Boyd & Hassell
 0.4 ACRESBetter Homes and Gardens Real Estate Foothills
 NEW CONSTRUCTION
 NEW CONSTRUCTION
 See more homes for sale inHickory


New Listings near 5146 Mark Dr NE
- NEW - 12 HRS AGO0.35 ACRESColdwell Banker Boyd & Hassell
 OPEN SAT, 11-1PM1.52 ACRESRealty Executives of Hickory
 0.39 ACRESHousewell.Com Realty of North Carolina LLC
 0.46 ACRESWeichert, Realtors - Team Metro
 0.28 ACRESRealty Executives of Hickory
- OPEN FRI, 4:30-7:30PM0.44 ACRESRE/MAX Legendary
 NEW CONSTRUCTION0.35 ACRESRealty Executives of Hickory
 NEW CONSTRUCTION0.53 ACRESCall It Closed International Inc
- See more homes for sale inHickory


Frequently asked questions about 5146 Mark Dr NE
- What do residents say about Hickory?Residents describe Hickory, NC as easy to park in, dog-friendly, and well-kept. Most residents say you need a car. See homes for sale in Hickory, NC.
- What are the closest schools to 5146 Mark Dr NE?The closest schools to 5146 Mark Dr NE in Hickory, NC are Harry M Arndt Middle (rated 4/10), Saint Stephens High (Pre-K, rated 7/10), Snow Creek Elementary School (Pre-K, rated 8/10).
- What is 5146 Mark Dr NE estimated to be worth?Trulia's estimated value for 5146 Mark Dr NE in Hickory, NC is $448,500.
- Does 5146 Mark Dr NE have air conditioning?Yes, 5146 Mark Dr NE in Hickory, NC has air conditioning.
- Does 5146 Mark Dr NE have laundry facilities?Yes, 5146 Mark Dr NE in Hickory, NC has laundry facilities.
- How big is the lot at 5146 Mark Dr NE?The lot at 5146 Mark Dr NE in Hickory, NC is about 0.38 acres (16,553 sq ft).
5146 Mark Dr NE, Hickory, NC 28601 is a 5 bedroom, 3 bathroom, 2,723 sqft single-family home built in 2022. This property is currently available for sale and was listed by Canopy MLS as distributed by MLS GRID on Jul 16, 2026. The MLS # for this home is MLS# 4404327.