
$1,395,700
 3 Beds
 3 Baths
 3,419 sqft (on 3 acres)
5145 N Schultz Pass Rd, Flagstaff, AZ 86001
Est. Refi. Payment $7,986/mo*
Refinance Your HomeHome Value
Trulia Estimate
$1.4MSince last month
Increased$12K (+0.8%)Since last year
Increased$20K (+1.5%)Learn more about this home's value by checking out its Trulia Estimate, the value of nearby homes, and how much similar homes have sold for.
Trulia Estimate
The of this home's value increased by +82% in the last 10 years
| Month | Estimated value |
|---|---|
2026 | |
| August 2026 | $1.4M |
| August 2026 | $1.39M |
| July 2026 | $1.38M |
| June 2026 | $1.42M |
| May 2026 | $1.4M |
| April 2026 | $1.39M |
| March 2026 | $1.36M |
| February 2026 | $1.34M |
| January 2026 | $1.32M |
2025 | |
2024 | |
2023 | |
2022 | |
2021 | |
2020 | |
2019 | |
2018 | |
2017 | |
2016 | |
Comparable sales
These are recently sold homes that have a similar location or other similar features to this home, like bedrooms, bathrooms, and square footage. Get a sense of the expected prices in the area by viewing these homes.Address | Distance | Property Type | Sold Price | Sold Date | Bed | Bath | Sqft |
|---|---|---|---|---|---|---|---|
0.28 | Single-Family Home | $1,500,000 | 10/24/25 | 3 | 3,639 | ||
0.37 | Single-Family Home | $875,000 | 06/26/26 | 3 | 2.5 | 1,986 | |
1.04 | Single-Family Home | $1,400,000 | 06/18/26 | 4 | 3 | 4,361 | |
0.86 | Single-Family Home | $1,350,000 | 02/23/26 | 4 | 3 | 3,008 | |
0.64 | Single-Family Home | $550,000 | 11/04/25 | 2 | 2 | 1,215 | |
1.47 | Single-Family Home | $2,555,000 | 02/27/26 | 4 | 4 | 3,834 |
Nearby home prices
Get a sense of expected prices in the area by checking the value of nearby homes.Address | Distance | Price | Bed | Bath | Sqft | Status |
|---|---|---|---|---|---|---|
0.37 | $875,000 | 3 | 2.5 | 1,986 | Recently Sold | |
0.41 | $680,200 | 3 | 2 | 1,522 | Off Market | |
0.53 | $672,400 | 3 | 2.5 | 2,058 | Off Market |
Local Information
- Map ViewExplore the area around 5145 N Schultz Pass Rd.

- Schools1 Preschool School1 Elementary School1 Middle School1 High School

- Shop & Eat

-- mins to
Home Highlights

Single-Family Home

Built in 1989

3 acre lot

3,419 sqft

$408/sqft

Garage
About this House
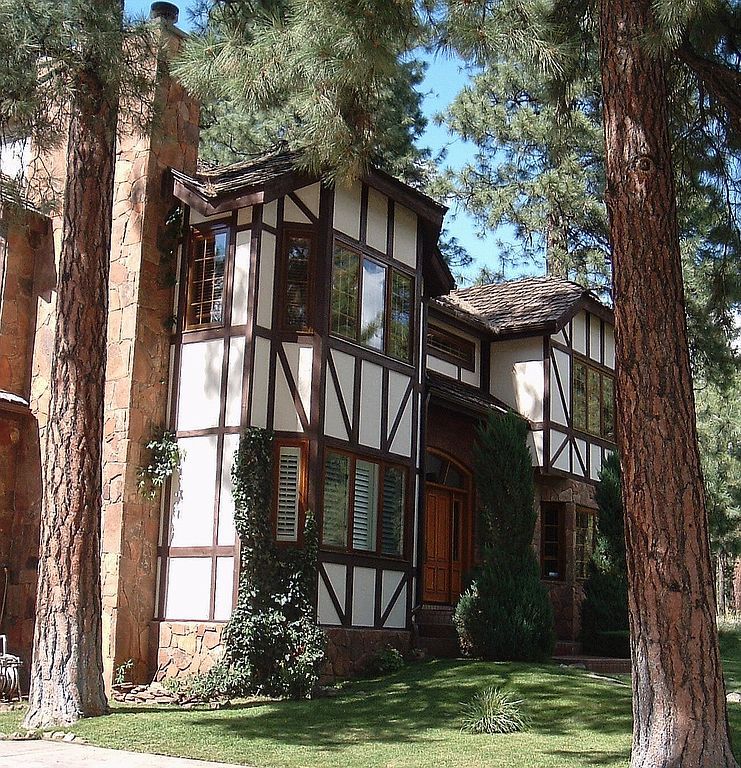
This is one of the most beautiful homes in Flagstaff. This beautiful two story Tudor style home sets on the most prized 3 acres of Ponderosa Pine and Gamble Oak covered horse property in Northern Arizona. It abuts the National Forest next to the Schultz Pass road national forest gate. Schultz Pass being one of the most scenic roads in all of Arizona nestled at the base of the San Francisco Peaks.
The entry is through two brick pillars with coach lighting and curves around 250 feet of concrete driveway to the stone covered three car garage. Going up the brick walkway, you are met with the massive custom oak entry doors with solid brass accessories, side windows and arched windows over the doors and framed by brick. Entering the home is the inside two story chandeliered and skylighted foyer with curving stairway. The bottom floor of the home is all hardwood oak floors in the library, great room and dining room with Saltillo Tile in the huge kitchen and laundry room and ceramic tile in the bathroom. The library hosts ample custom solid oak book shelving and a bank of 5 windows forming a bay window to the front of the house. The dining room is also off the foyer to the left and provides ample seating for 8-10. The dining room has a gorgeous wood burning or gas fireplace and a matching bay window. Entry into the dining room and the library is through double oak sliding pocket doors. The huge great room has a bank of windows on both east and west sides. On the north side is a massive stone fireplace that takes up almost the full wall. To the left is the full gourmet kitchen with an L shaped center maple topped island, granite and tile countertops, solid oak cabinetry, Saltillo tile floor and a professional six burner and griddle topped Wolf stove surrounded in a brick arched enclave . The laundry and mud room has a ceramic laundry sink, tile countertops, Saltillo tile floor and floor to ceiling pantry. Next to the laundry is the full downstairs bathroom with ceramic tile, fully tiled shower for two and a separate toilet room.
Going up the curved oak stairway to the second oak floored landing there are double doors to the left that lead to the immense master bedroom lighted by a full bay window to the east and a central skylight. A seating area on the east end of the bedroom provides for a couch, chair and desk area. There is a full floor to ceiling stone wood burning fireplace. To the west of the bedroom is an open arch that leads to the skylight lit bathroom with jetted tub for two, full shower, dual sinks and a separate toilet room. There is floor to ceiling oak cabinetry for linen storage. The bathroom has a double bank of windows overlooking the forest to the west. On the north side of the bathroom is a pocket door leading into the walk-in closet with a center drawered podium.
Going back out on to the landing are two additional bedrooms separated by a full bath with ceramic tile and oak cabinetry for linen storage.
The full three car garage has cabinetry for storage and a workshop area with ample storage for tools. The garage also contains the water softener, downstairs furnace closet and water heater. The water heater is interconnected to the Rinnai tank-less water heater in the upstairs service closet. There is also the pressure tank system for the private well. This provides pressure to the water system as well as water to the emergency water system situated on the roof of the house in the event of a forest fire.
The home is surrounded on 3 sides by a beautiful emerald green lawn and has a huge split level redwood deck with a matching redwood picnic table with adjustable back rests that seats 12.
The private well provides 9-12 gallons per minute and the water is stored in a 1500 gallon underground cistern tank that pumps water into the pressure home's water pressure system.
This home MUST be seen to fully appreciate it.
The entry is through two brick pillars with coach lighting and curves around 250 feet of concrete driveway to the stone covered three car garage. Going up the brick walkway, you are met with the massive custom oak entry doors with solid brass accessories, side windows and arched windows over the doors and framed by brick. Entering the home is the inside two story chandeliered and skylighted foyer with curving stairway. The bottom floor of the home is all hardwood oak floors in the library, great room and dining room with Saltillo Tile in the huge kitchen and laundry room and ceramic tile in the bathroom. The library hosts ample custom solid oak book shelving and a bank of 5 windows forming a bay window to the front of the house. The dining room is also off the foyer to the left and provides ample seating for 8-10. The dining room has a gorgeous wood burning or gas fireplace and a matching bay window. Entry into the dining room and the library is through double oak sliding pocket doors. The huge great room has a bank of windows on both east and west sides. On the north side is a massive stone fireplace that takes up almost the full wall. To the left is the full gourmet kitchen with an L shaped center maple topped island, granite and tile countertops, solid oak cabinetry, Saltillo tile floor and a professional six burner and griddle topped Wolf stove surrounded in a brick arched enclave . The laundry and mud room has a ceramic laundry sink, tile countertops, Saltillo tile floor and floor to ceiling pantry. Next to the laundry is the full downstairs bathroom with ceramic tile, fully tiled shower for two and a separate toilet room.
Going up the curved oak stairway to the second oak floored landing there are double doors to the left that lead to the immense master bedroom lighted by a full bay window to the east and a central skylight. A seating area on the east end of the bedroom provides for a couch, chair and desk area. There is a full floor to ceiling stone wood burning fireplace. To the west of the bedroom is an open arch that leads to the skylight lit bathroom with jetted tub for two, full shower, dual sinks and a separate toilet room. There is floor to ceiling oak cabinetry for linen storage. The bathroom has a double bank of windows overlooking the forest to the west. On the north side of the bathroom is a pocket door leading into the walk-in closet with a center drawered podium.
Going back out on to the landing are two additional bedrooms separated by a full bath with ceramic tile and oak cabinetry for linen storage.
The full three car garage has cabinetry for storage and a workshop area with ample storage for tools. The garage also contains the water softener, downstairs furnace closet and water heater. The water heater is interconnected to the Rinnai tank-less water heater in the upstairs service closet. There is also the pressure tank system for the private well. This provides pressure to the water system as well as water to the emergency water system situated on the roof of the house in the event of a forest fire.
The home is surrounded on 3 sides by a beautiful emerald green lawn and has a huge split level redwood deck with a matching redwood picnic table with adjustable back rests that seats 12.
The private well provides 9-12 gallons per minute and the water is stored in a 1500 gallon underground cistern tank that pumps water into the pressure home's water pressure system.
This home MUST be seen to fully appreciate it.
5145 N Schultz Pass Rd, Flagstaff, AZ 86001 is a 3 bedroom, 3 bathroom, 3,419 sqft single-family home built in 1989. This property is not currently displayed as for sale or rent on Trulia. The Trulia Estimate is $1,395,700, with a rent estimate of $4,729/month.
Home Details for 5145 N Schultz Pass Rd

|
|---|
Heating & Cooling Heating: Forced Air, Gas, Wood PelletHeating Fuel: Forced Air |
Levels, Entrance, & Accessibility Stories: 2Floors: Tile, Carpet, Hardwood |
Interior Details Additional StorageAtticNumber of Rooms: 12Types of Rooms: Walk In Closet, Dining Room, Family Room, Laundry Room, Library, Master Bath, Mud Room, Pantry, WorkshopStorageWet BarCeiling Fan |
Appliances & Utilities Cable ReadyDishwasherDisposalDryerMicrowaveRefrigeratorWasher |
Fireplace & Spa FireplaceJetted Bath Tub |
Windows, Doors, Floors & Walls Double Paned Windows |
Security Security System |

|
|---|
Exterior Home Features Roof: Shake ShingleDeckExterior: Shingle, Stone, Brick, CompositionGardenLawnSprinkler System |
Pool Pool |
Parking & Garage GarageParking Spaces: 3Parking: Garage Attached |

|
|---|
Year Built Year Built: 1989 |
Property Type / Style Property Type: Single Family HomeArchitecture: Tudor |

|
|---|
Units in Building: 1 |

|
|---|
Lot Area: 3.00 acres |
Price and Tax history
| Date | Event | Price |
|---|---|---|
Mar 24, 2021 Source: N/A | ListingRemoved | |
Feb 9, 2015 Source: N/A | ListingRemoved | $1,075,000 |
Nov 11, 2014 Source: N/A | PriceChange | $1,075,000 Price decreased by 7% |
Oct 16, 2014 Source: N/A | Listed For Sale | $1,150,000 |
| Year | Property tax | Tax assessment |
|---|---|---|
| 2026 | $7,028 | $1,137,417 |
Home facts updated by county records
Market trends in Flagstaff
Last updated August 2026
Avg. sale price
$679K
$4.8KMoM
Sale-to-List Price
98.7%
0.1%MoM
Price per sq ft
$384
$6MoM
Available listings
542
28MoM
Around this home
What Locals Say about Flagstaff
At least 433 Trulia users voted on each feature.

91 % Say it's dog friendly

85 % Say car is needed

72 % Say there's holiday spirit

71 % Say there are sidewalks

70 % Say parking is easy

70 % Say people would walk alone at night

69 % Say there's wildlife

67 % Say yards are well-kept

65 % Say kids play outside

61 % Say it's quiet

51 % Say neighbors are friendly

48 % Say they plan to stay for at least 5 years

39 % Say it's walkable to grocery stores

39 % Say streets are well-lit

37 % Say it's walkable to restaurants

28 % Say there are community events
Sourced by Trulia users. Learn more about our methodology.
LGBTQ Local Legal Protections
LGBTQ Local Legal Protections



Frequently asked questions about 5145 N Schultz Pass Rd
- What is 5145 N Schultz Pass Rd estimated to be worth?Trulia's estimated value for 5145 N Schultz Pass Rd in Flagstaff, AZ is $1,395,700.
- Is Flagstaff a buyer's or seller's market?Flagstaff is currently a buyer's market, based on recent for-sale activity.
- What's the median sale price in Flagstaff?The median sale price in Flagstaff is $679K. That is up $4.8K from the prior month.
- What do residents say about Flagstaff?Residents describe Flagstaff, AZ as dog-friendly, pedestrian-friendly, and easy to park in. See recently sold homes in Flagstaff, AZ.
- Does 5145 N Schultz Pass Rd have a pool?Yes, 5145 N Schultz Pass Rd in Flagstaff, AZ has a pool.
- Does 5145 N Schultz Pass Rd have laundry facilities?Yes, 5145 N Schultz Pass Rd in Flagstaff, AZ has in-unit laundry.
Explore by feature - Pet Friendly
 SPECIAL OFFERPET FRIENDLY
 SPECIAL OFFERPET FRIENDLY
 SPECIAL OFFERPET FRIENDLY
 SPECIAL OFFERPET FRIENDLY
 NEW - 1 DAY AGOSPECIAL OFFERPET FRIENDLY
 NEW - 2 DAYS AGOPET FRIENDLYINCOME RESTRICTED
 SPECIAL OFFERPET FRIENDLY
 PET FRIENDLY
 PET FRIENDLY$1,995 - $2,294/mo1-2 bd1-2 baTrailside Apartments | 600 W University Heights Dr N,
Flagstaff, AZ 86005 SPECIAL OFFERPET FRIENDLY
Explore by feature - Garage
- PET FRIENDLY$1,995 - $2,294/mo1-2 bd1-2 baTrailside Apartments | 600 W University Heights Dr N,
Flagstaff, AZ 86005  NEW - 17 HRS AGOSPECIAL OFFERPET FRIENDLY$1,800 - $3,219/moStudio-3 bd1-3 baCanyon Del Rio Village Apartments and Townhomes | 3401 N Stone Crest St,
Flagstaff, AZ 86004 SPECIAL OFFERPET FRIENDLYTotal price$1,744 - $3,181/moStudio-2 bd1-3 baVillage at Aspen Place | 601 E Piccadilly Dr,
Flagstaff, AZ 86001 NEW - 6 HRS AGOAPPLY INSTANTLYPET FRIENDLY
 APPLY INSTANTLY
 APPLY INSTANTLY
 APPLY INSTANTLYPET FRIENDLY
 APPLY INSTANTLYPET FRIENDLYFURNISHED
 APPLY INSTANTLYPET FRIENDLYFURNISHED
 APPLY INSTANTLYPET FRIENDLY
Explore by feature - Air Conditioning
- SPECIAL OFFERPET FRIENDLY
- NEW - 2 DAYS AGOPET FRIENDLYINCOME RESTRICTED
- SPECIAL OFFERPET FRIENDLY
- PET FRIENDLY$1,995 - $2,294/mo1-2 bd1-2 baTrailside Apartments | 600 W University Heights Dr N,
Flagstaff, AZ 86005  PET FRIENDLY
 PET FRIENDLY$1,700 - $1,875/mo1-2 bd1-2 baCountry Club Terrace Apartments | 5404 E Cortland Blvd,
Flagstaff, AZ 86004- PET FRIENDLY$1,770 - $1,980/mo1-2 bd1-2 baCountry Club Meadows Apartments | 5303 E Cortland Blvd,
Flagstaff, AZ 86004 - PET FRIENDLYFURNISHED$1,550 - $1,750/mo1-2 bd1-2 baCountry Club Vista Apartments | 5250 E Cortland Blvd,
Flagstaff, AZ 86004 - NEW - 17 HRS AGOSPECIAL OFFERPET FRIENDLY$1,800 - $3,219/moStudio-3 bd1-3 baCanyon Del Rio Village Apartments and Townhomes | 3401 N Stone Crest St,
Flagstaff, AZ 86004  SPECIAL OFFERPET FRIENDLY
Explore by feature - Pool
- SPECIAL OFFERPET FRIENDLY
- SPECIAL OFFERPET FRIENDLY
- SPECIAL OFFERPET FRIENDLY
- SPECIAL OFFERPET FRIENDLY
- PET FRIENDLY
 PET FRIENDLY
- PET FRIENDLY$1,700 - $1,875/mo1-2 bd1-2 baCountry Club Terrace Apartments | 5404 E Cortland Blvd,
Flagstaff, AZ 86004 - PET FRIENDLY$1,770 - $1,980/mo1-2 bd1-2 baCountry Club Meadows Apartments | 5303 E Cortland Blvd,
Flagstaff, AZ 86004 - PET FRIENDLYFURNISHED$1,550 - $1,750/mo1-2 bd1-2 baCountry Club Vista Apartments | 5250 E Cortland Blvd,
Flagstaff, AZ 86004  SPECIAL OFFERPET FRIENDLY$1,570 - $1,835/moStudio-2 bd1-2 baWoodlands Village Apartments | 813 W University Ave,
Flagstaff, AZ 86001
Explore by feature - Washer/dryer
- SPECIAL OFFERPET FRIENDLY
- SPECIAL OFFERPET FRIENDLY
- SPECIAL OFFERPET FRIENDLY
- SPECIAL OFFERPET FRIENDLY
 PET FRIENDLY
- PET FRIENDLY
 PET FRIENDLYFURNISHED$809 - $1,649/moStudio-4 bd1-3 baHighland Village Apartments | 2800 S Highland Mesa Rd,
Flagstaff, AZ 86001- PET FRIENDLY
- PET FRIENDLY$1,770 - $1,980/mo1-2 bd1-2 baCountry Club Meadows Apartments | 5303 E Cortland Blvd,
Flagstaff, AZ 86004 - PET FRIENDLYFURNISHED$1,550 - $1,750/mo1-2 bd1-2 baCountry Club Vista Apartments | 5250 E Cortland Blvd,
Flagstaff, AZ 86004
Explore by feature - Outdoor Space
 SPECIAL OFFERPET FRIENDLY
- NEW - 6 HRS AGOAPPLY INSTANTLYPET FRIENDLY
 APPLY INSTANTLYPET FRIENDLY
- APPLY INSTANTLYPET FRIENDLY
 APPLY INSTANTLYPET FRIENDLY
 APPLY INSTANTLYFURNISHED
 APPLY INSTANTLY
 APPLY INSTANTLYPET FRIENDLY
 FURNISHED
 PET FRIENDLYFURNISHED
Apartments for Rent
- NEW - 1 DAY AGOPET FRIENDLY
 PET FRIENDLY
 PET FRIENDLY
- PET FRIENDLY
- APPLY INSTANTLYPET FRIENDLY
- APPLY INSTANTLY
- APPLY INSTANTLY
 APPLY INSTANTLY
 APPLY INSTANTLYFURNISHED
 APPLY INSTANTLYPET FRIENDLY
 APPLY INSTANTLY
 APPLY INSTANTLY
 See more homes for rent inFlagstaff
Off Market Homes Near 5145 N Schultz Pass Rd
 SOLDSEP 9, 2026Flagstaff Top Producers Real Estate, ARMLS
 SOLDAUG 28, 2026Howe Realty, ARMLS
- SOLDAUG 24, 2026
 See more homes for sale inFlagstaff
Homes for sale near 5145 N Schultz Pass Rd
 2.17 ACRESRuss Lyon Sotheby's International Realty, ARMLS
 3.5 ACRESRealtyONEGroup Mountain Desert, ARMLS
 2.5 ACRESRuss Lyon Sotheby's International Realty, ARMLS
 5.51 ACRESeXp Realty, ARMLS
 1.84 ACRESPeak Experience Realty, ARMLS
 2 ACRESSuccess Property Brokers, ARMLS
 4.92 ACRESRE/MAX Fine Properties, ARMLS
- See more homes for sale inFlagstaff

- Results are loading