


514 Rutledge Ave
Lancaster, PA 17601
 2 Beds
 1.5 Baths
 1,378 sqft
2 Beds
1.5 Baths
1,378 sqft
Local Information
- Map ViewExplore the area around 514 Rutledge Ave.

- Schools2 Elementary Schools1 Middle School1 High School

- Shop & Eat

-- mins to
Home Highlights

Property Type
Single-Family Home

Year Built
1979
Living Area
1,378 sqft

Price/Sqft
$264

Parking
1 Car Garage
About this House
This hidden gem in Manheim Township Schools offers a range of possibilities. Whether you're looking for your first home, considering downsizing, or seeking a property to rent out, this well-loved and cared-for home has lots of options. The living room is a standout feature with its unique architectural layout. Vaulted ceilings and exposed beams give it a distinctive and welcoming feel. Additionally there is a double-sided stone wood-burning fireplace that can be enjoyed from both the dining and the living space. The rear of the property offers a comfortable outdoor space with a Trex deck overlooking the large 0.23 acre lot. One of the major advantages of this location is its convenience. You can easily hop on major routes such as Route 30, 222, 272, or 501, making commuting a breeze and providing easy access to a wide range of amenities, schools, and shopping.
514 Rutledge Ave, Lancaster, PA 17601 is a 2 bedroom, 2 bathroom, 1,378 sqft single-family home built in 1979. It last sold for $290,000 on Jan 12, 2024 (3% below the $299,900 asking price). It is currently off market. The Trulia Estimate is $363,500, with a rent estimate of $1,968/month.
Home Details for 514 Rutledge Ave

|
|---|
Interior Details Number of Rooms: 1Types of Rooms: Basement |
Beds & Baths Number of Bedrooms: 2Main Level Bedrooms: 2Number of Bathrooms: 2Number of Bathrooms (full): 1Number of Bathrooms (half): 1Number of Bathrooms (main level): 2 |
Dimensions and Layout Living Area: 1378 Square Feet |
Appliances & Utilities Appliances: Microwave, Refrigerator, Washer, Cooktop, Electric Water HeaterLaundry: Main LevelMicrowaveRefrigeratorWasher |
Heating & Cooling Heating: Forced Air,ElectricHas CoolingAir Conditioning: Central Air,ElectricHas HeatingHeating Fuel: Forced Air |
Fireplace & Spa Number of Fireplaces: 2Fireplace: Double Sided, Wood Burning, Glass Doors, StoneHas a Fireplace |
Gas & Electric Electric: 200+ Amp Service |
Windows, Doors, Floors & Walls Flooring: Carpet, Vinyl |
Levels, Entrance, & Accessibility Stories: 1Levels: OneAccessibility: 2+ Access ExitsFloors: Carpet, Vinyl |
View No View |

|
|---|
Exterior Home Features Roof: Composition ShinglePatio / Porch: Porch, DeckFencing: Back YardOther Structures: Above Grade, Below GradeFoundation: Crawl SpaceNo Private Pool |
Parking & Garage Number of Garage Spaces: 1Number of Covered Spaces: 1No CarportHas a GarageHas an Attached GarageHas Open ParkingParking Spaces: 1Parking: Garage Faces Front,Attached,Driveway |
Pool Pool: None |
Frontage Not on Waterfront |
Water & Sewer Sewer: Public Sewer |
Finished Area Finished Area (above surface): 1378 Square Feet |

|
|---|
Year Built Year Built: 1979 |
Property Type / Style Property Type: ResidentialProperty Subtype: Single Family ResidenceStructure Type: DetachedArchitecture: Ranch/Rambler |
Building Construction Materials: FrameNot a New Construction |
Property Information Condition: Good, Very GoodNot Included in Sale: Microwave On Cart, Vase, Beer Stein In Living Room, Rocking Chair In Living Room, Personal Photos, Santa In Primary Suite Bedroom On Dresser, Meat Slicer In Pantry, Dishes In Dining Room And Above The Sink, **dining Room And Master Bedroom Furniture Being Sold For Additional $4000. All Other Furniture Included In The Agreement Of Sale. Home Sold As-is. **Included in Sale: Refrigerator, Stove, Dishwasher, Washer, Dryer, Shed, **dining Room And Master Bedroom Furniture Being Sold For Additional $4000. All Other Furniture Included In The Agreement Of Sale. Home Sold As-is. **Parcel Number: 3907589600000 |

|
|---|
Price List Price: $299,900 |
Status Change & Dates Off Market Date: Fri Jan 12 2024Possession Timing: Close Of Escrow |

|
|---|
MLS Status: CLOSED |

|
|---|
Direction & Address City: LANCASTERCommunity: None Available |
School Information Elementary School District: Manheim TownshipJr High / Middle School: Manheim TownshipJr High / Middle School District: Manheim TownshipHigh School: Manheim TownshipHigh School District: Manheim Township |

|
|---|
Building Area Building Area: 1378 Square Feet |

|
|---|
Not Senior Community |

|
|---|
No HOA |

|
|---|
Lot Area: 10019 sqft |

|
|---|
Special Conditions: Standard |

|
|---|
Listing Agreement Type: Exclusive Right To SellListing Terms: Cash, Conventional, VA Loan |

|
|---|
Business Information Ownership: Fee Simple |

|
|---|
Mls Number: PALA2040712Municipality: MANHEIM TWPAbove Grade Unfinished Area: 1378 |
Last check for updates: about 12 hours ago
Listed by Ashley Bleacher, (717) 314-4985
Howard Hanna Real Estate Services - Lancaster
Co-Listing Agent: Jeffrey S Oram, (717) 629-0370
Howard Hanna Real Estate Services - Lancaster
Bought with: Robert Rinkus, (484) 525-9085, Berkshire Hathaway HomeServices Homesale Realty
Source: Bright MLS, MLS#PALA2040712
Price History for 514 Rutledge Ave
| Date | Price | Event | Source |
|---|---|---|---|
| 01/12/2024 | $290,000 | Sold | Bright MLS #PALA2040712 |
| 12/15/2023 | $299,900 | Pending | Bright MLS #PALA2040712 |
| 12/11/2023 | $299,900 | PendingToActive | Bright MLS #PALA2040712 |
| 10/19/2023 | $299,900 | Pending | Bright MLS #PALA2040712 |
| 09/25/2023 | $299,900 | Listed For Sale | Bright MLS #PALA2040712 |
Market trends in Lancaster
Last updated June 2026
Avg. sale price
$313K
$16.15KMoM
Sale-to-List Price
100.1%
Price per sq ft
$195
$3MoM
Available listings
325
19MoM

- Results are loading
Property Tax and Assessment
| Year | 2025 |
|---|---|
| Tax | $4,027 |
| Assessment | $181,500 |
Home facts updated by county records
Comparable Sales for 514 Rutledge Ave
Address | Distance | Property Type | Sold Price | Sold Date | Bed | Bath | Sqft |
|---|---|---|---|---|---|---|---|
0.14 | Single-Family Home | $416,000 | 11/13/25 | 2 | 2 | 1,590 | |
0.31 | Single-Family Home | $356,000 | 03/27/26 | 2 | 1.5 | 1,502 | |
0.17 | Single-Family Home | $405,000 | 10/03/25 | 3 | 1.5 | 1,568 | |
0.20 | Single-Family Home | $255,200 | 12/11/25 | 3 | 2 | 1,647 | |
0.35 | Single-Family Home | $303,000 | 04/22/26 | 2 | 1 | 1,060 | |
0.22 | Single-Family Home | $362,000 | 03/27/26 | 3 | 1 | 1,621 | |
0.33 | Single-Family Home | $322,000 | 05/12/26 | 3 | 1.5 | 1,384 |
Nearby homes
Get a sense of prices in the area by checking nearby homes. OFF MARKETColdwell Banker Realty
 OFF MARKETBerkshire Hathaway HomeServices Homesale Realty
 OFF MARKETBerkshire Hathaway HomeServices Homesale Realty
 OFF MARKETBerkshire Hathaway HomeServices Homesale Realty
 OFF MARKETWelcome Home Real Estate
 SOLDMAY 29, 2026Hawkstone Real Estate LLC
 OFF MARKETBerkshire Hathaway HomeServices Homesale Realty
 OFF MARKETIron Valley Real Estate of Lancaster


Assigned Schools
These are the assigned schools for 514 Rutledge Ave.
- Brecht School
- K-4
- Public
- 236 Students
7/10GreatSchools RatingParent Rating AverageThis a great school with wonderful teachers! Both of my girls went here and both were sad when they had to leave. Not sure why the great schools rating is so low.Parent Review9y ago - Manheim Twp High School
- 9-12
- Public
- 1953 Students
8/10GreatSchools RatingParent Rating AverageThe school is great, the bully system they have in place not so much, it’s a joke. I don’t know how they can’t handle a couple of bullies but they’re put in charge of kids. the teachers have their favorites, some teachers are stuck in their ways and some are still there because of their love of kids and learning but far and few in between and so far all the students I’ve spoken to, remote learning is harder since they can’t interrupt teachers with what they can’t understand by raising their hands. Seems like females are still undervalued, unseen and overshadowed by the males and feel mute in some cases. There’s no integrity compassion or respect. The kids have too much stress and leads to depression trying to keep up with their standards. Besides that the school athletic department is one of the best. If you want your kid to come up on top and be seen by scouts, this is one of the schools I recommend. They have a winning streak.Parent Review5y ago - Manheim Twp Middle School
- 7-8
- Public
- 914 Students
7/10GreatSchools RatingParent Rating AverageI'm writing this with my friend and although we've both hardly ever had classes together, we have very similar opinions on how all of this is run even though we've never had the same teachers. We're both class of 2027 and we've both already left this school, but not without a negative opinion of it. I recommend this school if you're interested in sports or the gifted program, but overall, if you have a choice I suggest going somewhere else.Learning- Honestly in my two years at this school, I've only actually felt excited to "learn" or go to my classes very few times. How excited I will be to learn or go to these classes heavily depends on the teachers and what kind of activities we'll be doing. If I'm going to a class with a negative teacher I will not be excited to go, usually regardless of activity.Teaching- I've had very few teachers that I've felt actually meet all the points of this question. Most teachers will be very de-motivating (especially those with excessive homework and quiet work times) But, there can sometimes be great teachers who will try their best especially considering the amount of disrespect the receive.Social-emotional support- I don't believe this school has any sort of real consideration for their students. They seem to care mostly about test score ratings and sports more than student's mental health. I've had to report concerning behavior in my friends to the counselor over three times before anything was actually done in order to help them. And the "help" wasn't even help. They just told their parents and that was mostly the end of it. And in cases of bullying, the school does not care in any aspect even if good teachers themselves try to report bullying.Special Education- I believe this school does do well in terms of special education, but it can be very difficult to get them to consider accommodations in the first placeSafety- As i mentioned previously, while the school keeps everything clean and generally does their best to prevent dangerous contraband, they do not provide any punishment for bullies or school fights, and if they do give punishment, they punish everyone equally regardless of their position in the altercationFamily Engagement- The school only really contacts parents if there is an issue, never for anything positiveStudent Review2y ago - Landis Run Intermediate School
- 5-6
- Public
- 929 Students
9/10GreatSchools RatingParent Rating AverageVery disconnected school. Staff and school administrators. Bullying is AWFUL and not taken seriously. There are some great teachers but the lack of control or action on the bullies and poor behavior creates an ineffective learning environment. LANDIS RUN has become the problem child of the district and has caused lasting harm and detrimental effects on students at this vulnerable age. Other parents have taken their children out due to bullying and toxic learning environment. Its unfortunate, as the other schools in the district are wonderful.Parent Review3y ago  Check out schools near 514 Rutledge Ave.
What Locals Say about Lancaster
At least 1709 Trulia users voted on each feature.

83 % Say it's dog friendly

77 % Say there are sidewalks

73 % Say car is needed

71 % Say yards are well-kept

71 % Say there's holiday spirit

68 % Say kids play outside

64 % Say people would walk alone at night

60 % Say parking is easy

58 % Say it's walkable to restaurants

58 % Say streets are well-lit

52 % Say it's walkable to grocery stores

51 % Say it's quiet

51 % Say they plan to stay for at least 5 years

50 % Say neighbors are friendly

39 % Say there's wildlife

33 % Say there are community events
Sourced by Trulia users. Learn more about our methodology.
LGBTQ Local Legal Protections
LGBTQ Local Legal Protections



Apartments for Rent
 PET FRIENDLY
 PET FRIENDLY
 PET FRIENDLY
 PET FRIENDLY
 PET FRIENDLY
 PET FRIENDLY
 PET FRIENDLY
 PET FRIENDLY
 PET FRIENDLY
 PET FRIENDLY
- PET FRIENDLY
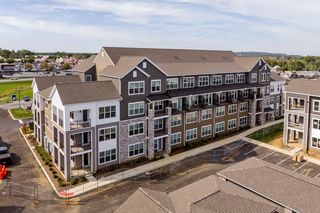
 PET FRIENDLY$1,650 - $2,760/mo1-2 bd1-2 baCeladon at Grandview Apartment Homes | 1000 Strand Way,
Lancaster, PA 17601 PET FRIENDLY
 PET FRIENDLY
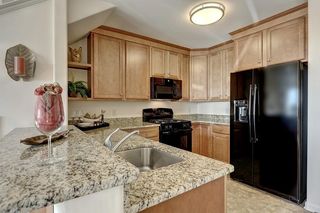
 PET FRIENDLY$1,775 - $2,400/moStudio-2 bd1-2 baThe Lofts at Stehli Silk Mill | 701 Martha Ave,
Lancaster, PA 17601 See more homes for rent inLancaster
Explore by feature - Pet Friendly
- PET FRIENDLY$1,650 - $2,760/mo1-2 bd1-2 baCeladon at Grandview Apartment Homes | 1000 Strand Way,
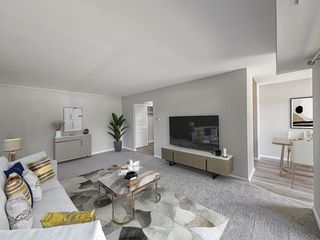
Lancaster, PA 17601  NEW - 1 DAY AGOPET FRIENDLY$1,799 - $2,125/mo1-2 bd1-2 baThe Square at Millers Crossing | 1896 Millersville Rd,
Lancaster, PA 17603- PET FRIENDLY
- PET FRIENDLY
- PET FRIENDLY
 PET FRIENDLY
- SPECIAL OFFERPET FRIENDLY
 PET FRIENDLYFURNISHED
- PET FRIENDLY
- SPECIAL OFFERPET FRIENDLY
Explore by feature - Garage
- PET FRIENDLY
- PET FRIENDLY
- PET FRIENDLY
 NEW - 14 HRS AGOPET FRIENDLY
 PET FRIENDLY
- PET FRIENDLY
 SPECIAL OFFERPET FRIENDLY
 PET FRIENDLYFURNISHED
- PET FRIENDLY
 PET FRIENDLY
Explore by feature - Air Conditioning
- NEW - 1 DAY AGOPET FRIENDLY$1,799 - $2,125/mo1-2 bd1-2 baThe Square at Millers Crossing | 1896 Millersville Rd,
Lancaster, PA 17603 - PET FRIENDLY
- PET FRIENDLY
- PET FRIENDLY
- PET FRIENDLYFURNISHED
- SPECIAL OFFERPET FRIENDLY
- PET FRIENDLY
- PET FRIENDLY
 PET FRIENDLY
 PET FRIENDLY
Explore by feature - Pool
- PET FRIENDLY$1,650 - $2,760/mo1-2 bd1-2 baCeladon at Grandview Apartment Homes | 1000 Strand Way,
Lancaster, PA 17601 - PET FRIENDLY
- PET FRIENDLYFURNISHED
- PET FRIENDLY
- PET FRIENDLY
- PET FRIENDLY
- PET FRIENDLY
- PET FRIENDLY
- PET FRIENDLYFURNISHED
- PET FRIENDLY
Explore by feature - Washer/dryer
- NEW - 1 DAY AGOPET FRIENDLY$1,799 - $2,125/mo1-2 bd1-2 baThe Square at Millers Crossing | 1896 Millersville Rd,
Lancaster, PA 17603 - PET FRIENDLY
- PET FRIENDLY
- PET FRIENDLY
- PET FRIENDLYFURNISHED
- SPECIAL OFFERPET FRIENDLY
- PET FRIENDLY
- PET FRIENDLY
- PET FRIENDLY
 PET FRIENDLY
Explore by feature - Outdoor Space
 NEW - 1 DAY AGOPET FRIENDLY
 APPLY INSTANTLYPET FRIENDLY
 NEW - 1 DAY AGOPET FRIENDLY
 PET FRIENDLY

 NEW - 1 DAY AGOAPPLY INSTANTLYPET FRIENDLY
 NEW - 1 DAY AGOAPPLY INSTANTLYPET FRIENDLY
 APPLY INSTANTLY
 APPLY INSTANTLYPET FRIENDLY
Homes for sale near 514 Rutledge Ave
 OPEN SUN, 1-3PM0.25 ACRESBerkshire Hathaway HomeServices Homesale Realty
 Berkshire Hathaway HomeServices Homesale Realty
 NEWCOMING SOON 8/120.26 ACRESRE/MAX SmartHub Realty
 See more homes for sale inLancaster

Off Market Homes Near 514 Rutledge Ave
 SOLDAUG 7, 2026Life Changes Realty Group
 SOLDAUG 7, 2026Berkshire Hathaway HomeServices Homesale Realty
 SOLDAUG 7, 2026Realty ONE Group Unlimited
 SOLDAUG 7, 2026Berkshire Hathaway HomeServices Homesale Realty
 SOLDAUG 7, 2026Berkshire Hathaway HomeServices Homesale Realty
 SOLDAUG 5, 2026Kingsway Realty - Ephrata
- See more homes for sale inLancaster


Frequently asked questions about 514 Rutledge Ave
- What is 514 Rutledge Ave estimated to be worth?Trulia's estimated value for 514 Rutledge Ave in Lancaster, PA is $363,500.
- What is the price history for 514 Rutledge Ave?514 Rutledge Ave in Lancaster, PA last sold for $290,000 in January 2024.
- Is Lancaster a buyer's or seller's market?Lancaster is currently a seller's market, based on recent for-sale activity.
- What's the median sale price in Lancaster?The median sale price in Lancaster is $313K. That is up $16.15K from the prior month.
- Does 514 Rutledge Ave have air conditioning?Yes, 514 Rutledge Ave in Lancaster, PA has air conditioning.
- Does 514 Rutledge Ave have laundry facilities?Yes, 514 Rutledge Ave in Lancaster, PA has laundry facilities.
The data relating to real estate for sale on this website appears in part through the BRIGHT Internet Data Exchange program, a voluntary cooperative exchange of property listing data between licensed real estate brokerage firms, and is provided by BRIGHT through a licensing agreement.
Listing information is from various brokers who participate in the Bright MLS IDX program and not all listings may be visible on the site. The property information being provided on or through the website is for the personal, non-commercial use of consumers and such information may not be used for any purpose other than to identify prospective properties consumers may be interested in purchasing.
Some properties which appear for sale on the website may no longer be available because they are for instance, under contract, sold or are no longer being offered for sale.
Property information displayed is deemed reliable but is not guaranteed.
Copyright 2026 Bright MLS, Inc. Click here for more information