



$609,900
Original price: $619,900
 3 Beds
 3.5 Baths
 2,611 sqft
514 Rustling Tree Ct, Summerville, SC 29486
Est. Mortgage $3,490/mo*
Get Pre-QualifiedWe estimate this home will sell faster than 95% nearby.
Home Highlights

Single-Family Home

Built in 2025

$234/sqft

Garage
Local Information
- Map ViewExplore the area around 514 Rustling Tree Ct.

- Schools1 Preschool School1 Elementary School1 Middle School1 High School

- Shop & Eat

-- mins to
About this House

Welcome to 514 Rustling Tree Court in Midtown in Nexton! Discover an exceptional opportunity to own a beautifully appointed home in one of Nexton's most sought-after neighborhoods, where walkability, thoughtful design, and incredible flexibility come together. Situated on a quiet, palm tree lines, cul-de-sac overlooking a pocket park, this home offers something truly special, an extra-large detached FROG apartment above a 2.5-car garage, creating valuable space that is hard to find in Midtown.The detached garage apartment features its own full kitchen and laundry room, making it ideal for hosting guests, creating a private home office, providing comfortable multigenerational living space or rental income.Below, the oversized 2.5-car garage offers room for two vehicles plus a golf cart, along with built-in storage, insulation, epoxy-coated floors, and EV charger pre-wire. Inside the main home, an open and inviting floor plan provides 3 bedrooms, 2.5 baths, and flexible bonus space designed for everyday living and entertaining. The spacious family room flows seamlessly into the beautifully designed kitchen. A large center island, designer lighting, and abundant cabinetry make this kitchen both stylish and functional. Thoughtful details continue throughout the home, including Luxury Vinyl Plank flooring, soft-close cabinetry, and abundant natural light. A versatile bonus/valet space provides the perfect spot for a home office, homework area, command center, or everyday drop zone. The spacious primary suite offers plenty of room to relax, while the ensuite features an oversized tiled walk-in shower, linen storage, and a generous walk-in closet. Two additional bedrooms, a full bath, and an upstairs laundry room complete the main living space. And then there's Midtown at Nexton, where everyday convenience meets resort-style living. Residents enjoy the Midtown Club with its resort-style pool, fitness center, yoga studio, media room, and The Living Room, along with pickleball, tennis, basketball, walking trails, and more. Homeowners also enjoy access to Brighton Park amenities, while the surrounding Nexton community puts dining, shopping, parks, schools, and entertainment just minutes away, easily accessible by golf cart. A rare combination of a beautifully designed home, an oversized 2.5-car garage, and an extra-large FROG apartment with income potential, all in one of Nexton's most desirable locations. 514 Rustling Tree Court offers flexibility, convenience, and long-term value in a way that is truly hard to duplicate.
Last check for updates: about 4 hours ago
Listing courtesy of Better Homes And Gardens Real Estate Palmetto, (843) 584-8326
Source: CTMLS, MLS#26023143
Also Listed on CTMLS.
We estimate this home will sell faster than 95% nearby.
Home Details for 514 Rustling Tree Ct

|
|---|
MLS Status: Active |

|
|---|
Beds & Baths Number of Bedrooms: 3Number of Bathrooms: 4Number of Bathrooms (full): 3Number of Bathrooms (half): 1 |
Dimensions and Layout Living Area: 2611 Square Feet |
Appliances & Utilities Utilities: BCW & SA, Berkeley Elect Co-OpLaundry: Laundry Room |
Heating & Cooling Heating: Central,Natural GasNo CoolingHas HeatingHeating Fuel: Central |
Fireplace & Spa No Fireplace |
Windows, Doors, Floors & Walls Window: Window TreatmentsFlooring: Ceramic Tile, Luxury Vinyl |
Levels, Entrance, & Accessibility Stories: 2Levels: TwoEntry Location: Ground LevelFloors: Ceramic Tile, Luxury Vinyl |

|
|---|
Exterior Home Features Roof: ArchitecturalPatio / Porch: Patio, Front PorchFencing: WoodExterior: Rain Gutters, LightingFoundation: Slab |
Parking & Garage Number of Garage Spaces: 3Number of Covered Spaces: 3No CarportHas a GarageNo Attached GarageParking Spaces: 3Parking: Garage,Detached,Other |
Frontage Not on Waterfront |
Water & Sewer Sewer: Public Sewer |

|
|---|
Days on Market: 24 |

|
|---|
Year Built Year Built: 2025 |
Property Type / Style Property Type: ResidentialProperty Subtype: Single Family ResidenceArchitecture: Charleston Single,Traditional |
Building Construction Materials: Cement SidingNot a New ConstructionNot Attached PropertyIncludes Home Warranty |

|
|---|
Price List Price: $609,900Price Per Sqft: $234 |

|
|---|

|
|---|
Direction & Address City: SummervilleCommunity: Nexton |
School Information Elementary School: Nexton ElementaryJr High / Middle School: Midtown MiddleHigh School: Cane Bay High School |

|
|---|
Listing Agent Listing ID: 26023143 |

|
|---|
Building Area Building Area: 2611 Square Feet |
Community rooms Fitness Center |

|
|---|
Community Features: Clubhouse, Dog Park, Fitness Center, Other, Park, Pool, Tennis Court(s), Walk/Jog Trails |

|
|---|
Lot Area: 6969.6 sqft |

|
|---|
Special Conditions: 10 Yr Warranty |

|
|---|
Listing Terms: Any |

|
|---|
Mls Number: 26023143Attribution Contact: 843-584-8326 |

|
|---|
ClubhouseDog ParkOtherParkPoolTennis Court(s)Walk/Jog Trails |
Around this home
What Locals Say about Summerville
At least 706 Trulia users voted on each feature.

92 % Say car is needed

88 % Say it's dog friendly

84 % Say parking is easy

82 % Say yards are well-kept

76 % Say kids play outside

75 % Say there's holiday spirit

68 % Say it's quiet

65 % Say people would walk alone at night

58 % Say there are sidewalks

54 % Say neighbors are friendly

53 % Say streets are well-lit

47 % Say they plan to stay for at least 5 years

43 % Say there's wildlife

36 % Say it's walkable to grocery stores

34 % Say there are community events

33 % Say it's walkable to restaurants
Sourced by Trulia users. Learn more about our methodology.
Market trends in Summerville
Last updated July 2026
Avg. sale price
$388K
$7.17KMoM
Sale-to-List Price
99.3%
0.4%MoM
Price per sq ft
$193
$0MoM
Available listings
1651
23MoM
Home Value
Trulia Estimate
$607KSince last month
Decreased$26K (-4.1%)Since last year
Decreased$6K (-1%)Learn more about this home's value by checking out its Trulia Estimate, the value of nearby homes, and how much similar homes have sold for.
Trulia Estimate
The of this home's value decreased by -2% in the last 10 years
| Month | Estimated value |
|---|---|
2026 | |
| September 2026 | $607K |
| August 2026 | $615K |
| July 2026 | $633K |
| June 2026 | $659K |
| May 2026 | $711K |
| April 2026 | $613K |
| March 2026 | $609K |
| February 2026 | $617K |
| January 2026 | $614K |
2025 | |
Comparable sales
These are recently sold homes that have a similar location or other similar features to this home, like bedrooms, bathrooms, and square footage. Get a sense of the expected prices in the area by viewing these homes.Address | Distance | Property Type | Sold Price | Sold Date | Bed | Bath | Sqft |
|---|---|---|---|---|---|---|---|
0.15 | Single-Family Home | $575,700 | 12/29/25 | 3 | 2.5 | 2,584 | |
0.08 | Single-Family Home | $665,000 | 01/14/26 | 4 | 3.5 | 2,579 | |
0.09 | Single-Family Home | $520,000 | 08/07/26 | 3 | 2.5 | 2,047 | |
0.09 | Single-Family Home | $439,314 | 08/04/26 | 3 | 3 | 2,511 | |
0.09 | Single-Family Home | $654,900 | 06/09/26 | 4 | 3 | 2,600 | |
0.12 | Single-Family Home | $759,019 | 03/26/26 | 4 | 3 | 2,600 | |
0.14 | Single-Family Home | $649,000 | 05/14/26 | 4 | 3 | 2,600 | |
0.07 | Single-Family Home | $699,590 | 12/02/25 | 3 | 2 | 2,140 | |
0.16 | Single-Family Home | $650,000 | 12/10/25 | 4 | 3.5 | 2,595 | |
0.10 | Single-Family Home | $593,000 | 09/17/25 | 4 | 3.5 | 2,500 |
Nearby home prices
Get a sense of expected prices in the area by checking the value of nearby homes.Address | Distance | Price | Bed | Bath | Sqft | Status |
|---|---|---|---|---|---|---|
0.04 | $544,700 | 3 | 2.5 | 2,000 | Off Market | |
0.03 | $337,650 | 3 | 2.5 | - | Recently Sold | |
0.06 | $400,000 | 3 | 2.5 | 1,553 | Recently Sold | |
0.05 | $483,400 | 3 | 2 | 1,737 | Off Market | |
0.06 | $389,990 | 3 | 2.5 | 1,553 | For Sale | |
0.06 | $389,990 | 3 | 2.5 | 1,553 | For Sale | |
0.06 | $354,415 | 3 | 2.5 | 1,553 | Recently Sold | |
0.05 | $628,500 | 3 | 2 | 2,153 | Off Market | |
0.06 | $516,200 | 3 | 2.5 | 1,973 | Off Market | |
0.07 | $389,990 | 3 | 2.5 | 1,553 | For Sale | |
0.04 | $511,100 | 3 | 2.5 | 2,102 | Off Market |
Price and Tax history
| Date | Event | Price |
|---|---|---|
Sep 1, 2026 Source: CTMLS #26023143 | PriceChange | $609,900 Price decreased by 2% |
Aug 14, 2026 Source: CTMLS #26023143 | Listed For Sale | $619,900 |
Jul 29, 2026 Source: CTMLS #26014698 | ListingRemoved | $639,000 |
Jul 7, 2026 Source: CTMLS #26014698 | PriceChange | $639,000 Price decreased by 4% |
Jun 23, 2026 Source: CTMLS #26014698 | PriceChange | $665,000 Price decreased by 3% |
Jun 16, 2026 Source: CTMLS #26014698 | PriceChange | $684,900 Price decreased by 1% |
Jun 8, 2026 Source: CTMLS #26014698 | PriceChange | $695,000 Price decreased by 3% |
May 21, 2026 Source: CTMLS #26014698 | Listed For Sale | $715,000 |
LGBTQ Local Legal Protections
LGBTQ Local Legal Protections



Better Homes And Gardens Real Estate Palmetto, (843) 584-8326
IDX information is provided exclusively for personal, non-commercial use, and may not be used for any purpose other than to identify prospective properties consumers may be interested in purchasing. Copyright Charleston Trident Multiple Listing Service, Inc. All rights reserved. Information is deemed reliable but not guaranteed.
Similar Homes You May Like
 0.25 ACRES


 NEW CONSTRUCTION
 NEW CONSTRUCTION


 0.5 ACRES
 NEW CONSTRUCTION
 NEW CONSTRUCTION

 NEW CONSTRUCTION
- NEW CONSTRUCTION

 NEW CONSTRUCTION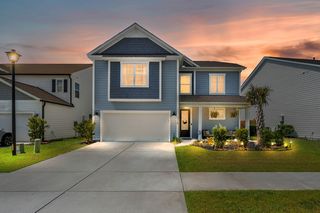


 NEW CONSTRUCTION
 NEW CONSTRUCTION
 NEW CONSTRUCTION
 NEW - 2 DAYS AGO

 NEW CONSTRUCTION
 NEW CONSTRUCTION
 See more homes for sale inSummerville
New Listings near 514 Rustling Tree Ct
 0.31 ACRES
 NEW - 2 DAYS AGO


 0.28 ACRES
- NEW - 2 DAYS AGO


 0.4 ACRES

 NEW - 10 HRS AGO0.3 ACRES
- See more homes for sale inSummerville
Frequently asked questions about 514 Rustling Tree Ct
- What is the estimated monthly payment for 514 Rustling Tree Ct?Based on a $609,900 list price with 20% down at today's rates, the estimated monthly payment for 514 Rustling Tree Ct in Summerville, SC is approximately $3,536 (about $3,217 principal & interest, $244 property taxes, and $75 homeowner's insurance). This is an estimate. Actual payment depends on your loan terms.
- How does the list price for 514 Rustling Tree Ct compare to homes in Summerville?514 Rustling Tree Ct in Summerville, SC is listed at $609,900, about 57% above the $388K median sale price in Summerville.
- What do residents say about Summerville?Residents describe Summerville, SC as dog-friendly, easy to park in, and well-kept. Most residents say you need a car. See homes for sale in Summerville, SC.
- What are the closest schools to 514 Rustling Tree Ct?The closest schools to 514 Rustling Tree Ct in Summerville, SC are Cane Bay High School (rated 8/10), Nexton Elementary (Pre-K, rated 8/10), Sangaree Middle School (rated 3/10).
- Does 514 Rustling Tree Ct have a pool?Yes, 514 Rustling Tree Ct in Summerville, SC has a pool.
- Does 514 Rustling Tree Ct have laundry facilities?Yes, 514 Rustling Tree Ct in Summerville, SC has laundry facilities.
514 Rustling Tree Ct, Summerville, SC 29486 is a 3 bedroom, 4 bathroom, 2,611 sqft single-family home built in 2025. This property is currently available for sale and was listed by CTMLS on Aug 14, 2026. The MLS # for this home is MLS# 26023143.