


$237,700
 3 Beds
 2 Baths
 1,393 sqft
514 E Marigold Dr, Long Beach, MS 39560
Est. Refi. Payment $1,505/mo*
Refinance Your HomeHome Value
Trulia Estimate
$238KSince last month
Decreased$2K (-0.9%)Since last year
Increased$15K (+6.7%)Learn more about this home's value by checking out its Trulia Estimate, the value of nearby homes, and how much similar homes have sold for.
Trulia Estimate
The of this home's value increased by +7% in the last 10 years
| Month | Estimated value |
|---|---|
2026 | |
| September 2026 | $238K |
| August 2026 | $240K |
| July 2026 | $247K |
| June 2026 | $245K |
| May 2026 | $245K |
| April 2026 | $255K |
| March 2026 | $257K |
| February 2026 | $248K |
| January 2026 | $249K |
2025 | |
Comparable sales
These are recently sold homes that have a similar location or other similar features to this home, like bedrooms, bathrooms, and square footage. Get a sense of the expected prices in the area by viewing these homes.Address | Distance | Property Type | Sold Price | Sold Date | Bed | Bath | Sqft |
|---|---|---|---|---|---|---|---|
0.10 | Single-Family Home | - | 04/17/26 | 4 | 2 | 1,755 | |
0.14 | Single-Family Home | - | 06/23/26 | 3 | 2 | 1,618 | |
0.05 | Single-Family Home | - | 08/10/26 | 4 | 2 | 2,300 | |
0.11 | Single-Family Home | - | 07/30/26 | 3 | 2 | 1,234 | |
0.13 | Single-Family Home | - | 07/02/26 | 4 | 2 | 1,774 | |
0.22 | Single-Family Home | - | 05/14/26 | 3 | 2 | 1,720 | |
0.29 | Single-Family Home | - | 05/07/26 | 3 | 2 | 1,151 | |
0.17 | Single-Family Home | - | 03/02/26 | 3 | 2 | 1,785 | |
0.23 | Single-Family Home | - | 05/15/26 | 4 | 2 | 2,054 |
Nearby home prices
Get a sense of expected prices in the area by checking the value of nearby homes.Address | Distance | Price | Bed | Bath | Sqft | Status |
|---|---|---|---|---|---|---|
0.03 | $291,700 | 4 | 2 | 2,025 | Off Market | |
0.06 | $300,800 | 4 | 2 | 2,250 | Off Market | |
0.05 | - | 4 | 2 | 2,300 | Recently Sold | |
0.03 | $257,400 | 4 | 2 | 1,812 | Off Market | |
0.04 | $307,700 | 4 | 2 | 2,067 | Off Market | |
0.06 | $261,900 | 4 | 2 | 1,744 | Off Market | |
0.09 | $218,800 | 3 | 2 | 1,271 | Off Market | |
0.08 | $284,500 | 4 | 2 | 1,927 | Off Market | |
0.09 | $305,900 | 4 | 2 | 1,891 | Off Market | |
0.10 | $266,700 | 4 | 2 | 1,774 | Off Market | |
0.10 | $268,600 | 4 | 2 | 1,830 | Off Market |
Local Information
- Map ViewExplore the area around 514 E Marigold Dr.

- Schools1 Preschool School2 Elementary Schools1 Middle School1 High School

- Shop & Eat

-- mins to
Home Highlights

Single-Family Home

Built in 2019

1,393 sqft

$171/sqft

Garage
About this House
NEW CONSTRUCTION HOME!!!
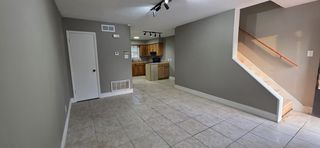
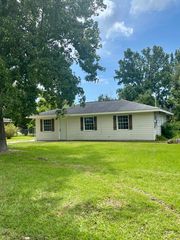
Beautiful smart home located in the COASTAL community of Old Town Gardens in Long Beach. Low maintenance and carefree living of the MS Gulf Coast. Make this cute cottage your own without the high price. Large master bedroom and open flowing floorplan. Make Old Town Gardens your home! Just minutes from the beach, Town Green, pier, yacht club and shopping. Cottage home is energy efficient with insulated windows throughout, R13 insulation in the walls and R30 in the ceilings. Enjoy your brand new stainless steel appliances that come with home. 3 years of basic smart home service applied to purchase. Pictures are only for illustration purposes only and will vary from the homes as built. Dimensions are approximate. Estimated completion is June, 2019.
Beautiful smart home located in the COASTAL community of Old Town Gardens in Long Beach. Low maintenance and carefree living of the MS Gulf Coast. Make this cute cottage your own without the high price. Large master bedroom and open flowing floorplan. Make Old Town Gardens your home! Just minutes from the beach, Town Green, pier, yacht club and shopping. Cottage home is energy efficient with insulated windows throughout, R13 insulation in the walls and R30 in the ceilings. Enjoy your brand new stainless steel appliances that come with home. 3 years of basic smart home service applied to purchase. Pictures are only for illustration purposes only and will vary from the homes as built. Dimensions are approximate. Estimated completion is June, 2019.
514 E Marigold Dr, Long Beach, MS 39560 is a 3 bedroom, 2 bathroom, 1,393 sqft single-family home built in 2019. It was last sold on Aug 30, 2019. This property is not currently displayed as for sale or rent on Trulia. The Trulia Estimate is $237,700, with a rent estimate of $1,879/month.
Last check for updates: about 12 hours ago
Listed by Marcy M Bartman, (228) 452-1186
D R Horton
Bought with: Bobby A Abbenante, (228) 860-0800, D R Horton
Source: MLS United, MLS#3345402
Home Details for 514 E Marigold Dr

|
|---|
MLS Status: Closed |

|
|---|
Beds & Baths Number of Bedrooms: 3Number of Bathrooms: 2Number of Bathrooms (full): 2 |
Dimensions and Layout Living Area: 1393 Square Feet |
Appliances & Utilities Appliances: Dishwasher, Disposal, Microwave, OvenDishwasherDisposalMicrowave |
Heating & Cooling Heating: Central,Electric,Heat PumpHas CoolingAir Conditioning: Central Air,ElectricHas HeatingHeating Fuel: Central |
Windows, Doors, Floors & Walls Flooring: Carpet, Vinyl |
Levels, Entrance, & Accessibility Stories: 1Levels: OneFloors: Carpet, Vinyl |

|
|---|
Exterior Home Features Patio / Porch: PorchFoundation: Slab |
Parking & Garage Number of Garage Spaces: 2Number of Covered Spaces: 2No CarportHas a GarageNo Attached GarageHas Open ParkingParking Spaces: 2Parking: Driveway,Garage Door Opener |
Frontage Waterfront: Beach Access |
Water & Sewer Sewer: Public Sewer |

|
|---|
Year Built Year Built: 2019 |
Property Type / Style Property Type: ResidentialProperty Subtype: Residential, Single Family ResidenceStructure Type: HouseArchitecture: House |
Building Construction Materials: Brick Veneer, SidingIs a New Construction |
Property Information Parcel Number: 0512a01052.184 |

|
|---|
Price List Price: $156,900 |
Status Change & Dates Off Market Date: Fri Jul 12 2019 |

|
|---|

|
|---|
Direction & Address City: Long BeachCommunity: Old Town Gardens |
School Information Elementary School: Thomas ReevesJr High / Middle School: Long BeachHigh School: Long Beach |

|
|---|
Building Area Building Area: 1393 Square Feet |

|
|---|
Community Features: Curbs, Near Entertainment |

|
|---|
Lot Area: 5500 sqft |

|
|---|
Mobile Home Park Mobile Home Units: Feet |

|
|---|
Mls Number: 3345402 |

|
|---|
CurbsNear Entertainment |
Price and Tax history
| Date | Event | Price |
|---|---|---|
Aug 30, 2019 Source: MLS United #3345402 | Sold | -- |
Market trends in Long Beach
Last updated August 2026
Avg. sale price
—
Sale-to-List Price
—
Price per sq ft
—
Available listings
127
1MoM
Around this home
What Locals Say about Long Beach
At least 109 Trulia users voted on each feature.

89 % Say parking is easy

88 % Say yards are well-kept

85 % Say car is needed

82 % Say it's dog friendly

81 % Say there's holiday spirit

75 % Say kids play outside

67 % Say it's quiet

65 % Say people would walk alone at night

61 % Say they plan to stay for at least 5 years

55 % Say neighbors are friendly

44 % Say there are sidewalks

43 % Say it's walkable to grocery stores

41 % Say streets are well-lit

40 % Say there's wildlife

39 % Say it's walkable to restaurants

36 % Say there are community events
Sourced by Trulia users. Learn more about our methodology.
LGBTQ Local Legal Protections
LGBTQ Local Legal Protections



Information is deemed to be reliable but not guaranteed. Copyright 2026 MLS United, LLC.
Frequently asked questions about 514 E Marigold Dr
- What is 514 E Marigold Dr estimated to be worth?Trulia's estimated value for 514 E Marigold Dr in Long Beach, MS is $237,700.
- What is the price history for 514 E Marigold Dr?514 E Marigold Dr in Long Beach, MS last sold in August 2019.
- Is Long Beach a buyer's or seller's market?Long Beach is currently a buyer's market, based on recent for-sale activity.
- What do residents say about Long Beach?Residents describe Long Beach, MS as easy to park in, well-kept, and dog-friendly. Most residents say you need a car. See recently sold homes in Long Beach, MS.
- Does 514 E Marigold Dr have air conditioning?Yes, 514 E Marigold Dr in Long Beach, MS has air conditioning.
- How big is the lot at 514 E Marigold Dr?The lot at 514 E Marigold Dr in Long Beach, MS is about 0.13 acres (5,500 sq ft).
Explore by feature - Pet Friendly
 SPECIAL OFFERPET FRIENDLYFURNISHED$1,239 - $1,669/mo1-3 bd1-2 baArbor Station Long Beach | 1000 Arbor Station Dr,
Long Beach, MS 39560 PET FRIENDLY
 SPECIAL OFFERPET FRIENDLY
 APPLY INSTANTLYPET FRIENDLY
 APPLY INSTANTLYPET FRIENDLY
 APPLY INSTANTLYPET FRIENDLY
 APPLY INSTANTLYPET FRIENDLY
 APPLY INSTANTLYPET FRIENDLY
 APPLY INSTANTLYPET FRIENDLY
 PET FRIENDLYFURNISHED
Explore by feature - Garage
- SPECIAL OFFERPET FRIENDLYFURNISHED$1,239 - $1,669/mo1-3 bd1-2 baArbor Station Long Beach | 1000 Arbor Station Dr,
Long Beach, MS 39560 - APPLY INSTANTLYPET FRIENDLY


Explore by feature - Air Conditioning
- SPECIAL OFFERPET FRIENDLYFURNISHED$1,239 - $1,669/mo1-3 bd1-2 baArbor Station Long Beach | 1000 Arbor Station Dr,
Long Beach, MS 39560 - SPECIAL OFFERPET FRIENDLY
- APPLY INSTANTLYPET FRIENDLY
- APPLY INSTANTLYPET FRIENDLY
- APPLY INSTANTLYPET FRIENDLY
- APPLY INSTANTLYPET FRIENDLY
 APPLY INSTANTLY
 APPLY INSTANTLY
- APPLY INSTANTLYPET FRIENDLY
 APPLY INSTANTLYFURNISHEDROOM FOR RENT

Explore by feature - Washer/dryer
- SPECIAL OFFERPET FRIENDLYFURNISHED$1,239 - $1,669/mo1-3 bd1-2 baArbor Station Long Beach | 1000 Arbor Station Dr,
Long Beach, MS 39560 - SPECIAL OFFERPET FRIENDLY
- APPLY INSTANTLYPET FRIENDLY
- APPLY INSTANTLYPET FRIENDLY
- APPLY INSTANTLY
- APPLY INSTANTLYPET FRIENDLY
- APPLY INSTANTLYFURNISHEDROOM FOR RENT
 APPLY INSTANTLY
 APPLY INSTANTLY
- APPLY INSTANTLYPET FRIENDLY
Explore by feature - Outdoor Space
- APPLY INSTANTLY
- APPLY INSTANTLY
- APPLY INSTANTLYPET FRIENDLY


- PET FRIENDLYFURNISHED
 PET FRIENDLY
 PET FRIENDLY
Apartments for Rent
- PET FRIENDLY
- PET FRIENDLYFURNISHED$1,239 - $1,669/mo1-3 bd1-2 baArbor Station Long Beach | 1000 Arbor Station Dr,
Long Beach, MS 39560 - PET FRIENDLY
- APPLY INSTANTLYPET FRIENDLY

- APPLY INSTANTLYPET FRIENDLY
- APPLY INSTANTLYPET FRIENDLY
- APPLY INSTANTLY
- APPLY INSTANTLYFURNISHEDROOM FOR RENT
- APPLY INSTANTLY
 See more homes for rent inLong Beach
Off Market Homes Near 514 E Marigold Dr
 SOLDJUL 14, 2026
 SOLDJUN 16, 2026
 SOLDFEB 23, 2026
 SOLDFEB 18, 2026
 SOLDJAN 5, 2026
- SOLDDEC 18, 2025
 SOLDDEC 10, 2025
 See more homes for sale inLong Beach


Homes for sale near 514 E Marigold Dr
 Berkshire Hathaway Home Servs., Panoramic Properties
 0.36 ACRESRE/MAX Coast Delta Realty
- See more homes for sale inLong Beach


- Results are loading