


$419,800
 3 Beds
 2.5 Baths
 2,073 sqft
514 Armel Dr, Collierville, TN 38017
Est. Refi. Payment $2,648/mo*
Refinance Your HomeCurrently Off Market - Sold Jul 27, 2026 for $420,000 (1% below list price)
Home Value
Trulia Estimate
$420KSince last month
Increased$300 (+0.1%)Since last year
Decreased$48K (-10.2%)Since last sale
Increased$300 (+0.1%)Learn more about this home's value by checking out its Trulia Estimate, the value of nearby homes, and how much similar homes have sold for.
Trulia Estimate
The of this home's value decreased by -11% in the last 10 years
| Month | Estimated value |
|---|---|
2026 | |
| September 2026 | $420K |
| August 2026 | $420K |
| July 2026 | $420K |
| June 2026 | $420K |
| May 2026 | $439K |
| April 2026 | $469K |
| March 2026 | $451K |
| February 2026 | $454K |
| January 2026 | $460K |
2025 | |
2024 | |
2023 | |
2022 | |
Comparable sales
These are recently sold homes that have a similar location or other similar features to this home, like bedrooms, bathrooms, and square footage. Get a sense of the expected prices in the area by viewing these homes.Address | Distance | Property Type | Sold Price | Sold Date | Bed | Bath | Sqft |
|---|---|---|---|---|---|---|---|
0.05 | Townhouse | $474,000 | 08/17/26 | 3 | 2.5 | 2,203 | |
0.05 | Townhouse | $474,000 | 08/17/26 | 3 | 2.5 | 2,203 | |
0.10 | Townhouse | $424,900 | 07/13/26 | 3 | 2.5 | 2,108 | |
0.10 | Townhouse | $424,900 | 07/13/26 | 3 | 2.5 | 2,108 | |
0.11 | Townhouse | $415,000 | 10/08/25 | 3 | 2.5 | 2,110 | |
0.04 | Townhouse | $475,000 | 06/02/26 | 3 | 2.5 | 2,535 | |
0.40 | Townhouse | $425,000 | 10/16/25 | 3 | 2.5 | 2,334 | |
0.10 | Townhouse | $499,000 | 12/18/25 | 3 | 2.5 | 2,003 | |
1.63 | Townhouse | $390,000 | 04/16/26 | 3 | 2 | 2,200 |
Nearby home prices
Get a sense of expected prices in the area by checking the value of nearby homes.Address | Distance | Price | Bed | Bath | Sqft | Status |
|---|---|---|---|---|---|---|
0.03 | $483,800 | 3 | 2.5 | 2,104 | Off Market | |
0.01 | $409,900 | 3 | 2.5 | 2,076 | For Sale | |
0.02 | $396,200 | 3 | 2.5 | 2,030 | Off Market | |
0.00 | $465,200 | 3 | 2.5 | 2,111 | Off Market | |
0.02 | $455,700 | 3 | 2.5 | 2,111 | Off Market | |
0.01 | $398,500 | 3 | 2.5 | 2,030 | Off Market | |
0.03 | $425,000 | 3 | 2.5 | 2,224 | For Sale | |
0.02 | $452,600 | 3 | 2.5 | 2,060 | Off Market | |
0.04 | $475,000 | 3 | 2.5 | 2,535 | Recently Sold | |
0.02 | $396,800 | 3 | 2.5 | 2,030 | Off Market | |
0.02 | $398,200 | 3 | 2.5 | 2,030 | Off Market |
Local Information
- Map ViewExplore the area around 514 Armel Dr.

- Schools1 Preschool School1 Elementary School1 Middle School1 High School

- Shop & Eat

-- mins to
Home Highlights

Townhouse

Built in 2022

2,073 sqft

$203/sqft

Garage

HOA $342/mo
About this House
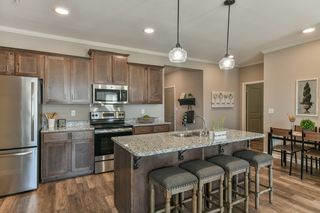
PRICE JUST REDUCED - Luxury, low-maintenance living at THE TOWNE in one of Collierville's most desirable locations with no carpet, engineered hardwood floors throughout, an EV charger, a covered side patio and a 2-car attached garage. This Carrington floor plan offers thoughtfully designed open layout with 3 bedrooms, including a main-level suite, and 2.5 baths. Updated lighting adds a fresh, modern feel. Let's not forget the soft closing cabinets, quartz countertops and Whirlpool appliances. The kitchen refrigerator and EV Charger (in the 2-car attached garage) remain for added convenience. Enjoy a true lock-and-leave lifestyle - relax on your covered side patio or unwind at the neighborhood pool. This home delivers the perfect blend of comfort, convenience, and low-maintenance luxury!
514 Armel Dr, Collierville, TN 38017 is a 3 bedroom, 3 bathroom, 2,073 sqft townhouse built in 2022. It last sold for $420,000 on Jul 27, 2026 (1% below the $425,000 asking price). This property is not currently displayed as for sale or rent on Trulia. The Trulia Estimate is $419,800, with a rent estimate of $2,949/month.
Last check for updates: about 18 hours ago
Listed by Christine DeColli
Marx-Bensdorf, REALTORS
Bought with: Michael A Jacques, Reid, REALTORS
Source: MAAR, MLS#10220068
Home Details for 514 Armel Dr

|
|---|
Interior Details Number of Rooms: 6Types of Rooms: Master Bedroom, Bedroom 2, Bedroom 3, Master Bathroom, Dining Room, Kitchen, Living Room, Den |
Beds & Baths Number of Bedrooms: 3Number of Bathrooms: 3Number of Bathrooms (full): 2Number of Bathrooms (half): 1 |
Dimensions and Layout Living Area: 2073 Square Feet |
Appliances & Utilities Appliances: Dishwasher, Gas Cooktop, Microwave, Range/Oven, Refrigerator, Self Cleaning OvenDishwasherLaundry: Laundry RoomMicrowaveRefrigerator |
Heating & Cooling Heating: Electric Heat PumpHas CoolingAir Conditioning: 220 Wiring,Ceiling Fan(s),Central AirHas HeatingHeating Fuel: Electric Heat Pump |
Fireplace & Spa No Fireplace |
Windows, Doors, Floors & Walls Window: Double Pane Windows, Window TreatmentsFlooring: Hardwood, TileCommon Walls: End Unit |
Levels, Entrance, & Accessibility Stories: 2Floors: Hardwood, Tile |
Security Security: Fire Sprinkler System, Security System, Smoke Detector(s), Monitored Alarm, Burglar Alarm, Dead Bolt Lock(s), Fire Alarm |

|
|---|
Exterior Home Features Roof: Composition ShinglesPatio / Porch: Patio, Covered PatioOther Structures: Pool HouseExterior: Auto Lawn Sprinkler, SidewalksFoundation: SlabNo Private Pool |
Parking & Garage Number of Covered Spaces: 2Has a GarageParking Spaces: 2Parking: Garage Faces Rear,Garage Door Opener |
Pool Pool: Community, Neighborhood |
Water & Sewer Sewer: Public Sewer |

|
|---|
Cumulative Days on Market: 65 |

|
|---|
Year Built Year Built: 2022 |
Property Type / Style Property Type: ResidentialProperty Subtype: TownhouseStructure Type: TownhouseArchitecture: Traditional |
Building Construction Materials: Brick Veneer, Wood/CompositionNot a New ConstructionAttached To Another StructureDoes Not Include Home Warranty |
Property Information Parcel Number: C0244D C00005 |

|
|---|
Price List Price: $425,000Price Per Sqft: $203/sqftPrice Range: $420,000 - $425,000 |
Status Change & Dates Off Market Date: Sun Jun 28 2026Possession Timing: Rental Agreement |

|
|---|
MLS Status: Closed |

|
|---|
Direction & Address City: ColliervilleCommunity: Byhalia Commons Pd Phase 3a |

|
|---|
Community Features: Nbrhd Recreation Facility |

|
|---|
Has an HOAHOA Fee: $4,100/Annually |

|
|---|
Lot Area: 4791.6 sqft |

|
|---|
Listing Terms: Conventional, FHA, VA Loan |

|
|---|
Mls Number: 10220068Living Area Range Units: Square FeetAttic: Pull Down Stairs |

|
|---|
Nbrhd Recreation Facility |
Price and Tax history
| Date | Event | Price |
|---|---|---|
Jul 27, 2026 Source: MAAR #10220068 | Sold | $420,000 |
Jun 29, 2026 Source: MAAR #10220068 | Pending | $425,000 |
Jun 23, 2026 Source: MAAR #10220068 | PriceChange | $425,000 Price decreased by 4% |
May 17, 2026 Source: MAAR #10220068 | PriceChange | $445,000 Price decreased by 6% |
Apr 24, 2026 Source: MAAR #10220068 | Listed For Sale | $472,000 |
Jun 9, 2023 Source: MAAR #10134773 | Sold | $475,000 |
Apr 5, 2023 Source: MAAR #10134773 | Contingent | $475,000 |
Oct 3, 2022 Source: MAAR #10134773 | Listed For Sale | $475,000 |
| Year | Property tax | Tax assessment |
|---|---|---|
| 2025 | $5,552 | $515,300 |
Home facts updated by county records
Market trends in Collierville
Last updated August 2026
Avg. sale price
$505K
$6.67KMoM
Sale-to-List Price
98.7%
0.1%MoM
Price per sq ft
$173
$2MoM
Available listings
314
3MoM
Around this home
What Locals Say about Collierville
At least 236 Trulia users voted on each feature.

92 % Say car is needed

92 % Say it's dog friendly

90 % Say parking is easy

86 % Say yards are well-kept

84 % Say there are sidewalks

82 % Say streets are well-lit

80 % Say people would walk alone at night

78 % Say there's holiday spirit

78 % Say it's quiet

77 % Say kids play outside

58 % Say neighbors are friendly

57 % Say they plan to stay for at least 5 years

53 % Say there's wildlife

40 % Say there are community events

22 % Say it's walkable to restaurants

16 % Say it's walkable to grocery stores
Sourced by Trulia users. Learn more about our methodology.
LGBTQ Local Legal Protections
LGBTQ Local Legal Protections



Listing content and images Copyright 2026 Memphis Area Association of REALTORS®. Information provided is for the consumer’s personal, non-commercial use and may not be used for any purpose other than to identify prospective properties consumers may be interested in purchasing. Do not rely upon listing data without independently verifying it.
Some or all of the listings displayed may not belong to the firm whose website is being visited.
Some or all of the listings displayed may not belong to the firm whose website is being visited.
Frequently asked questions about 514 Armel Dr
- What is 514 Armel Dr estimated to be worth?Trulia's estimated value for 514 Armel Dr in Collierville, TN is $419,800.
- What is the price history for 514 Armel Dr?514 Armel Dr in Collierville, TN last sold for $420,000 in July 2026.
- Is Collierville a buyer's or seller's market?Collierville is currently a buyer's market, based on recent for-sale activity.
- What's the median sale price in Collierville?The median sale price in Collierville is $505K. That is down $6.67K from the prior month.
- Does 514 Armel Dr have air conditioning?Yes, 514 Armel Dr in Collierville, TN has air conditioning.
- Does 514 Armel Dr have a pool?Yes, 514 Armel Dr in Collierville, TN has a pool.
Explore by feature - Pet Friendly
 SPECIAL OFFERPET FRIENDLYTotal price$2,972 - $3,322/mo3 bd3 baThe Villages at Shelby Station | 10105 Shelby Station Cv,
Collierville, TN 38017 SPECIAL OFFERPET FRIENDLYTotal price$1,895 - $3,909/mo1-3 bd1-2 baThe Water Tower District at Schilling Farms | 113 Vermilion Way W,
Collierville, TN 38017 PET FRIENDLY
 SPECIAL OFFERPET FRIENDLY
 SPECIAL OFFERPET FRIENDLY$1,310 - $1,816/mo1-3 bd1-2 baBailey Creek Apartment Homes | 1907 N Bailey Woods Dr,
Collierville, TN 38017 NEW - 1 DAY AGOSPECIAL OFFERPET FRIENDLYFURNISHED
 SPECIAL OFFERPET FRIENDLY
 NEW - 1 DAY AGOSPECIAL OFFERPET FRIENDLY
 SPECIAL OFFERPET FRIENDLY
 PET FRIENDLY
Explore by feature - Garage
- SPECIAL OFFERPET FRIENDLYTotal price$2,972 - $3,322/mo3 bd3 baThe Villages at Shelby Station | 10105 Shelby Station Cv,
Collierville, TN 38017 - PET FRIENDLY
- NEW - 1 DAY AGOSPECIAL OFFERPET FRIENDLYFURNISHED
- SPECIAL OFFERPET FRIENDLY
- NEW - 1 DAY AGOSPECIAL OFFERPET FRIENDLY
- PET FRIENDLY
 SPECIAL OFFERPET FRIENDLY$1,198 - $1,767/mo1-3 bd1-2 baMadison at Schilling Farms | 160 Madison Farms Ln,
Collierville, TN 38017 APPLY INSTANTLYPET FRIENDLY
 APPLY INSTANTLYPET FRIENDLY
 APPLY INSTANTLYPET FRIENDLY
Explore by feature - Air Conditioning
- SPECIAL OFFERPET FRIENDLY$1,310 - $1,816/mo1-3 bd1-2 baBailey Creek Apartment Homes | 1907 N Bailey Woods Dr,
Collierville, TN 38017 - NEW - 1 DAY AGOSPECIAL OFFERPET FRIENDLYFURNISHED
- SPECIAL OFFERPET FRIENDLY
- PET FRIENDLY
 PET FRIENDLY$1,145 - $1,245/mo2 bd1 baCourtyard Off the Square Apartments | 325 S Center St,
Collierville, TN 38017- SPECIAL OFFERPET FRIENDLY$1,198 - $1,767/mo1-3 bd1-2 baMadison at Schilling Farms | 160 Madison Farms Ln,
Collierville, TN 38017 - APPLY INSTANTLYPET FRIENDLY
- APPLY INSTANTLYPET FRIENDLY
- APPLY INSTANTLYPET FRIENDLY
 APPLY INSTANTLYPET FRIENDLY
Explore by feature - Pool
- SPECIAL OFFERPET FRIENDLYTotal price$1,895 - $3,909/mo1-3 bd1-2 baThe Water Tower District at Schilling Farms | 113 Vermilion Way W,
Collierville, TN 38017 - PET FRIENDLY
- SPECIAL OFFERPET FRIENDLY
- SPECIAL OFFERPET FRIENDLY$1,310 - $1,816/mo1-3 bd1-2 baBailey Creek Apartment Homes | 1907 N Bailey Woods Dr,
Collierville, TN 38017 - NEW - 1 DAY AGOSPECIAL OFFERPET FRIENDLYFURNISHED
- SPECIAL OFFERPET FRIENDLY
- SPECIAL OFFERPET FRIENDLY
- PET FRIENDLY
- PET FRIENDLY$1,145 - $1,245/mo2 bd1 baCourtyard Off the Square Apartments | 325 S Center St,
Collierville, TN 38017 - SPECIAL OFFERPET FRIENDLY$1,198 - $1,767/mo1-3 bd1-2 baMadison at Schilling Farms | 160 Madison Farms Ln,
Collierville, TN 38017
Explore by feature - Washer/dryer
- SPECIAL OFFERPET FRIENDLYTotal price$2,972 - $3,322/mo3 bd3 baThe Villages at Shelby Station | 10105 Shelby Station Cv,
Collierville, TN 38017 - PET FRIENDLY
- SPECIAL OFFERPET FRIENDLY
- NEW - 1 DAY AGOSPECIAL OFFERPET FRIENDLYFURNISHED
- SPECIAL OFFERPET FRIENDLY
- NEW - 1 DAY AGOSPECIAL OFFERPET FRIENDLY
- SPECIAL OFFERPET FRIENDLY
- PET FRIENDLY$1,145 - $1,245/mo2 bd1 baCourtyard Off the Square Apartments | 325 S Center St,
Collierville, TN 38017 - SPECIAL OFFERPET FRIENDLY$1,198 - $1,767/mo1-3 bd1-2 baMadison at Schilling Farms | 160 Madison Farms Ln,
Collierville, TN 38017  SPECIAL OFFERPET FRIENDLYTotal price$2,881 - $2,981/mo3 bd3 baForest Creek Townhomes | 4627 Irene Woods Ln,
Collierville, TN 38017
Explore by feature - Outdoor Space
- APPLY INSTANTLYPET FRIENDLY
 PET FRIENDLY0.35 ACRES
 PET FRIENDLY
 PET FRIENDLY
 PET FRIENDLY
 APPLY INSTANTLYPET FRIENDLY
 APPLY INSTANTLYPET FRIENDLY
 APPLY INSTANTLYPET FRIENDLY
 APPLY INSTANTLYPET FRIENDLY
Apartments for Rent
- PET FRIENDLYTotal price$1,895 - $3,909/mo1-3 bd1-2 baThe Water Tower District at Schilling Farms | 113 Vermilion Way W,
Collierville, TN 38017 - PET FRIENDLY$1,198 - $1,767/mo1-3 bd1-2 baMadison at Schilling Farms | 160 Madison Farms Ln,
Collierville, TN 38017 - PET FRIENDLY
- PET FRIENDLYTotal price$2,972 - $3,322/mo3 bd3 baThe Villages at Shelby Station | 10105 Shelby Station Cv,
Collierville, TN 38017  PET FRIENDLYTotal price$1,664 - $2,725/mo1-3 bd1-3 baCarrington at Schilling Farms | 1020 Schilling Row Ave,
Collierville, TN 38017- NEW - 1 DAY AGOPET FRIENDLY
- PET FRIENDLY
- PET FRIENDLY$1,310 - $1,816/mo1-3 bd1-2 baBailey Creek Apartment Homes | 1907 N Bailey Woods Dr,
Collierville, TN 38017 - PET FRIENDLY$1,145 - $1,245/mo2 bd1 baCourtyard Off the Square Apartments | 325 S Center St,
Collierville, TN 38017 - PET FRIENDLY
 See more homes for rent inCollierville
Off Market Homes Near 514 Armel Dr
 SOLDSEP 17, 2026Bryan Realty Group, MAAR
 SOLDSEP 17, 2026Keller Williams Realty, MAAR
 SOLDSEP 16, 2026Crye-Leike, Inc., REALTORS, MAAR
 SOLDSEP 10, 2026Crye-Leike, Inc., REALTORS, MAAR
 SOLDSEP 10, 2026Main Street, REALTORS, MAAR
 SOLDSEP 4, 2026
 SOLDSEP 4, 2026Crye-Leike, Inc., REALTORS, MAAR
 SOLDSEP 4, 2026The Stamps Real Estate Company, MAAR
 SOLDSEP 3, 2026Crye-Leike, Inc., REALTORS, MAAR
 SOLDSEP 2, 2026REMAX Experts, MAAR
 See more homes for sale inCollierville
Homes for sale near 514 Armel Dr

 NEW CONSTRUCTIONRegency Realty, LLC, MAAR
 NEW CONSTRUCTIONRegency Realty, LLC, MAAR
 NEW CONSTRUCTIONRegency Realty, LLC, MAAR
 Coldwell Banker Collins-Maury, MAAR
 NEW CONSTRUCTIONRegency Realty, LLC, MAAR
 NEW CONSTRUCTIONRegency Realty, LLC, MAAR
 OPEN SUN, 1-5PMNEW CONSTRUCTIONRegency Realty, LLC, MAAR
- See more homes for sale inCollierville


- Results are loading