


$399,900
 3 Beds
 3 Baths
 2,778 sqft (on 0.62 acres)
5138 E County Rd S, Beloit, WI 53511
Est. Mortgage $2,708/mo*
Get Pre-QualifiedHome Highlights

Single-Family Home

Built in 1968

0.62 acre lot

$144/sqft

2 Car Garage
Local Information
- Map ViewExplore the area around 5138 E County Rd S.

- Schools1 Preschool School1 Elementary School1 Middle School1 High School

- Shop & Eat

-- mins to
About this House
What's unique:Gas fireplaceHuge basementHuge family roomLarge foyerLarge eat in kitchenNew furnace
All-brick home offering space and comfort throughout! Features a large foyer, huge family room, and a nicely sized living room with gas fireplace. The eat-in kitchen includes a breakfast bar, island, pantry, great cabinetry and counter space, plus a newer stainless steel refrigerator (2023). Enjoy the four-seasons room and convenient first-floor laundry. This 3-bedroom home also offers a massive basement with plenty of storage and bonus office space. Includes a 2-car attached and 2-car detached garage with electric and concrete floor. Updates include furnace and central air (2022) and a whole-house generator. Patio and stamped sidewalk. Great location near major highways and interstates.
Last check for updates: 1 day ago
Listing courtesy of Patrick J Reese
EXIT Professional Real Estate
Source: SCWMLS, MLS#2021220
Home Details for 5138 E County Rd S

|
|---|
Interior Details Basement: Full,Partially Finished,Sump PumpNumber of Rooms: 6Types of Rooms: Master Bedroom, Bedroom 2, Bedroom 3, Family Room, Kitchen, Living Room |
Beds & Baths Number of Bedrooms: 3Number of Bathrooms: 3Number of Bathrooms (full): 3Number of Bathrooms (main level): 3 |
Dimensions and Layout Living Area: 2778 Square Feet |
Appliances & Utilities Utilities: Cable Available, Internet - CableAppliances: Washer, Dryer, Water Softener IncludedDryerLaundry: Main LevelWasher |
Heating & Cooling Heating: Forced AirHas CoolingAir Conditioning: Central AirHas HeatingHeating Fuel: Forced Air |
Fireplace & Spa Fireplace: GasHas a Fireplace |
Levels, Entrance, & Accessibility Stories: 1Levels: One |

|
|---|
Exterior Home Features Patio / Porch: PatioFencing: FencedFoundation: Poured concrete foundatnHas a Private Pool |
Parking & Garage Number of Garage Spaces: 2Number of Covered Spaces: 2No CarportHas a GarageHas an Attached GarageHas Open ParkingParking Spaces: 2Parking: 2 car,Attached,Detached,Garage Door Opener,Additional Garage |
Pool Pool: Above GroundPool |
Frontage Not on Waterfront |
Water & Sewer Sewer: Non-Municipal/Prvt dispos |
Finished Area Finished Area (above surface): 2508 Square Feet |

|
|---|
Year Built Year Built: 1968 |
Property Type / Style Property Type: ResidentialProperty Subtype: Single Family ResidenceArchitecture: Ranch |
Building Construction Materials: Wood Siding, Brick |
Property Information Not Included in Sale: freezers and Seller's personal propertyIncluded in Sale: range/oven, microwave, refrigerator, washer, dryer, water softener, attached chicken coopParcel Number: 038 00104501 |

|
|---|
Price List Price: $399,900Price Per Sqft: $144 |
Status Change & Dates Off Market Date: Fri May 08 2026 |

|
|---|
MLS Status: Offer-Show |

|
|---|
Direction & Address City: Beloit |
School Information Elementary School: ClintonElementary School District: ClintonJr High / Middle School: ClintonJr High / Middle School District: ClintonHigh School: ClintonHigh School District: Clinton |

|
|---|
Listing Agent Listing ID: 2021220 |

|
|---|
Building Area Building Area: 2778 Square Feet |

|
|---|
Lot Area: 0.62 acres |

|
|---|
BasementMls Number: 2021220Zillow Contingency Status: Under ContractAttribution Contact: patrickreeserealestate@gmail.comAbove Grade Unfinished Area: 2508 |
Around this home
Neighborhood Overview

Neighborhood stats provided by third party data sources.
Market trends in Turtle
Last updated August 2026
Avg. sale price
—
Sale-to-List Price
—
Price per sq ft
—
Available listings
5
Home Value
Trulia Estimate
$394KSince last month
Decreased$2K (-0.6%)Since last year
Decreased$6K (-1.6%)Since last sale
Increased$54K (+15.9%)Learn more about this home's value by checking out its Trulia Estimate, the value of nearby homes, and how much similar homes have sold for.
Trulia Estimate
The of this home's value increased by +68% in the last 10 years
| Month | Estimated value |
|---|---|
2026 | |
| September 2026 | $394K |
| August 2026 | $396K |
| July 2026 | $395K |
| June 2026 | $407K |
| May 2026 | $438K |
| April 2026 | $409K |
| March 2026 | $413K |
| February 2026 | $406K |
| January 2026 | $402K |
2025 | |
2024 | |
2023 | |
2022 | |
2021 | |
2020 | |
2019 | |
2018 | |
2017 | |
2016 | |
Comparable sales
These are recently sold homes that have a similar location or other similar features to this home, like bedrooms, bathrooms, and square footage. Get a sense of the expected prices in the area by viewing these homes.Address | Distance | Property Type | Sold Price | Sold Date | Bed | Bath | Sqft |
|---|---|---|---|---|---|---|---|
0.32 | Single-Family Home | $370,000 | 09/18/26 | 3 | 2 | 1,998 | |
0.24 | Single-Family Home | $294,000 | 12/22/25 | 3 | 2 | 1,700 | |
0.34 | Single-Family Home | $217,400 | 12/29/25 | 3 | 1 | 1,561 | |
0.57 | Single-Family Home | $507,500 | 11/20/25 | 3 | 3 | 2,993 | |
0.92 | Single-Family Home | $377,000 | 03/06/26 | 3 | 2.5 | 2,068 | |
0.98 | Single-Family Home | $470,000 | 06/25/26 | 5 | 1.5 | 1,761 | |
1.18 | Single-Family Home | $284,000 | 11/19/25 | 3 | 1.5 | 1,560 | |
0.87 | Single-Family Home | $800,000 | 09/17/26 | 4 | 3.5 | 3,058 | |
2.12 | Single-Family Home | $330,000 | 06/05/26 | 3 | 1.5 | 1,696 | |
2.47 | Single-Family Home | $410,000 | 08/27/26 | 3 | 3 | 2,460 |
Nearby home prices
Get a sense of expected prices in the area by checking the value of nearby homes.Address | Distance | Price | Bed | Bath | Sqft | Status |
|---|---|---|---|---|---|---|
0.02 | - | - | - | - | Off Market | |
0.08 | - | - | - | - | Off Market | |
0.10 | $79,900 | - | - | - | For Sale | |
0.11 | - | - | - | - | Off Market | |
0.12 | $82,500 | - | - | - | Recently Sold | |
0.12 | $76,900 | - | - | - | For Sale | |
0.15 | - | - | - | - | Off Market | |
0.16 | $81,000 | - | - | - | Recently Sold | |
0.20 | $89,900 | - | - | - | For Sale | |
0.21 | $96,900 | - | - | - | For Sale | |
0.26 | $89,900 | - | - | - | For Sale | |
0.26 | $84,900 | - | - | - | For Sale |
Price and Tax history
| Date | Event | Price |
|---|---|---|
Aug 20, 2026 Source: SCWMLS #2021220 | Contingent | $399,900 |
Jul 29, 2026 Source: SCWMLS #2021220 | PriceChange | $399,900 Price decreased by 2% |
Jun 13, 2026 Source: WIREX MLS #2021220 | PriceChange | $409,900 Price decreased by 5% |
May 31, 2026 Source: WIREX MLS #2021220 | PriceChange | $429,900 Price decreased by 2% |
May 18, 2026 Source: WIREX MLS #2021220 | PriceChange | $439,900 Price decreased by 2% |
May 8, 2026 Source: WIREX MLS #2021220 | Listed For Sale | $449,900 |
Jun 27, 2023 Source: N/A | Sold | $340,000 |
Jun 25, 2023 Source: WIREX MLS #1954884 | Pending | $335,000 |
May 10, 2023 Source: WIREX MLS #1954884 | Contingent | $335,000 |
May 3, 2023 Source: WIREX MLS #1954884 | Listed For Sale | $335,000 |
| Year | Property tax | Tax assessment |
|---|---|---|
| 2025 | $6,211 | $442,600 |
Home facts updated by county records
LGBTQ Local Legal Protections
LGBTQ Local Legal Protections



Patrick J Reese, EXIT Professional Real Estate
Similar Homes You May Like
 2.22 ACRES
 1.5 ACRES
 0.26 ACRES
 0.36 ACRES
 0.51 ACRES
 0.37 ACRES
 0.31 ACRES
 1.13 ACRES
 0.28 ACRES
 0.4 ACRES
 0.29 ACRES
 0.52 ACRES
 0.69 ACRES
 0.92 ACRES
 0.77 ACRES
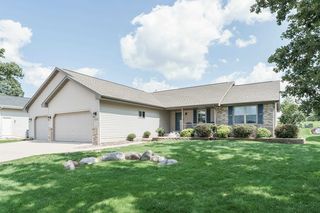 0.25 ACRES
 0.31 ACRES
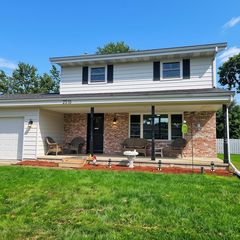

 0.85 ACRES
 0.75 ACRES

 0.25 ACRES
 0.25 ACRES
 0.92 ACRES
 NEW - 2 HRS AGO0.4 ACRES
 0.28 ACRES
 0.3 ACRES
 See more homes for sale inBeloit

New Listings near 5138 E County Rd S
 0.34 ACRES
 NEW - 23 HRS AGO0.27 ACRES
 0.42 ACRES
 2.79 ACRES
 NEW - 2 DAYS AGONEW CONSTRUCTION0.25 ACRES
- 0.51 ACRES

 OPEN SUN, 1-3PM0.32 ACRES
 OPEN SUN, 12-1PMNEW CONSTRUCTION
 0.3 ACRES
 0.32 ACRES
 0.3 ACRES
 NEW CONSTRUCTION0.3 ACRES
 0.25 ACRES
- See more homes for sale inBeloit
Frequently asked questions about 5138 E County Rd S
- What is the estimated monthly payment for 5138 E County Rd S?Based on a $399,900 list price with 20% down at today's rates, the estimated monthly payment for 5138 E County Rd S in Beloit, WI is approximately $2,775 (about $2,243 principal & interest, $457 property taxes, and $75 homeowner's insurance). This is an estimate. Actual payment depends on your loan terms.
- What are the closest schools to 5138 E County Rd S?The closest schools to 5138 E County Rd S in Beloit, WI are Clinton Elementary School (Pre-K, rated 4/10), Clinton High School (rated 5/10), Clinton Middle School (rated 5/10).
- What is 5138 E County Rd S estimated to be worth?Trulia's estimated value for 5138 E County Rd S in Beloit, WI is $393,500.
- Does 5138 E County Rd S have air conditioning?Yes, 5138 E County Rd S in Beloit, WI has air conditioning.
- Does 5138 E County Rd S have a pool?Yes, 5138 E County Rd S in Beloit, WI has a pool.
- Does 5138 E County Rd S have laundry facilities?Yes, 5138 E County Rd S in Beloit, WI has in-unit laundry.