


$245,900
Original price: $269,900
 3 Beds
 1.5 Baths
 1,676 sqft
5137 Grossepointe Ln, Cincinnati, OH 45238
Est. Mortgage $1,729/mo*
Get Pre-QualifiedWe estimate this home will sell faster than 95% nearby.
Home Highlights

Single-Family Home

Built in 1955

$147/sqft

Garage
Local Information
- Map ViewExplore the area around 5137 Grossepointe Ln.

- Schools1 Elementary School1 Middle School1 High School

- Shop & Eat

-- mins to
About this House
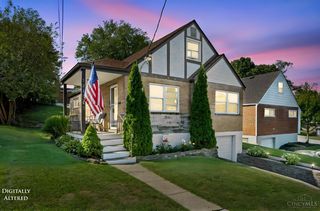
What's unique:Finished lower levelNice patio on rearFront covered porchLarge tandem garageWood floors throughoutUpdated vinyl windows
Super clean 3 bed, 1 1/2 bath ranch. Wood floors throughout. Some areas have w/w carpet. Updated full bath, primary bed with adjoined half bath, finished lower level, large tandem garage. Updated vinyl windows, HVAC. Nice patio on rear. Front covered porch. Walkable neighborhood. Check with agent about possible 30-yr fixed interest rate as low as 6.325%
Contact this Building
Last check for updates: about 14 hours ago
Listing courtesy of Stephen E. Florian, (513) 200-1808
Hoeting, REALTORS, (513) 451-4800
Originating MLS: Cincinnati Area Multiple Listing Service
Source: Cincy MLS, MLS#1899354
The data relating to real estate for sale on this website comes in part from the Broker Reciprocity programs of the MLS of Greater Cincinnati, Inc.. Those listings held by brokerage firms other than Zillow, Inc. are marked with the Broker Reciprocity logo and house icon. The properties displayed may not be all of the properties available through Broker Reciprocity.
IDX information is provided exclusively for personal, non-commercial use, and may not be used for any purpose other than to identify prospective properties consumers may be interested in purchasing.
Information is deemed reliable but not guaranteed.
Zillow, Inc. does not display the entire Cincinnati MLS Broker Reciprocity™ database on this web site. The listings of some real estate brokerage firms have been excluded.
Copyright 2026, MLS of Greater Cincinnati, Inc. All rights reserved
We estimate this home will sell faster than 95% nearby.
Home Details for 5137 Grossepointe Ln

|
|---|
Interior Details Basement: Partial,Partially Finished,Wall to Wall Carpet,Glass Block WindowsNumber of Rooms: 9Types of Rooms: Master Bedroom, Bedroom 2, Bedroom 3, Bedroom 4, Bedroom 5, Master Bathroom, Bathroom 1, Bathroom 2, Dining Room, Family Room, Kitchen, Living Room, Office |
Beds & Baths Number of Bedrooms: 3Number of Bathrooms: 2Number of Bathrooms (full): 1Number of Bathrooms (half): 1 |
Dimensions and Layout Living Area: 1,676 sq ft |
Appliances & Utilities Appliances: Microwave, Oven/Range, Dishwasher, Dryer, Gas Water HeaterDishwasherDryerMicrowave |
Heating & Cooling Heating: Forced Air,GasHas CoolingAir Conditioning: Central AirHas HeatingHeating Fuel: Forced Air |
Gas & Electric Gas: Natural |
Windows, Doors, Floors & Walls Window: Double Hung, Vinyl |
Levels, Entrance, & Accessibility Stories: 1Levels: One |
View Has a ViewView: Trees/Woods |

|
|---|
Exterior Home Features Roof: ShingleFencing: SecurityFoundation: Concrete Perimeter |
Parking & Garage Number of Garage Spaces: 2Number of Covered Spaces: 2No CarportHas a GarageNo Attached GarageParking Spaces: 2Parking: Concrete |
Frontage Road Frontage: County Road |
Water & Sewer Sewer: Public Sewer |

|
|---|
Days on Market: 16 days on Trulia |

|
|---|
Year Built Year Built: 1955 |
Property Type / Style Property Type: ResidentialProperty Subtype: Single Family ResidenceArchitecture: Ranch,Transitional |
Building Construction Materials: Brick, StoneNot a New Construction |
Property Information Parcel Number: 5400042023700 |

|
|---|
Price List Price: $245,900Price Per Sqft: $147/sqftPrice Range: $0 - $245,900 |
Status Change & Dates Possession Timing: Close Of Escrow |

|
|---|
MLS Status: Active |

|
|---|
Direction & Address City: Delhi Twp |
School Information High School District: Oak Hills Local SD |

|
|---|
Listing Agent Listing ID: 1899354 |

|
|---|
Building Area Building Area: 1,676 sq ft |

|
|---|
Association for this Listing: Cincinnati Area Multiple Listing ServiceNo HOAHOA Fee: No HOA Fee |

|
|---|
Lot Area: 8668.44 sqft |

|
|---|
Disclaimer: Information has not been verified, is not guaranteed and subject to change.<BR>Copyright</A> ©2026 <A name="trans">MLS of Greater Cincinnati, Inc. All rights reserved.</A><BR> |

|
|---|
Listing Terms: No Special Financing |

|
|---|
Price and Tax history
| Date | Event | Price |
|---|---|---|
Nov 4, 2026 Source: Cincy MLS #1899354 | PriceChange | $245,900 Price decreased by 9% |
Oct 13, 2026 Source: Cincy MLS #1897094 | Listed For Sale | $269,900 |
Nov 29, 1996 Source: Cincy MLS #567639 | Sold | $96,000 |
| Year | Property tax | Tax assessment |
|---|---|---|
| 2025 | $3,143 | $180,000 |
Home facts updated by county records
Around this home
Neighborhood Overview

Neighborhood stats provided by third party data sources.
What Locals Say about Delhi Hills
At least 5 Trulia users voted on each feature.

100 % Say it's dog friendly

86 % Say yards are well-kept

78 % Say it's walkable to grocery stores

75 % Say it's walkable to restaurants

71 % Say parking is easy

67 % Say kids play outside

67 % Say streets are well-lit

67 % Say car is needed

67 % Say neighbors are friendly

63 % Say there are sidewalks

60 % Say people would walk alone at night

55 % Say there's holiday spirit

50 % Say they plan to stay for at least 5 years

40 % Say there's wildlife

17 % Say it's quiet

17 % Say there are community events
Sourced by Trulia users. Learn more about our methodology.
Market trends in Cincinnati
Last updated October 2026
Avg. sale price
$241K
$4.5KMoM
Sale-to-List Price
99.9%
Price per sq ft
$167
$3MoM
Available listings
1541
100MoM
Sourced by Trulia Market Trends
Home Value
Learn more about this home's value by checking out the value of nearby homes and how much similar homes have sold for.
Comparable sales
These are recently sold homes that have a similar location or other similar features to this home, like bedrooms, bathrooms, and square footage. Get a sense of the expected prices in the area by viewing these homes.Address | Distance | Property Type | Sold Price | Sold Date | Bed | Bath | Sqft |
|---|---|---|---|---|---|---|---|
0.04 | Single-Family Home | $170,000 | 06/18/26 | 3 | 1 | 1,302 | |
0.13 | Single-Family Home | $245,500 | 07/27/26 | 3 | 1.5 | 1,685 | |
0.23 | Single-Family Home | $176,000 | 06/29/26 | 3 | 2 | 1,508 | |
0.08 | Single-Family Home | $250,100 | 07/24/26 | 3 | 2 | 1,064 | |
0.23 | Single-Family Home | $187,775 | 02/10/26 | 3 | 2 | 1,164 | |
0.20 | Single-Family Home | $244,000 | 12/19/25 | 3 | 2 | 1,350 | |
0.12 | Single-Family Home | $252,500 | 06/23/26 | 3 | 2 | 1,635 | |
0.11 | Single-Family Home | $241,900 | 04/30/26 | 3 | 1.5 | 1,353 | |
0.15 | Single-Family Home | $249,900 | 09/15/26 | 3 | 2.5 | 1,794 | |
0.41 | Single-Family Home | $155,000 | 11/06/26 | 3 | 1 | 1,662 |
Nearby home prices
Get a sense of expected prices in the area by checking the value of nearby homes.Address | Distance | Price | Bed | Bath | Sqft | Status |
|---|---|---|---|---|---|---|
0.01 | $202,700 | 3 | 1 | 1,082 | Off Market | |
0.01 | $193,100 | 3 | 2 | 1,376 | Off Market | |
0.02 | $247,200 | 3 | 3 | 1,376 | Off Market | |
0.03 | $235,900 | 3 | 2 | 1,376 | Off Market | |
0.03 | $218,000 | 4 | 3 | 2,106 | Off Market | |
0.03 | $219,100 | 3 | 2 | 1,144 | Off Market | |
0.03 | $197,400 | 4 | 1 | 1,185 | Off Market | |
0.03 | $237,100 | 4 | 1 | 2,406 | Off Market | |
0.03 | $259,700 | 3 | 2 | 1,185 | Off Market | |
0.03 | $237,600 | 3 | 2 | 1,185 | Off Market | |
0.03 | $208,200 | 3 | 2 | 1,064 | Off Market | |
0.03 | $235,100 | 3 | 1 | 1,144 | Off Market | |
0.03 | $250,200 | 3 | 3 | 1,376 | Off Market | |
0.04 | $170,000 | 3 | 1 | 1,302 | Recently Sold | |
0.04 | $219,600 | 5 | 2 | 1,144 | Off Market | |
0.04 | $198,100 | 3 | 2 | 1,376 | Off Market | |
0.04 | $221,300 | 3 | 2 | 1,485 | Off Market | |
0.04 | $198,900 | 3 | 3 | 1,185 | Off Market | |
0.05 | $209,500 | 3 | 2.5 | 1,376 | Off Market | |
0.05 | $221,500 | 3 | 2 | 1,282 | Off Market |
LGBTQ Local Legal Protections
LGBTQ Local Legal Protections


Similar Homes You May Like
 OPEN SUN, 1-3PMERA REAL Solutions Realty, LLC
 0.31 ACRESKeller Williams Advisors
 0.28 ACRESKeller Williams Seven Hills Re
 0.43 ACRESColdwell Banker Realty
 NEW - 13 HRS AGOColdwell Banker Realty
 AUCTION

 OPEN SAT, 10-12PMJade Webster, CENTURY 21 The Gene Group
 AUCTION
 AUCTION0.5 ACRES
 FOR SALE BY OWNER
 NEWOPEN SAT, 11-12:30PM0.75 ACRESColdwell Banker Realty
 Angie Quebman, Keller Williams Advisors Rlty
 See more homes for sale inCincinnati


New Listings near 5137 Grossepointe Ln
 NEW - 10 HRS AGO0.64 ACRESHuff Realty
- NEWOPEN SAT, 11-12:30PM0.75 ACRESColdwell Banker Realty
 NEW - 16 HRS AGOKeller Williams Advisors
 NEW - 14 HRS AGO0.25 ACRESResource Realty Partners
 NEW - 2 DAYS AGOKeller Williams Realty Service
 NEW - 1 DAY AGO1.74 ACRESKeller Williams Realty Service
 OPEN SAT, 11-12:30PMColdwell Banker Realty
- See more homes for sale inCincinnati


Frequently asked questions about 5137 Grossepointe Ln
- What is the estimated monthly payment for 5137 Grossepointe Ln?Based on a $245,900 list price with 20% down at today's rates, the estimated monthly payment for 5137 Grossepointe Ln in Cincinnati, OH is approximately $1,747 (about $1,375 principal & interest, $297 property taxes, and $75 homeowner's insurance). This is an estimate. Actual payment depends on your loan terms.
- How does the list price for 5137 Grossepointe Ln compare to homes in Cincinnati?5137 Grossepointe Ln in Cincinnati, OH is listed at $245,900, about 2% above the $241K median sale price in Cincinnati.
- What do residents say about the Delhi Hills neighborhood?Residents describe the Delhi Hills neighborhood in Cincinnati, OH as dog-friendly, well-kept, and walkable to grocery stores. See homes for sale in Delhi Hills, Cincinnati.
- What are the closest schools to 5137 Grossepointe Ln?The closest schools to 5137 Grossepointe Ln in Cincinnati, OH are C O Harrison Elementary School (rated 8/10), Delhi Middle School (rated 8/10), Oak Hills High School (rated 5/10).
- Does 5137 Grossepointe Ln have air conditioning?Yes, 5137 Grossepointe Ln in Cincinnati, OH has air conditioning.
- Does 5137 Grossepointe Ln have laundry facilities?Yes, 5137 Grossepointe Ln in Cincinnati, OH has laundry facilities.
5137 Grossepointe Ln, Cincinnati, OH 45238 is a 3 bedroom, 2 bathroom, 1,676 sqft single-family home built in 1955. 5137 Grossepointe Ln is located in Delhi Hills, Cincinnati. This property is currently available for sale and was listed by Cincy MLS on Nov 4, 2026. The MLS # for this home is MLS# 1899354.