


$399,900
 3 Beds
 2 Baths
 1,732 sqft (on 0.25 acres)
5136 TIMBER RIDGE TRAIL, Ocoee, FL 34761
Est. Mortgage $2,913/mo*
Get Pre-QualifiedWe estimate this home will sell faster than 93% nearby.
Home Highlights

Single-Family Home

Built in 1989

0.25 acre lot

$231/sqft

2 Car Garage
Local Information
- Map ViewExplore the area around 5136 TIMBER RIDGE TRAIL.

- Schools1 Preschool School1 Elementary School1 Middle School1 High School

- Shop & Eat

-- mins to
About this House
What's unique:East-facing homeQuarter-acre lotRenovated kitchenRenovated interiorFresh interior paintAbundant natural light
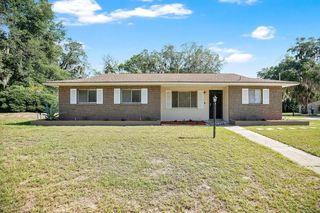
**NO HOA | 3 BEDROOMS | 2 BATHROOMS | 2-CAR GARAGE | RENOVATED INTERIOR | QUARTER-ACRE LOT!** Welcome to 5136 Timber Ridge Trail in Ocoee, Florida, where modern upgrades, comfortable living, and an excellent Central Florida location come together. Priced at $399,900, this beautifully updated, east-facing home offers 1,732 square feet of living space, a spacious quarter-acre lot, and an inviting floor plan designed for everyday comfort and entertaining. Step inside to discover abundant natural light, gorgeous porcelain tile flooring throughout with NO CARPET, and fresh interior paint. The thoughtfully designed layout includes formal living and dining rooms, a spacious family room, and a casual dining area adjacent to the kitchen, providing plenty of flexibility for gatherings, entertaining, or simply relaxing at home. The renovated kitchen features beautiful modern cabinetry, high-end quartz countertops, stainless steel appliances, and a custom backsplash. Both bathrooms have been tastefully remodeled with quality finishes, including a spa-inspired primary bathroom. The generous primary suite offers a spacious retreat with a redesigned custom closet completed in 2024, while two additional bedrooms provide flexibility for guests, a home office, or hobbies. Notable improvements include upgraded flooring completed in 2022, smart home features added in 2023, a Bluetooth-enabled HVAC system replaced in February 2023, a NEW WATER HEATER in 2026, and solar panels installed in 2021. Additional recent maintenance includes septic system servicing and certification in 2026, offering buyers valuable information about the home's upkeep. Outside, enjoy a spacious backyard with room for outdoor entertaining, recreation, gardening, or creating your own private oasis. The quarter-acre lot provides space to enjoy Florida's beautiful weather, while the attached 2-car garage adds everyday convenience. Located in an established, peaceful Ocoee neighborhood with NO HOA, this home offers convenient access to Downtown Orlando, Winter Garden, Winter Park, Apopka, and Dr. Phillips. Enjoy nearby walking and biking trails, shopping, restaurants, and convenient access to major roadways, including Florida's Turnpike. Whether you're looking for an updated home, a functional floor plan, a generous backyard, or a convenient location near Orlando, 5136 Timber Ridge Trail offers an exceptional opportunity to enjoy the Central Florida lifestyle. **Schedule your private showing today!**
Last check for updates: about 6 hours ago
Listing Provided by: Catherine Throneburg, LLC, (407) 267-6040
MAINFRAME REAL ESTATE, (407) 513-4257
Originating MLS: Orlando Regional
Source: Stellar MLS, MLS#O6448349
Also Listed on Stellar MLS.
IDX information is provided exclusively for personal, non-commercial use, and may not be used for any purpose other than to identify prospective properties consumers may be interested in purchasing. Information is deemed reliable but not guaranteed. Some IDX listings have been excluded from this website.
Listing Information presented by local MLS brokerage: Zillow, Inc - (407) 904-3511
Listing Information presented by local MLS brokerage: Zillow, Inc - (407) 904-3511
We estimate this home will sell faster than 93% nearby.
Open House
Sunday, October 25
12:00 PM to 4:00 PM
Home Details for 5136 TIMBER RIDGE TRAIL

|
|---|
Interior Details Number of Rooms: 10Types of Rooms: Primary Bedroom, Bedroom 2, Bedroom 3, Primary Bathroom, Bathroom 1, Dining Room, Family Room, Foyer, Kitchen, Living Room |
Beds & Baths Number of Bedrooms: 3Number of Bathrooms: 2Number of Bathrooms (full): 2 |
Dimensions and Layout Living Area: 1732 Square Feet |
Appliances & Utilities Utilities: BB/HS Internet Available, Cable AvailableAppliances: Dishwasher, Disposal, Dryer, Microwave, Refrigerator, WasherDishwasherDisposalDryerLaundry: Electric Dryer Hookup,Washer HookupMicrowaveRefrigeratorWasher |
Heating & Cooling Heating: CentralHas CoolingAir Conditioning: Central AirHas HeatingHeating Fuel: Central |
Fireplace & Spa No Fireplace |
Windows, Doors, Floors & Walls Flooring: Porcelain Tile |
Levels, Entrance, & Accessibility Stories: 1Number of Stories: 1Levels: OneFloors: Porcelain Tile |
View No View |
Security Security: Smart Security, Smoke Detector(s) |

|
|---|
Exterior Home Features Roof: ShingleExterior: Irrigation System, Private Mailbox, Private Yard, Sidewalk, StorageFoundation: SlabNo Private Pool |
Parking & Garage Number of Garage Spaces: 2Number of Covered Spaces: 2No CarportHas a GarageHas an Attached GarageParking Spaces: 2Parking: Garage Attached |
Frontage Road Surface Type: PavedNot on Waterfront |
Water & Sewer Sewer: Septic Tank |

|
|---|
Cumulative Days on Market: 1Days on Market: 1 |

|
|---|
Year Built Year Built: 1989 |
Property Type / Style Property Type: ResidentialProperty Subtype: Single Family Residence |
Building Construction Materials: Wood FrameNot a New ConstructionNo Additional ParcelsDoes Not Include Home Warranty |
Property Information Parcel Number: 032228782100700 |

|
|---|
Price List Price: $399,900Price Per Sqft: $231 |

|
|---|
MLS Status: Active |

|
|---|

|
|---|
Direction & Address City: OCOEECommunity: SAWMILL PH 01 |

|
|---|
Listing Agent Listing ID: O6448349 |

|
|---|
Building Area Building Area: 2514 Square Feet |

|
|---|
Not Senior Community |

|
|---|
Association for this Listing: Orlando RegionalNo HOAHOA Fee: No HOA Fee |

|
|---|
Lot Area: 0.25 acres |

|
|---|
Special Conditions: None |

|
|---|
Listing Terms: Cash, Conventional, FHA, VA Loan |

|
|---|
Business Information Ownership: Fee Simple |

|
|---|
Mls Number: O6448349Showing Requirements: Appointment Only, See Remarks, ShowingTimeUniversal Property Id: US-12095-N-032228782100700-R-N |
Around this home
What Locals Say about Ocoee
This October
Trick-or-Treat Score
Built from what locals say about this neighborhood.- 89% say there are sidewalks
- 77% say there's holiday spirit
- 51% say neighbors are friendly
Trulia Trick or TreatStart Ghost Hunt
At least 341 Trulia users voted on each feature.

89 % Say there are sidewalks

88 % Say it's dog friendly

86 % Say car is needed

79 % Say parking is easy

78 % Say yards are well-kept

77 % Say there's holiday spirit

70 % Say kids play outside

69 % Say it's quiet

69 % Say streets are well-lit

65 % Say people would walk alone at night

51 % Say neighbors are friendly

51 % Say it's walkable to grocery stores

49 % Say they plan to stay for at least 5 years

40 % Say there's wildlife

34 % Say it's walkable to restaurants

30 % Say there are community events
Sourced by Trulia users. Learn more about our methodology.
Market trends in Ocoee
Last updated September 2026
Avg. sale price
$424K
$5KMoM
Sale-to-List Price
98.4%
0.7%MoM
Price per sq ft
$213
$0MoM
Available listings
166
4MoM
Sourced by Trulia Market Trends
Home Value
Learn more about this home's value by checking out the value of nearby homes and how much similar homes have sold for.
Comparable sales
These are recently sold homes that have a similar location or other similar features to this home, like bedrooms, bathrooms, and square footage. Get a sense of the expected prices in the area by viewing these homes.Address | Distance | Property Type | Sold Price | Sold Date | Bed | Bath | Sqft |
|---|---|---|---|---|---|---|---|
0.07 | Single-Family Home | $358,625 | 09/29/26 | 3 | 2 | 1,548 | |
0.15 | Single-Family Home | $325,000 | 07/31/26 | 3 | 2 | 1,715 | |
0.03 | Single-Family Home | $410,000 | 06/22/26 | 4 | 2 | 1,750 | |
0.17 | Single-Family Home | $397,000 | 12/10/25 | 3 | 2 | 1,715 | |
0.15 | Single-Family Home | $374,900 | 12/05/25 | 3 | 2 | 1,502 | |
0.21 | Single-Family Home | $375,000 | 04/17/26 | 3 | 2 | 1,715 | |
0.24 | Single-Family Home | $350,000 | 12/08/25 | 3 | 2 | 1,548 | |
0.24 | Single-Family Home | $375,000 | 04/29/26 | 3 | 2 | 1,628 | |
0.26 | Single-Family Home | $395,000 | 11/04/25 | 3 | 2 | 1,840 | |
0.22 | Single-Family Home | $345,000 | 02/19/26 | 3 | 2 | 1,324 |
Nearby home prices
Get a sense of expected prices in the area by checking the value of nearby homes.Address | Distance | Price | Bed | Bath | Sqft | Status |
|---|---|---|---|---|---|---|
0.02 | $380,800 | 3 | 2 | 1,734 | Off Market | |
0.03 | $410,000 | 4 | 2 | 1,750 | Recently Sold | |
0.03 | $380,000 | 4 | 2 | 1,778 | Off Market | |
0.03 | $339,900 | 3 | 2 | 1,335 | Off Market | |
0.03 | $348,400 | 3 | 2 | 1,587 | Off Market | |
0.03 | $367,800 | 3 | 2 | 1,732 | Off Market | |
0.03 | $363,600 | 3 | 2 | 1,587 | Off Market | |
0.03 | $326,700 | 3 | 2 | 1,426 | Off Market | |
0.03 | $359,600 | 3 | 2 | 1,732 | Off Market | |
0.04 | $334,100 | 3 | 2 | 1,504 | Off Market | |
0.04 | $390,500 | 3 | 2 | 1,732 | Off Market | |
0.04 | $416,300 | 3 | 2 | 1,734 | Off Market | |
0.05 | $347,600 | 3 | 2 | 1,587 | Off Market | |
0.05 | $342,500 | 3 | 2 | 1,548 | Off Market | |
0.05 | $378,300 | 3 | 2 | 1,975 | Off Market | |
0.05 | $357,000 | 3 | 2 | 1,715 | Off Market | |
0.05 | $312,000 | 3 | 2 | 1,225 | Off Market | |
0.06 | $384,100 | 3 | 2 | 1,732 | Off Market | |
0.06 | $366,400 | 3 | 2 | 1,732 | Off Market | |
0.06 | $385,400 | 3 | 2 | 1,764 | Off Market |
Price and Tax history
| Date | Event | Price |
|---|---|---|
Oct 23, 2026 Source: Stellar MLS #O6448349 | Listed For Sale | $399,900 |
May 23, 2023 Source: Stellar MLS #O6099820 | Pending | $415,000 |
May 1, 2023 Source: Stellar MLS #O6099820 | PriceChange | $415,000 Price decreased by 2% |
Apr 21, 2023 Source: Stellar MLS #O6099820 | PendingToActive | $425,000 |
Apr 18, 2023 Source: Stellar MLS #O6099820 | Pending | $425,000 |
Mar 27, 2023 Source: Stellar MLS #O6099820 | Listed For Sale | $425,000 |
Sep 2, 2021 Source: N/A | Sold | $285,000 |
| Year | Property tax | Tax assessment |
|---|---|---|
| 2024 | $5,112 | $319,166 |
Home facts updated by county records
LGBTQ Local Legal Protections
LGBTQ Local Legal Protections



Catherine Throneburg, LLC, MAINFRAME REAL ESTATE, (407) 513-4257
Agent Phone: (407) 267-6040
Similar Homes You May Like
 NEW CONSTRUCTIONDR HORTON REALTY OF CENTRAL FLORIDA LLC
 NEW CONSTRUCTIONDR HORTON REALTY OF CENTRAL FLORIDA LLC
 NEW CONSTRUCTION26.83 ACRESREALTY INTERNATIONAL LLC
 NEW CONSTRUCTIONDR HORTON REALTY OF CENTRAL FLORIDA LLC
 NEW CONSTRUCTIONDR HORTON REALTY OF CENTRAL FLORIDA LLC
 NEW CONSTRUCTIONDR HORTON REALTY OF CENTRAL FLORIDA LLC
- NEW CONSTRUCTIONDR HORTON REALTY OF CENTRAL FLORIDA LLC
 NEW CONSTRUCTIONDR HORTON REALTY OF CENTRAL FLORIDA LLC
- NEW CONSTRUCTIONDR HORTON REALTY OF CENTRAL FLORIDA LLC
 NEW CONSTRUCTIONDR HORTON REALTY OF CENTRAL FLORIDA LLC
 NEW CONSTRUCTIONDR HORTON REALTY OF CENTRAL FLORIDA LLC
- OPEN SAT, 10-6PMNEW CONSTRUCTIONDR HORTON REALTY OF CENTRAL FLORIDA LLC
 NEW CONSTRUCTION
 NEW CONSTRUCTION
 NEW CONSTRUCTION
 NEW CONSTRUCTION
 See more homes for sale inOcoee


New Listings near 5136 TIMBER RIDGE TRAIL
 FORECLOSUREXartek Real Estates & Property MGMT, LLC
 NEW - 2 HRS AGOFORECLOSURECOGAN REALTY LLC
 NEW CONSTRUCTION0.29 ACRESPRISTINE INTERNATIONAL REALTY LLC
 NEW - 20 HRS AGOELEGANT REALTY LLC
 1.07 ACRESKELLER WILLIAMS REALTY AT THE PARKS
 NEW - 20 HRS AGOCHARLES RUTENBERG REALTY ORLANDO
- See more homes for sale inOcoee




Frequently asked questions about 5136 TIMBER RIDGE TRAIL
- What is the estimated monthly payment for 5136 TIMBER RIDGE TRAIL?Based on a $399,900 list price with 20% down at today's rates, the estimated monthly payment for 5136 TIMBER RIDGE TRAIL in Ocoee, FL is approximately $2,976 (about $2,191 principal & interest, $710 property taxes, and $75 homeowner's insurance). This is an estimate. Actual payment depends on your loan terms.
- How does the list price for 5136 TIMBER RIDGE TRAIL compare to homes in Ocoee?5136 TIMBER RIDGE TRAIL in Ocoee, FL is listed at $399,900, about 6% below the $424K median sale price in Ocoee.
- What do residents say about Ocoee?Residents describe Ocoee, FL as pedestrian-friendly, dog-friendly, and easy to park in. See homes for sale in Ocoee, FL.
- What are the closest schools to 5136 TIMBER RIDGE TRAIL?The closest schools to 5136 TIMBER RIDGE TRAIL in Ocoee, FL are Ocoee Middle School (rated 5/10), Prairie Lake Elementary (Pre-K, rated 8/10), Wekiva High School (rated 3/10).
- Does 5136 TIMBER RIDGE TRAIL have air conditioning?Yes, 5136 TIMBER RIDGE TRAIL in Ocoee, FL has air conditioning.
- Does 5136 TIMBER RIDGE TRAIL have laundry facilities?Yes, 5136 TIMBER RIDGE TRAIL in Ocoee, FL has in-unit laundry.
5136 TIMBER RIDGE TRAIL, Ocoee, FL 34761 is a 3 bedroom, 2 bathroom, 1,732 sqft single-family home built in 1989. This property is currently available for sale and was listed by Stellar MLS on Oct 23, 2026. The MLS # for this home is MLS# O6448349.