


$391,600
 4 Beds
 2.5 Baths
 2,400 sqft (on 1.35 acres)
5135 E Walden Rd, Byron, IL 61010
Est. Refi. Payment $2,949/mo*
Refinance Your HomeCurrently Off Market - Sold May 3, 2018 for $235,000
Home Value
Trulia Estimate
$392KSince last month
Increased$2K (+0.5%)Since last year
Increased$13K (+3.4%)Since last sale
Increased$159K (+67.7%)Learn more about this home's value by checking out its Trulia Estimate, the value of nearby homes, and how much similar homes have sold for.
Trulia Estimate
The of this home's value increased by +84% in the last 10 years
| Month | Estimated value |
|---|---|
2026 | |
| October 2026 | $394K |
| September 2026 | $392K |
| August 2026 | $392K |
| July 2026 | $393K |
| June 2026 | $392K |
| May 2026 | $391K |
| April 2026 | $383K |
| March 2026 | $376K |
| February 2026 | $371K |
| January 2026 | $369K |
2025 | |
2024 | |
2023 | |
2022 | |
2021 | |
2020 | |
2019 | |
2018 | |
2017 | |
2016 | |
Comparable sales
These are recently sold homes that have a similar location or other similar features to this home, like bedrooms, bathrooms, and square footage. Get a sense of the expected prices in the area by viewing these homes.Address | Distance | Property Type | Sold Price | Sold Date | Bed | Bath | Sqft |
|---|---|---|---|---|---|---|---|
0.37 | Single-Family Home | $334,000 | 02/17/26 | 4 | 2.5 | 2,531 | |
0.38 | Single-Family Home | $340,000 | 02/23/26 | 4 | 2.5 | 3,475 | |
0.32 | Single-Family Home | $427,000 | 08/25/26 | 4 | 2.5 | 3,570 | |
0.38 | Single-Family Home | $420,000 | 06/03/26 | 4 | 4 | 3,750 | |
0.64 | Single-Family Home | $325,000 | 05/08/26 | 4 | 3 | 2,959 | |
0.55 | Single-Family Home | $295,000 | 03/24/26 | 3 | 2.5 | 1,972 | |
0.66 | Single-Family Home | $338,000 | 05/18/26 | 4 | 2.5 | 2,083 | |
0.62 | Single-Family Home | $415,000 | 09/09/26 | 4 | 3 | 2,894 | |
0.80 | Single-Family Home | $315,000 | 10/29/25 | 4 | 3.5 | 2,776 | |
0.66 | Single-Family Home | $320,000 | 09/10/26 | 3 | 2.5 | 1,970 |
Nearby home prices
Get a sense of expected prices in the area by checking the value of nearby homes.Address | Distance | Price | Bed | Bath | Sqft | Status |
|---|---|---|---|---|---|---|
0.05 | $339,000 | 4 | 3 | 1,972 | Off Market | |
0.06 | $336,800 | 3 | 3 | 1,600 | Off Market | |
0.06 | $301,100 | Studio | - | 1,740 | Off Market | |
0.07 | $322,800 | 4 | 2.5 | 2,000 | Off Market | |
0.07 | $317,500 | Studio | - | 1,600 | Off Market | |
0.07 | $299,100 | 3 | - | 1,643 | Off Market | |
0.08 | $387,700 | 4 | 3 | 2,200 | Off Market | |
0.10 | $326,300 | Studio | - | 1,740 | Off Market | |
0.11 | $360,200 | Studio | - | 2,400 | Off Market | |
0.11 | $328,700 | 5 | 3 | 3,600 | Off Market | |
0.11 | $342,300 | 4 | 3 | 1,600 | Off Market | |
0.12 | $329,500 | Studio | - | 2,100 | Off Market | |
0.13 | $358,100 | 3 | 2 | 1,760 | Off Market | |
0.14 | $368,700 | 4 | 2.5 | 2,115 | Off Market | |
0.14 | $341,200 | 3 | 2 | 1,740 | Off Market | |
0.15 | $350,900 | 5 | 3 | 1,766 | Off Market | |
0.15 | $304,000 | Studio | - | 1,610 | Off Market | |
0.15 | $296,700 | Studio | - | 1,352 | Off Market | |
0.15 | $352,500 | Studio | - | 1,416 | Off Market | |
0.16 | $208,200 | Studio | - | 962 | Off Market |
Local Information
- Map ViewExplore the area around 5135 E Walden Rd.

- Schools1 Preschool School2 Elementary Schools1 Middle School1 High School

- Shop & Eat

-- mins to
Home Highlights

Single-Family Home

Built in 1996

1.35 acre lot

2,400 sqft

$163/sqft

Garage
About this House
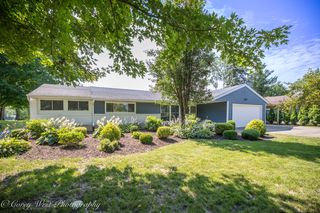
Beautiful 2 story with outbuilding on 1.35 acres. Updated wood floors in main living area and all bedrooms. New distressed wood-look tile in upstairs bathroom. New liner in 30 ft. above ground pool with heater and solar heat surrounded by large two-tiered deck, pergola and fenced in area for children or dog. Backyard play set with multiple swings and slide. In-ground sprinkler system for lush landscaping with an added fire pit area in side yard. Convenient laundry available on main level or on upper level where bedrooms are located. New mud room bench and cubbies off garage/kitchen area for backpacks, shoes, winter items, and athletic equipment. Upgraded stainless steel appliances in kitchen and solid surface counter tops. Partially finished lower level with two rooms finished and loads of storage. Radon mitigation system installed in basement. Move in ready for your family! LR 13.5x15.5, DR 11x13.5, FAM 19x15.5, KITCHEN/BREAKFAST 11.5x20, MASTER 15x15.5, BED2 11.5x13.5, BED3 13x12, BED4 11x13.6. Call-Email Owner for more information or to schedule a showing.
5135 E Walden Rd, Byron, IL 61010 is a 4 bedroom, 3 bathroom, 2,400 sqft single-family home built in 1996. It last sold for $235,000 on May 3, 2018. This property is not currently displayed as for sale or rent on Trulia. The Trulia Estimate is $391,600, with a rent estimate of $2,707/month.
Home Details for 5135 E Walden Rd

|
|---|
Interior Details BasementNumber of Rooms: 8Types of Rooms: Walk In Closet, Breakfast Nook, Dining Room, Family Room, Laundry Room, Master Bath, Mud Room, Pantry, Recreation RoomCeiling Fan |
Heating & Cooling Heating: Forced Air, GasAir ConditioningCooling System: CentralHeating Fuel: Forced Air |
Levels, Entrance, & Accessibility Stories: 2Floors: Tile, Carpet, Hardwood, Laminate |
Appliances & Utilities Cable ReadyDishwasherMicrowaveRefrigerator |
Fireplace & Spa FireplaceHot Tub or Spa |
Security Security System |

|
|---|
Exterior Home Features Roof: AsphaltDeckExterior: VinylLawnPatioPorchSprinkler System |
Pool Pool |
Parking & Garage GarageParking: Garage Attached, Garage Detached |

|
|---|
Year Built Year Built: 1996 |
Property Type / Style Property Type: Single Family HomeArchitecture: Colonial |

|
|---|
Lot Area: 1.35 acres |
Price and Tax history
| Date | Event | Price |
|---|---|---|
Mar 24, 2021 Source: N/A | ListingRemoved | |
May 3, 2018 Source: N/A | Sold | $235,000 |
Apr 27, 2018 Source: N/A | PendingToActive | $251,000 |
Apr 18, 2018 Source: N/A | Pending | $251,000 |
Mar 25, 2018 Source: N/A | PendingToActive | $251,000 |
Mar 22, 2018 Source: N/A | Pending | $251,000 |
Mar 1, 2018 Source: N/A | PriceChange | $251,000 Price decreased by 2% |
Nov 29, 2017 Source: N/A | PriceChange | $255,000 Price decreased by 2% |
Oct 31, 2017 Source: N/A | Listed For Sale | $259,000 |
| Year | Property tax | Tax assessment |
|---|---|---|
| 2024 | $8,709 | $324,594 |
Home facts updated by county records
Market trends in Byron
Last updated August 2026
Avg. sale price
—
Sale-to-List Price
—
Price per sq ft
—
Available listings
14
6MoM
Around this home
What Locals Say about Byron
At least 41 Trulia users voted on each feature.

96 % Say yards are well-kept

95 % Say there's holiday spirit

92 % Say people would walk alone at night

90 % Say car is needed

88 % Say it's dog friendly

82 % Say parking is easy

81 % Say kids play outside

78 % Say it's quiet

75 % Say they plan to stay for at least 5 years

69 % Say there's wildlife

67 % Say neighbors are friendly

63 % Say there are sidewalks

59 % Say it's walkable to grocery stores

57 % Say it's walkable to restaurants

51 % Say streets are well-lit

32 % Say there are community events
Sourced by Trulia users. Learn more about our methodology.
LGBTQ Local Legal Protections
LGBTQ Local Legal Protections



Frequently asked questions about 5135 E Walden Rd
- What is 5135 E Walden Rd estimated to be worth?Trulia's estimated value for 5135 E Walden Rd in Byron, IL is $391,600.
- What is the price history for 5135 E Walden Rd?5135 E Walden Rd in Byron, IL last sold for $235,000 in May 2018.
- Is Byron a buyer's or seller's market?Byron is currently a seller's market, based on recent for-sale activity.
- What do residents say about Byron?Residents describe Byron, IL as well-kept, dog-friendly, and easy to park in. Most residents say you need a car. See recently sold homes in Byron, IL.
- Does 5135 E Walden Rd have air conditioning?Yes, 5135 E Walden Rd in Byron, IL has air conditioning.
- Does 5135 E Walden Rd have a pool?Yes, 5135 E Walden Rd in Byron, IL has a pool.
Apartments for Rent

 NEW - 1 DAY AGOAPPLY INSTANTLYPET FRIENDLY
 See more homes for rent inByron
Off Market Homes Near 5135 E Walden Rd
 SOLDOCT 2, 2026
 SOLDSEP 24, 2026Hayden Real Estate, Inc.
 SOLDSEP 24, 2026Hayden Real Estate, Inc.
 SOLDSEP 22, 2026
 SOLDSEP 11, 2026Coldwell Banker Real Estate Group
 SOLDSEP 9, 2026
 SOLDSEP 9, 2026
 SOLDSEP 4, 2026
 See more homes for sale inByron


Homes for sale near 5135 E Walden Rd
 5 ACRES
 0.45 ACRES
 NEW CONSTRUCTION0.54 ACRESHayden Real Estate, Inc.
 NEW - 1 DAY AGO0.34 ACRES
 0.31 ACRES
- See more homes for sale inByron


- Results are loading