


$1,143,360
 6 Beds
 4.5 Baths
 5,514 sqft (on 0.27 acres)
5132 Oxbow Pl, Champlin, MN 55316
Est. Mortgage $7,442/mo*
Get Pre-QualifiedHome Highlights

Single-Family Home

Built in 2001

0.27 acre lot

$207/sqft

Garage
Local Information
- Map ViewExplore the area around 5132 Oxbow Pl.

- Schools1 Elementary School1 Middle School1 High School

- Shop & Eat

-- mins to
About this House
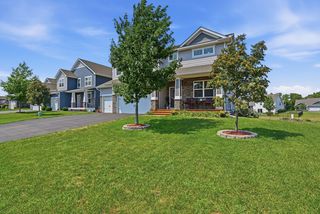
Architecturally designed craftsman style home has many unique and beautiful features. The 18' entryway includes a balcony that overlooks the open and light main floor. Mother-in-law suite with full kitchen and laundry make this a perfect home for large multi-generational families and has it's own private entry! Main floor has gourmet kitchen with dual fuel Range, 3 ovens, a 10 foot island with microwave drawer and sink that overlooks a private and lush backyard with 2 decks. The bonus room adds nearly 1000 square feet and has 2 bedrooms, 3 skylights, and 2 living areas, one is wired 7.1 surround along with the main floor living room, and the lower-level 6th bedroom, that doubles as a home theater, with attached bath suite.
Master Bedroom is grand scale with vaulted ceilings, and a 9' bathroom ceiling with spacious 6 x 4' shower with bench seat, 6 spray jets, and 2 shower heads that can all be run at the same time.
Master Bedroom is grand scale with vaulted ceilings, and a 9' bathroom ceiling with spacious 6 x 4' shower with bench seat, 6 spray jets, and 2 shower heads that can all be run at the same time.
Home Details for 5132 Oxbow Pl

|
|---|
Interior Details BasementAdditional StorageAtticIn-law unitNumber of Rooms: 28Types of Rooms: Walk In Closet, Dining Room, Family Room, Laundry Room, Library, Master Bath, Mud Room, Office, Pantry, Recreation Room, Workshop, Sun RoomStorageWet BarCeiling Fan |
Levels, Entrance, & Accessibility Stories: 2Floors: Tile, Other, Carpet, Hardwood |
Appliances & Utilities Cable ReadyDishwasherDisposalDryerMicrowaveRefrigeratorWasher |
Fireplace & Spa FireplaceJetted Bath Tub |
Windows, Doors, Floors & Walls Double Paned Windows |
Security Security System |

|
|---|
Exterior Home Features Roof: Asphalt, OtherDeckExterior: Shingle, Stone, Vinyl, Wood, MetalLawnPatioPorchSprinkler System |
Parking & Garage GarageParking Spaces: 6Parking: Garage Attached, Off Street |

|
|---|
Days on Market: 2 days on Trulia |

|
|---|
Year Built Year Built: 2001Year Updated: 2019 |
Property Type / Style Property Type: Single Family HomeArchitecture: Craftsman |

|
|---|
Price Price Per Sqft: $207 |

|
|---|
Lot Area: 0.27 acres |
Around this home
What Locals Say about Champlin
This October
Trick-or-Treat Score
Built from what locals say about this neighborhood.- 80% say there's holiday spirit
- 58% say neighbors are friendly
- 55% say there are sidewalks
Trulia Trick or TreatStart Ghost Hunt
At least 73 Trulia users voted on each feature.

93 % Say it's dog friendly

89 % Say parking is easy

87 % Say car is needed

85 % Say yards are well-kept

80 % Say there's holiday spirit

80 % Say kids play outside

78 % Say people would walk alone at night

73 % Say it's quiet

59 % Say they plan to stay for at least 5 years

58 % Say neighbors are friendly

58 % Say streets are well-lit

56 % Say there's wildlife

55 % Say there are sidewalks

53 % Say it's walkable to restaurants

48 % Say it's walkable to grocery stores

38 % Say there are community events
Sourced by Trulia users. Learn more about our methodology.
Market trends in Champlin
Last updated September 2026
Avg. sale price
$397K
$500MoM
Sale-to-List Price
100.2%
0.3%MoM
Price per sq ft
$197
$6MoM
Available listings
76
13MoM
Sourced by Trulia Market Trends
Home Value
Learn more about this home's value by checking out the value of nearby homes and how much similar homes have sold for.
Comparable sales
These are recently sold homes that have a similar location or other similar features to this home, like bedrooms, bathrooms, and square footage. Get a sense of the expected prices in the area by viewing these homes.Address | Distance | Property Type | Sold Price | Sold Date | Bed | Bath | Sqft |
|---|---|---|---|---|---|---|---|
0.09 | Single-Family Home | $630,000 | 11/07/25 | 6 | 4 | 4,718 | |
0.09 | Single-Family Home | $630,000 | 11/07/25 | 6 | 4 | 3,348 | |
0.29 | Single-Family Home | $618,000 | 09/25/26 | 5 | 3.5 | 3,853 | |
0.16 | Single-Family Home | $475,000 | 10/01/26 | 4 | 3.5 | 2,703 | |
0.09 | Single-Family Home | $530,000 | 08/21/26 | 4 | 3 | 2,507 | |
0.45 | Single-Family Home | $675,000 | 06/30/26 | 5 | 3.5 | 4,318 | |
0.45 | Single-Family Home | $500,000 | 08/26/26 | 4 | 3.5 | 3,324 | |
0.16 | Single-Family Home | $575,000 | 02/17/26 | 3 | 3.5 | 2,638 | |
0.09 | Single-Family Home | $530,000 | 08/26/26 | 4 | 2 | 1,983 | |
0.32 | Single-Family Home | $445,000 | 01/13/26 | 4 | 3 | 2,236 |
Nearby home prices
Get a sense of expected prices in the area by checking the value of nearby homes.Address | Distance | Price | Bed | Bath | Sqft | Status |
|---|---|---|---|---|---|---|
0.00 | $694,300 | 6 | 4.5 | 5,424 | Off Market | |
0.02 | $496,100 | 3 | 4 | 2,086 | Off Market | |
0.02 | $403,000 | 4 | 2 | 1,850 | Off Market | |
0.03 | $435,000 | 4 | 2 | 2,105 | Off Market | |
0.03 | $416,100 | 5 | 3 | 2,316 | Off Market | |
0.03 | - | - | - | - | Off Market | |
0.03 | $663,600 | 5 | 4 | 4,333 | Off Market | |
0.03 | $667,700 | 5 | 4 | 4,333 | Off Market | |
0.04 | $589,400 | 4 | 4 | 3,629 | Off Market | |
0.04 | $621,900 | 4 | 4 | 3,629 | Off Market | |
0.04 | $540,300 | 3 | 3.5 | 3,100 | Off Market | |
0.04 | $543,500 | 4 | 3.5 | 3,176 | Off Market | |
0.04 | $392,500 | 2 | 3 | 1,295 | Off Market | |
0.04 | $332,500 | 4 | 2 | 1,558 | Off Market | |
0.04 | $403,300 | 4 | 2 | 1,850 | Off Market | |
0.04 | $557,700 | 2 | 3 | 1,730 | Off Market | |
0.05 | $483,700 | 3 | 3 | 2,277 | Off Market | |
0.05 | $278,200 | 4 | 1 | 1,274 | Off Market | |
0.05 | $490,800 | 3 | 3 | 2,170 | Off Market | |
0.05 | $492,900 | - | - | - | Off Market |
Price and Tax history
| Date | Event | Price |
|---|---|---|
Oct 18, 2026 Source: N/A | Listed For Sale | $1,143,360 |
LGBTQ Local Legal Protections
LGBTQ Local Legal Protections


This property is for sale by owner and Zillow, Inc. is displaying it at the owner’s request. It is not subject to a listing agreement with Zillow, Inc. or its affiliates.
Similar Homes You May Like
 1.17 ACRESInspire Realty
 0.41 ACRESKeller Williams Realty Integrity Lakes
 0.28 ACRESHendrickson Homes Real Estate
 0.63 ACRESKelly's Diamond Realty LLC
 0.39 ACRESLakes Sotheby's International Realty
 0.5 ACRESNational Realty Guild
 0.25 ACRESMy Mobile Agents Realty
 0.27 ACRESKeller Williams Classic Realty
 NEW CONSTRUCTION0.36 ACRESCounselor Realty, Inc.
 0.25 ACRESColdwell Banker Realty - Southwest Regional
 NEW CONSTRUCTIONVanderlinde Group | Edge Realty, Inc.
 0.42 ACRESKeller Williams Classic Realty
 NEW CONSTRUCTION2.31 ACRESeXp Realty
 NEW CONSTRUCTION$861,990+4 bd3.5 ba3,436 sqftSnelling Plan in Sundance Greens : Prestige Collection,
Dayton, MN 55327 NEW CONSTRUCTION$1,062,990+4 bd4.5 ba4,072 sqftSonoma Plan in Sundance Greens : Prestige Collection,
Dayton, MN 55327 NEW CONSTRUCTION
 NEW CONSTRUCTION
 See more homes for sale inChamplin




- Results are loading
Frequently asked questions about 5132 Oxbow Pl
- What is the estimated monthly payment for 5132 Oxbow Pl?Based on a $1,143,360 list price with 20% down at today's rates, the estimated monthly payment for 5132 Oxbow Pl in Champlin, MN is approximately $7,556 (about $6,366 principal & interest, $1,115 property taxes, and $75 homeowner's insurance). This is an estimate. Actual payment depends on your loan terms.
- How does the list price for 5132 Oxbow Pl compare to homes in Champlin?5132 Oxbow Pl in Champlin, MN is listed at $1,143,360, about 188% above the $397K median sale price in Champlin.
- What do residents say about Champlin?Residents describe Champlin, MN as dog-friendly, easy to park in, and well-kept. Most residents say you need a car. See homes for sale in Champlin, MN.
- What are the closest schools to 5132 Oxbow Pl?The closest schools to 5132 Oxbow Pl in Champlin, MN are Champlin Park Senior High School (rated 7/10), Champlin/Brooklyn Pk Acd Math Ensci (Elementary, rated 7/10), Jackson Middle School (rated 8/10).
- Does 5132 Oxbow Pl have laundry facilities?Yes, 5132 Oxbow Pl in Champlin, MN has in-unit laundry.
- How big is the lot at 5132 Oxbow Pl?The lot at 5132 Oxbow Pl in Champlin, MN is about 0.27 acres (11,761 sq ft).
5132 Oxbow Pl, Champlin, MN 55316 is a 6 bedroom, 5 bathroom, 5,514 sqft single-family home built in 2001. This property is currently available for sale and was listed on Oct 18, 2026.