


51316 Geranium Ln
Squaw Valley, CA 93675
 4 Beds
 3 Baths
 2,560 sqft (on 4.80 acres)
4 Beds
3 Baths
2,560 sqft
(on 4.80 acres)
Home Value
Trulia Estimate
$476KSince last month
Decreased$1K (-0.2%)Since last year
Increased$20K (+4.5%)Since last sale
Increased$276K (+138.2%)Learn more about this home's value by checking out its Trulia Estimate, the value of nearby homes, and how much similar homes have sold for.
Trulia Estimate
The of this home's value increased by +120% in the last 10 years
| Month | Estimated value |
|---|---|
2026 | |
| August 2026 | $476K |
| July 2026 | $477K |
| June 2026 | $489K |
| May 2026 | $491K |
| April 2026 | $483K |
| March 2026 | $469K |
| February 2026 | $441K |
| January 2026 | $443K |
2025 | |
2024 | |
2023 | |
2022 | |
2021 | |
2020 | |
2019 | |
2018 | |
2017 | |
2016 | |
Comparable sales
These are recently sold homes that have a similar location or other similar features to this home, like bedrooms, bathrooms, and square footage. Get a sense of the expected prices in the area by viewing these homes.Address | Distance | Property Type | Sold Price | Sold Date | Bed | Bath | Sqft |
|---|---|---|---|---|---|---|---|
0.10 | Single-Family Home | $395,000 | 03/18/26 | 3 | 2 | 1,518 | |
0.66 | Single-Family Home | $240,000 | 02/04/26 | 3 | 2 | 1,720 | |
0.34 | Single-Family Home | $175,000 | 10/20/25 | 1 | 1 | 2,112 | |
0.47 | Single-Family Home | $314,000 | 02/25/26 | 3 | 2 | 1,739 | |
1.29 | Single-Family Home | $335,000 | 07/08/26 | 4 | 3 | 2,112 | |
1.47 | Single-Family Home | $271,800 | 01/27/26 | 3 | 2 | 1,632 | |
1.82 | Single-Family Home | $335,000 | 10/10/25 | 4 | 2 | 2,343 | |
1.83 | Single-Family Home | $320,000 | 03/27/26 | 4 | 2 | 1,930 | |
2.07 | Single-Family Home | $165,000 | 02/18/26 | 3 | 2 | 1,344 | |
2.58 | Single-Family Home | $515,000 | 09/08/25 | 4 | 2 | 2,418 |
Nearby home prices
Get a sense of expected prices in the area by checking the value of nearby homes.Address | Distance | Price | Bed | Bath | Sqft | Status |
|---|---|---|---|---|---|---|
0.10 | $395,000 | 3 | 2 | 1,518 | Recently Sold | |
0.15 | $45,000 | - | - | - | For Sale | |
0.22 | - | - | - | - | Off Market | |
0.39 | $55,000 | - | - | - | For Sale | |
0.46 | $295,500 | 3 | 2 | 1,270 | Off Market | |
0.47 | $314,000 | 3 | 2 | 1,739 | Recently Sold | |
0.54 | $170,000 | - | - | - | For Sale | |
0.60 | $363,700 | 3 | 2 | 1,902 | Off Market | |
0.63 | - | - | - | - | Off Market | |
0.63 | $437,400 | 2 | 2 | 1,942 | Off Market | |
0.65 | $453,400 | 2 | 2 | 2,035 | Off Market | |
0.66 | $240,000 | 3 | 2 | 1,720 | Recently Sold |
Local Information
- Map ViewExplore the area around 51316 Geranium Ln.

- Schools1 Elementary School1 Middle School1 High School

- Shop & Eat

-- mins to
Home Highlights

Property Type
Single-Family Home

Year Built
1982

Lot Size
4.8 acres
Living Area
2,560 sqft

Price/Sqft
$186

Parking
Garage
About this House
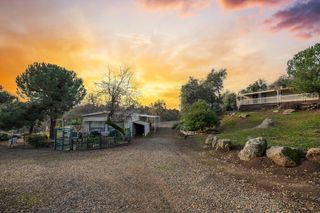
Sale Pending! Built in 1982, this 3br3ba, 2,560sqft custom 2-story home has many unique features and it is sited on a mighty fine 5 acre parcel at the 3,300 foot elevation. It even has a small orchard of about 40 hazelnut trees!!The home enjoys complete seclusion from the road and from neighboring homes. This was the owners' dream property and it has an amazing array of special features. The upper story has a complete wrap-around deck from which you can enjoy some pretty awesome views. The lower story has a deck for the downstairs bedrooms and a huge deck off of the library that includes a completely enclosed "margarita room" for afternoon and evening entertaining. This isn't a run of the mill slab built home... built on a raised post & pier perimeter foundation, the home is all 2x6 construction with a lifetime Borga metal roof. You enter the home through an enclosed arctic/mudroom and then though the main door to a tiled entry foyer that features a very dramatic carved oak double bench and coat rack. Immediately off of the entry foyer, you'll find a gorgeous oak library complete with corner brick fireplace and a built-in refridgerator. This is an absolute dream room and it has direct access to the "margarita room" on the back deck. The lower floor also has 3 very large bedrooms and a very nicely appointed bathroom.There is also a huge laundry and service room that could easily be a fourth bedroom. One final feature downstairs is a large built-in wood wine rack to store all of your favorite wines.The natural wood banistered stairs open up to a massive great room highlighted by a rustic tongue and groove wood cathedral ceiling and a full window wall overlooking the huge upper deck. The kitchen is amazing... fully appointed with an impressive array of oak cabintry, designer tile back splashes, a terrific food prep island that has a full butcher block top and garbage slot, and a raised brick fireplace with wood storage underneath(yes, a fireplace in the kitchen). There is a nice chandalier for the dining space in the kitchen and the entire great room has track lighting. The upper floor is topped off with a neat guest bath and a huge master suite with an enormous walk-in closet and a gorgeous oak paneled master bath complete with spa tub. The upper floor has complete wrap-around decks with two entries off of the great room and a separate entry off of the master suite. The upper deck offers great views of the High Sierra's and portions of the San Joaquin Valley. Heating and cooling are provided by separate HVAC units for each floor. Now for the outside...The very private graveled drive ends in a live oak centered circle drive at the home. Adjacent to the home is a huge freestanding garage, also with a Borga lifetime metal roof, that encompasses a two car garage, large shop area, and a neat hobby room that will allow you to pursue all of your favorite activities. The area around the home offers a variety of unique natural and designed landscape features with massive trees, rock formations, walking paths, and flower gardens. The land is very useable with gentle terrain and plenty of space for animals and gardens plus it has a neat orchard of hazelnut trees (the trees haven't been tended for some time but most will come back with a little care). OK...sounds like an awesome property, but what about the downsides- There are a few. The owners are quite elderly and they haven't lived in the home for some time. Most of the decks have places that are in need of some repair. The north wall of the home has a bit of woodpecker damage. Some of the carpets and flooring are pretty well used and probably need replacement. The landscaping has not been tended and will need some replanting and sprinkler system repair. Many of the trees need some pruning to restore the dramatic views. The entire property an
51316 Geranium Ln, Squaw Valley, CA 93675 is a 4 bedroom, 3 bathroom, 2,560 sqft single-family home built in 1982. It last sold for $200,000 on Feb 6, 2015. It is currently off market. The Trulia Estimate is $476,400, with a rent estimate of $2,660/month.
Home Details for 51316 Geranium Ln

|
|---|
Levels, Entrance, & Accessibility Stories: 2 |
Heating & Cooling Air ConditioningCooling System: Refrigerator |

|
|---|
Year Built Year Built: 1982Year Updated: 1982 |
Property Type / Style Property Type: Single Family HomeArchitecture: Other |

|
|---|
Parking & Garage GarageParking: Garage Attached |

|
|---|
Units in Building: 1 |

|
|---|
Lot Area: 4.80 acres |
Price and Tax history
| Date | Event | Price |
|---|---|---|
Feb 6, 2015 Source: N/A | Sold | $200,000 |
Aug 15, 2014 Source: Agent Provided | ListingRemoved | $200,000 |
Aug 14, 2014 Source: Agent Provided | Pending | $200,000 |
Aug 2, 2014 Source: Agent Provided | PriceChange | $200,000 Price decreased by 9% |
Jul 2, 2014 Source: Agent Provided | Listed For Sale | $220,000 |
Mar 24, 2014 Source: Agent Provided | ListingRemoved | $220,000 |
Oct 18, 2013 Source: Agent Provided | Listed For Sale | $220,000 |
| Year | Property tax | Tax assessment |
|---|---|---|
| 2026 | Unavailable | $245,166 |
Home facts updated by county records
Market trends in Squaw Valley
Last updated July 2026
Avg. sale price
—
Sale-to-List Price
—
Price per sq ft
—
Available listings
19
2MoM
Around this home
What Locals Say about Squaw Valley
At least 11 Trulia users voted on each feature.

94 % Say there's wildlife

93 % Say car is needed

91 % Say yards are well-kept

86 % Say it's quiet

83 % Say parking is easy

81 % Say there's holiday spirit

69 % Say they plan to stay for at least 5 years

50 % Say neighbors are friendly

46 % Say it's dog friendly

36 % Say there are community events

25 % Say kids play outside

20 % Say people would walk alone at night
Sourced by Trulia users. Learn more about our methodology.
LGBTQ Local Legal Protections
LGBTQ Local Legal Protections



Frequently asked questions about 51316 Geranium Ln
- What is 51316 Geranium Ln estimated to be worth?Trulia's estimated value for 51316 Geranium Ln in Squaw Valley, CA is $476,400.
- What is the price history for 51316 Geranium Ln?51316 Geranium Ln in Squaw Valley, CA last sold for $200,000 in February 2015.
- What do residents say about Squaw Valley?Residents describe Squaw Valley, CA as well-kept, quiet, and easy to park in. Most residents say you need a car. See recently sold homes in Squaw Valley, CA.
- What are the closest schools to 51316 Geranium Ln?The closest schools to 51316 Geranium Ln in Squaw Valley, CA are Dunlap Elementary School (Middle, rated 9/10), Reedley High School (rated 7/10).
- Does 51316 Geranium Ln have air conditioning?Yes, 51316 Geranium Ln in Squaw Valley, CA has air conditioning.
- How big is the lot at 51316 Geranium Ln?The lot at 51316 Geranium Ln in Squaw Valley, CA is about 4.8 acres.
Apartments for Rent

- Results are loading
Off Market Homes Near 51316 Geranium Ln
 SOLDAUG 13, 2026
 SOLDJUL 15, 2026
 SOLDJUL 8, 2026Real Brokerage Technologies
 SOLDMAY 18, 2026
 SOLDMAY 18, 2026eXp Realty of California Inc
 SOLDAPR 30, 2026eXp Realty of California Inc
- SOLDAPR 24, 2026
 SOLDMAR 27, 2026
 SOLDMAR 18, 2026
 See more homes for sale inSquaw Valley

Homes for sale near 51316 Geranium Ln
 4.49 ACRES
 4.8 ACRESKeller Williams Realty A.V.
 10 ACRES
 4.48 ACRESeXp Realty of California Inc
 65 ACRESeXp Realty of California Inc
 4.7 ACRES
 4.7 ACRES
 50.58 ACRES
- AUCTION17.09 ACRES
- See more homes for sale inSquaw Valley

- Results are loading