

$185,600
 4 Beds
 3 Baths
 1,756 sqft
513 E Ash St, Douglass, KS 67039
Est. Refi. Payment $1,320/mo*
Refinance Your HomeHome Value
Trulia Estimate
$186KSince last month
Increased$700 (+0.4%)Since last year
Decreased$32K (-14.7%)Learn more about this home's value by checking out its Trulia Estimate, the value of nearby homes, and how much similar homes have sold for.
Trulia Estimate
The of this home's value increased by +61% in the last 10 years
| Month | Estimated value |
|---|---|
2026 | |
| September 2026 | $186K |
| August 2026 | $185K |
| July 2026 | $185K |
| June 2026 | $185K |
| May 2026 | $178K |
| April 2026 | $178K |
| March 2026 | $177K |
| February 2026 | $175K |
| January 2026 | $179K |
2025 | |
2024 | |
2023 | |
2022 | |
2021 | |
2020 | |
2019 | |
2018 | |
2017 | |
2016 | |
Comparable sales
These are recently sold homes that have a similar location or other similar features to this home, like bedrooms, bathrooms, and square footage. Get a sense of the expected prices in the area by viewing these homes.Address | Distance | Property Type | Sold Price | Sold Date | Bed | Bath | Sqft |
|---|---|---|---|---|---|---|---|
0.23 | Single-Family Home | - | 09/24/25 | 4 | 2 | 1,827 | |
0.07 | Single-Family Home | - | 09/09/26 | 3 | 1 | 1,581 | |
0.04 | Single-Family Home | - | 10/28/25 | 3 | 2 | 1,082 | |
0.21 | Single-Family Home | - | 04/24/26 | 3 | 2 | 1,330 | |
0.17 | Single-Family Home | - | 12/22/25 | 3 | 2 | 1,672 | |
0.08 | Single-Family Home | - | 08/03/26 | 3 | 1 | 1,080 | |
0.24 | Single-Family Home | - | 06/23/26 | 3 | 2 | 1,489 | |
0.15 | Single-Family Home | - | 02/06/26 | 5 | 2 | 1,860 | |
0.40 | Single-Family Home | - | 03/02/26 | 3 | 2.5 | 1,761 |
Nearby home prices
Get a sense of expected prices in the area by checking the value of nearby homes.Address | Distance | Price | Bed | Bath | Sqft | Status |
|---|---|---|---|---|---|---|
0.08 | $180,900 | 3 | 2 | 1,104 | Off Market | |
0.04 | $197,500 | 3 | 2 | 1,082 | Off Market | |
0.11 | $87,100 | 2 | - | 916 | Off Market | |
0.04 | $164,100 | 2 | 1 | 1,166 | Off Market | |
0.07 | - | 3 | 1 | 1,581 | Recently Sold | |
0.12 | $144,900 | 2 | 1 | 1,012 | For Sale | |
0.08 | $111,500 | 2 | 1 | 792 | Off Market | |
0.08 | $136,800 | 3 | 1 | 1,101 | Off Market | |
0.08 | - | 3 | 1 | 1,080 | Recently Sold | |
0.09 | $157,100 | 3 | 2 | 1,506 | Off Market | |
0.13 | $136,800 | 3 | 1 | 1,342 | Off Market |
Local Information
- Map ViewExplore the area around 513 E Ash St.

- Schools1 Preschool School1 Elementary School1 Middle School1 High School

- Shop & Eat

-- mins to
Home Highlights

Single-Family Home

Built in 1985

1,756 sqft

$106/sqft

Garage
About this House
Enjoy the charm of small-town living in Douglass with this one-of-a-kind, two-story home featuring 4 bedrooms, and 3 full baths on a spacious corner lot full of potential. Major updates include a newer roof and HVAC—both replaced in 2021—offering improved efficiency and peace of mind. Adorable kitchen features a sufficient amount of cabinets and counter space. Kitchen appliances do convey with the home. The coffered ceilings in the kitchen and the sunken living room add the additional character. The main-level bathroom features a tiled shower and updated flooring, The primary suite is a true retreat, complete with a stone fireplace, built-in bookshelves, space for a sitting area, double closets, and an en-suite bath with a shower. Start your mornings with sunrise views from the private balcony. Three additional bedrooms, a third full bath with an updated vanity and lighting, and a separate laundry room conveniently located near the bedrooms round out the upper level. Car enthusiasts will love the oversized attached 2-car garage, featuring a mechanic’s pit (which can also function as a storm shelter). Outside, the fenced yard includes a storage shed and ample space to add an additional outbuilding—plus plenty of room to play, garden, or entertain. Located just blocks from the heart of Douglass, and only 20 minutes from Derby and 30 minutes from Wichita, this home delivers exceptional space and value—priced well below county appraisal.
513 E Ash St, Douglass, KS 67039 is a 4 bedroom, 3 bathroom, 1,756 sqft single-family home built in 1985. This property is not currently displayed as for sale or rent on Trulia. The Trulia Estimate is $185,600, with a rent estimate of $1,530/month.
Last check for updates: about 10 hours ago
Listed by Kim Braungardt
Braungardt Real Estate Services, LLC
Bought with: Jenifer Light, (316) 867-8760
Source: SCKMLS as distributed by MLS GRID, MLS#664681
Home Details for 513 E Ash St

|
|---|
MLS Status: Sold-Co-Op w/mbr |

|
|---|
Interior Details Basement: NoneNumber of Rooms: 7Types of Rooms: Master Bedroom, Bedroom, Dining Room, Kitchen, Living Room |
Beds & Baths Number of Bedrooms: 4Number of Bathrooms: 3Number of Bathrooms (full): 3 |
Dimensions and Layout Living Area: 1756 Square Feet |
Appliances & Utilities Utilities: Sewer Available, Natural Gas Available, PublicAppliances: Dishwasher, Microwave, Refrigerator, RangeDishwasherLaundry: Upper Level,Laundry RoomMicrowaveRefrigerator |
Heating & Cooling Heating: Forced AirHas CoolingAir Conditioning: Central Air,ElectricHas HeatingHeating Fuel: Forced Air |
Fireplace & Spa Number of Fireplaces: 1Fireplace: One, Master Bedroom, Glass DoorsHas a FireplaceNo Spa |
Gas & Electric Gas: Natural Gas Available |
Windows, Doors, Floors & Walls Flooring: Laminate |
Levels, Entrance, & Accessibility Stories: 2Levels: TwoFloors: Laminate |

|
|---|
Exterior Home Features Roof: CompositionPatio / Porch: PatioOther Structures: StorageExterior: BalconyFoundation: None |
Parking & Garage Number of Garage Spaces: 2Number of Covered Spaces: 2Has a GarageParking Spaces: 2Parking: Attached |
Frontage Road Surface Type: Paved |
Finished Area Finished Area (above surface): 1756 Square Feet |

|
|---|
Cumulative Days on Market: 136 |

|
|---|
Year Built Year Built: 1985 |
Property Type / Style Property Type: ResidentialProperty Subtype: Single Family Onsite BuiltArchitecture: Traditional |
Building Construction Materials: Frame |
Property Information Parcel Number: 0084141704026002.000 |

|
|---|
Price List Price: $179,900 |
Status Change & Dates Off Market Date: Thu Apr 09 2026 |

|
|---|
Direction & Address City: DouglassCommunity: DOUGLASS |
School Information Elementary School: Leonard C SealJr High / Middle School: DouglassHigh School: DouglassHigh School District: Douglass Public Schools (USD 396) |

|
|---|
No HOA |

|
|---|
Lot Area: 6969.6 sqft |

|
|---|
Business Information Ownership: Individual |

|
|---|
Mls Number: 664681Above Grade Unfinished Area: 1756 |
Price and Tax history
| Year | Property tax | Tax assessment |
|---|---|---|
| 2025 | $3,698 | $196,700 |
Home facts updated by county records
Market trends in Douglass
Last updated August 2026
Avg. sale price
—
Sale-to-List Price
—
Price per sq ft
—
Available listings
8
3MoM
Around this home
What Locals Say about Douglass
At least 4 Trulia users voted on each feature.

100 % Say it's dog friendly

100 % Say parking is easy

100 % Say kids play outside

93 % Say yards are well-kept

88 % Say there's holiday spirit

86 % Say people would walk alone at night

83 % Say it's quiet

75 % Say they plan to stay for at least 5 years

67 % Say car is needed

63 % Say there are community events

59 % Say neighbors are friendly

55 % Say it's walkable to restaurants

55 % Say there's wildlife

50 % Say there are sidewalks

50 % Say streets are well-lit
Sourced by Trulia users. Learn more about our methodology.
LGBTQ Local Legal Protections
LGBTQ Local Legal Protections



Based on information submitted to the MLS GRID as of 2026-09-22 00:22:59 PDT. All data is obtained from various sources and may not have been verified by broker or MLS GRID. Supplied Open House Information is subject to change without notice. All information should be independently reviewed and verified for accuracy. Properties may or may not be listed by the office/agent presenting the information. Some IDX listings have been excluded from this website. Click here for more information
Frequently asked questions about 513 E Ash St
- What is 513 E Ash St estimated to be worth?Trulia's estimated value for 513 E Ash St in Douglass, KS is $185,600.
- Is Douglass a buyer's or seller's market?Douglass is currently a balanced market, based on recent for-sale activity.
- What are the closest schools to 513 E Ash St?The closest schools to 513 E Ash St in Douglass, KS are Douglass High School (rated 4/10), Leonard C Seal Elementary School (Pre-K, rated 7/10), Marvin Sisk Middle School (rated 5/10).
- Does 513 E Ash St have air conditioning?Yes, 513 E Ash St in Douglass, KS has air conditioning.
- Does 513 E Ash St have laundry facilities?Yes, 513 E Ash St in Douglass, KS has laundry facilities.
- How big is the lot at 513 E Ash St?The lot at 513 E Ash St in Douglass, KS is about 0.16 acres (6,970 sq ft).
Apartments for Rent
 PET FRIENDLY
 See more homes for rent inDouglass
Off Market Homes Near 513 E Ash St
 SOLDSEP 18, 2026Mark Sudduth, Sudduth Realty, Inc.
 SOLDJUL 31, 2026Jeremy Sundgren, Sundgren Realty
 See more homes for sale inDouglass
Homes for sale near 513 E Ash St
 0.48 ACRESBryan Kiser, Flint Hills Realty Company, LLC
 0.27 ACRESJennifer Morse, Real Broker, LLC
 29.2 ACRESGary Benjamin, Berkshire Hathaway PenFed Realty
 9.8 ACRESJosh Roy, Keller Williams Hometown Partners
 24.5 ACRESDerek Bayless, Bayless Outdoors Realty, My State MLS
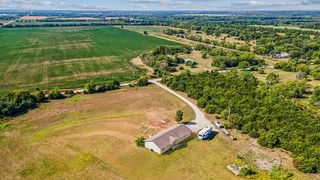 5.2 ACRESDonna Sudduth, Sudduth Realty, Inc.
 9.5 ACRESKate Mix, Berkshire Hathaway PenFed Realty
 4.9 ACRESReeceNichols South Central Kansas, Mid Kansas MLS & Prairie Land Realtors as distributed by MLS GRID
- See more homes for sale inDouglass


- Results are loading