


$649,900
Original price: $669,900
 5 Beds
 3.5 Baths
 2,360 sqft
513 E 64th Street, Savannah, GA 31405
Est. Mortgage $3,902/mo*
Get Pre-QualifiedHome Highlights

Single-Family Home

Built in 1942

$275/sqft

1 Carport Spaces
Local Information
- Map ViewExplore the area around 513 E 64th Street.

- Schools1 Preschool School1 Elementary School1 Middle School1 High School

- Shop & Eat

-- mins to
About this House
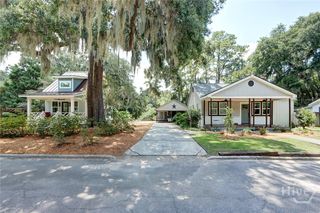
PRICED WELL BELOW MARKET VALUE WITH CURRENT APPRAISAL! Taken down to the studs and beautifully renovated! This one-of-a-kind property offers exceptional flexibility, ideal for an exceptional turn key investment opportunity, multigenerational living, or owner occupied income producing! Featuring 4-bedroom, 2.5-bath main home plus a private 1-bedroom efficiency apartment with its own entrance and deck—a perfect work from home space or Income Producing. Virtually everything is BRAND NEW, including the plumbing, electrical, windows, floor joists, subfloors, appliances, and systems. Inside the main home, you’ll find stunning walnut hardwood floors, an electric fireplace, a beautifully designed kitchen with soft-close cabinetry, adjustable lighting, and modern finishes throughout. Sound-reducing foam beneath the flooring provides added comfort and privacy. The upstairs efficiency features its own private entrance, private deck, dedicated parking accessed from lane, a walk-in attic with washer and dryer hookups, and space for countertop cooking appliances. Additional highlights include an EV charging station in the garage, motion-activated solar lighting on the carport, and quality craftsmanship throughout every inch of the home. Perfectly situated in the heart of Savannah, just minutes from area hospitals, Hunter Army Air field, only 10 minutes to Historic Downtown Savannah, approximately 25 minutes to Tybee Island, minutes Truman parkway for easy access to all of Savannah and just a 4-minute bike ride to the charming shops and restaurants of Habersham Village.
Last check for updates: about 5 hours ago
Listing courtesy of Tiffany M. Wolfe, (912) 398-2913
McIntosh Realty Team LLC
Tracie S. Tomlinson, (912) 660-4384
McIntosh Realty Team LLC
Originating MLS: Savannah Multi-List Corporation
Source: Hive MLS, MLS#SA358984
Also Listed on Hive MLS.
Home Details for 513 E 64th Street

|
|---|
Beds & Baths Number of Bedrooms: 5Main Level Bedrooms: 4Number of Bathrooms: 4Number of Bathrooms (full): 3Number of Bathrooms (half): 1Number of Bathrooms (main level): 4 |
Dimensions and Layout Living Area: 2360 Square Feet |
Appliances & Utilities Utilities: Underground UtilitiesAppliances: Dishwasher, Electric Water Heater, Microwave, Oven, Range, Dryer, Refrigerator, WasherDishwasherDryerLaundry: Washer Hookup,Dryer Hookup,Laundry RoomMicrowaveRefrigeratorWasher |
Heating & Cooling Heating: Central,ElectricHas CoolingAir Conditioning: Central Air,ElectricHas HeatingHeating Fuel: Central |
Fireplace & Spa Number of Fireplaces: 1Fireplace: Electric, Living RoomHas a Fireplace |
Gas & Electric No Electric on Property |
Windows, Doors, Floors & Walls Common Walls: No Common Walls |
Levels, Entrance, & Accessibility Number of Stories: 2 |

|
|---|
Exterior Home Features Roof: CompositionPatio / Porch: Covered, Patio, Deck, Front PorchFencing: Yard FencedExterior: Courtyard, Deck |
Parking & Garage Number of Carport Spaces: 1Number of Covered Spaces: 1Has a CarportParking Spaces: 1Parking: Attached |
Frontage Road Surface Type: AsphaltNot on Waterfront |
Water & Sewer Sewer: Public Sewer |

|
|---|
Cumulative Days on Market: 48Days on Market: 69 |

|
|---|
Year Built Year Built: 1942 |
Property Type / Style Property Type: ResidentialProperty Subtype: Single Family ResidenceArchitecture: Bungalow |
Building Not a New ConstructionAttached To Another Structure |
Property Information Included in Sale: Alarm-Smoke/Fire, Ceiling Fans, Dryer, Refrigerator, WasherParcel Number: 2010511001 |

|
|---|
Price List Price: $649,900Price Per Sqft: $275 |
Status Change & Dates Possession Timing: Close Of Escrow |

|
|---|
MLS Status: Active |


|
|---|
Direction & Address City: SavannahCommunity: Ridgewood Anx |

|
|---|
Listing Agent Listing ID: SA358984 |

|
|---|
Building Details Builder Name: R. E Manley Construction |

|
|---|
HOA Fee Frequency (second): AnnuallyAssociation for this Listing: Savannah Multi-List CorporationNo HOA |

|
|---|
Lot Area: 8925 sqft |

|
|---|
Special Conditions: Standard |

|
|---|
Listing Agreement Type: Exclusive Right To SellListing Terms: Cash, Conventional, 1031 Exchange, FHA, VA Loan |

|
|---|
Mls Number: SA358984Attic: Walk-InAbove Grade Unfinished Area Units: Square FeetActivation Date: Wed Jul 01 2026Below Grade Unfinished Area Units: Square FeetUniversal Property Id: US-13051-N-2010511001-R-N |
Around this home
Neighborhood Overview

Neighborhood stats provided by third party data sources.
What Locals Say about Abercorn Heights/Lamara Heights/Ridgewood
At least 19 Trulia users voted on each feature.

91 % Say it's dog friendly

91 % Say yards are well-kept

89 % Say parking is easy

86 % Say car is needed

78 % Say there's holiday spirit

77 % Say it's walkable to grocery stores

75 % Say it's walkable to restaurants

72 % Say kids play outside

63 % Say it's quiet

58 % Say people would walk alone at night

56 % Say there are sidewalks

50 % Say there's wildlife

45 % Say neighbors are friendly

43 % Say they plan to stay for at least 5 years

38 % Say streets are well-lit

33 % Say there are community events
Sourced by Trulia users. Learn more about our methodology.
Market trends in Savannah
Last updated July 2026
Avg. sale price
$341K
$7.42KMoM
Sale-to-List Price
98.2%
0.1%MoM
Price per sq ft
$209
$1MoM
Available listings
1384
18MoM
Home Value
Trulia Estimate
$635KSince last month
Decreased$23K (-3.6%)Since last year
Increased$38K (+6.3%)Since last sale
Increased$415K (+188.7%)Learn more about this home's value by checking out its Trulia Estimate, the value of nearby homes, and how much similar homes have sold for.
Trulia Estimate
The of this home's value increased by +400% in the last 10 years
| Month | Estimated value |
|---|---|
2026 | |
| September 2026 | $635K |
| August 2026 | $636K |
| July 2026 | $659K |
| June 2026 | $688K |
| May 2026 | $687K |
| April 2026 | $695K |
| March 2026 | $700K |
| February 2026 | $701K |
| January 2026 | $702K |
2025 | |
2024 | |
2023 | |
2022 | |
2021 | |
2020 | |
2019 | |
2018 | |
2017 | |
2016 | |
Comparable sales
These are recently sold homes that have a similar location or other similar features to this home, like bedrooms, bathrooms, and square footage. Get a sense of the expected prices in the area by viewing these homes.Address | Distance | Property Type | Sold Price | Sold Date | Bed | Bath | Sqft |
|---|---|---|---|---|---|---|---|
0.27 | Single-Family Home | $385,000 | 07/28/26 | 3 | 2.5 | 2,100 | |
0.15 | Single-Family Home | $416,000 | 04/14/26 | 3 | 2 | 2,148 | |
0.50 | Single-Family Home | $342,500 | 08/28/26 | 5 | 3 | 2,026 | |
0.15 | Single-Family Home | $630,000 | 11/12/25 | 4 | 2 | 1,805 | |
0.35 | Single-Family Home | $539,000 | 12/04/25 | 4 | 3 | 1,997 | |
0.08 | Single-Family Home | $330,000 | 03/20/26 | 3 | 1 | 1,204 | |
0.28 | Single-Family Home | $397,500 | 06/12/26 | 3 | 2 | 1,489 | |
0.47 | Single-Family Home | $599,900 | 03/18/26 | 4 | 2.5 | 2,396 |
Nearby home prices
Get a sense of expected prices in the area by checking the value of nearby homes.Address | Distance | Price | Bed | Bath | Sqft | Status |
|---|---|---|---|---|---|---|
0.07 | $475,300 | 3 | 2 | 2,013 | Off Market | |
0.07 | $444,500 | 3 | 2 | 1,641 | Off Market | |
0.08 | $330,000 | 3 | 1 | 1,204 | Recently Sold | |
0.09 | $370,000 | 2 | 1.5 | 1,467 | Off Market | |
0.10 | $954,200 | 4 | 4.5 | 2,951 | Off Market | |
0.10 | $363,000 | 2 | 1 | 1,056 | Off Market | |
0.11 | $479,000 | 4 | 2 | 1,558 | For Sale | |
0.11 | $356,500 | 2 | 1 | 1,044 | Off Market | |
0.12 | $435,500 | 3 | 2 | 1,340 | Off Market | |
0.15 | $630,000 | 4 | 2 | 1,805 | Recently Sold | |
0.14 | $453,900 | 3 | 2 | 1,547 | Off Market |
Price and Tax history
| Date | Event | Price |
|---|---|---|
Aug 18, 2026 Source: Hive MLS #SA358984 | PriceChange | $649,900 Price decreased by 3% |
Jul 1, 2026 Source: Hive MLS #SA358984 | Listed For Sale | $669,900 |
May 26, 2026 Source: Hive MLS #SA345471 | ListingRemoved | $715,000 |
Dec 19, 2025 Source: Hive MLS #SA345471 | Listed For Sale | $715,000 |
Aug 9, 2024 Source: N/A | Sold | $220,000 |
Jul 17, 2024 Source: N/A | Pending | $220,000 |
Jul 15, 2024 Source: N/A | Listed For Sale | $220,000 |
| Year | Property tax | Tax assessment |
|---|---|---|
| 2025 | $2,029 | $176,200 |
Home facts updated by county records
LGBTQ Local Legal Protections
LGBTQ Local Legal Protections



Tiffany M. Wolfe, McIntosh Realty Team LLC
Agent Phone: (912) 398-2913
The data relating to real estate on this web site comes in part from the Internet Data Exchange program of Hive MLS, and is updated as of 2026-09-09 23:52:34 PDT. All information is deemed reliable but not guaranteed and should be independently verified. All properties are subject to prior sale, change, or withdrawal. Neither listing broker(s) nor Zillow, Inc. shall be responsible for any typographical errors, misinformation, or misprints, and shall be held totally harmless from any damages arising from reliance upon these data.
IDX information is provided exclusively for personal, non-commercial use, and may not be used for any purpose other than to identify prospective properties consumers may be interested in purchasing.
© 2025-10-17 12:20:34 PDT Hive MLS
Similar Homes You May Like
 OPEN SUN, 1-3PM0.28 ACRESLPT Realty LLC
 0.63 ACRESKeller Williams Coastal Area P
 Coldwell Banker Access Realty
 OPEN SAT, 11-1PMMcIntosh Realty Team LLC
 0.39 ACRESKeller Williams Coastal Area P
 OPEN SAT, 10-1PM0.44 ACRESeXp Realty LLC
 NEW CONSTRUCTIONK. Hovnanian Homes of GA LLC
 0.74 ACRESKeller Williams Coastal Area P
 Keller Williams Coastal Area P
 NEW CONSTRUCTION0.27 ACRESMathews Coastal Realty
 0.31 ACRESReal Broker, LLC
 0.3 ACRESKeller Williams Coastal Area P
 OPEN SAT, 11-1PM0.25 ACRESSeaport Real Estate Group
 OPEN SAT, 10-12PM0.29 ACRESMcIntosh Realty Team LLC
 OPEN SUN, 12-2PMEighteen O'Two Realty LLC
 0.36 ACRESKeller Williams Coastal Area P
 See more homes for sale inSavannah


New Listings near 513 E 64th Street
 NEWCOMING SOON 9/120.38 ACRESNext Move Real Estate LLC
 NEW - 2 DAYS AGOWilder Realty SCGA Inc., Active
 OPEN SAT, 2-4PMKeller Williams Coastal Area P
 COMING SOON 10/1NEW CONSTRUCTION0.5 ACRESLaurie deVegter Real Estate
- OPEN SUN, 1-3PM0.28 ACRESLPT Realty LLC
- See more homes for sale inSavannah


Frequently asked questions about 513 E 64th Street
- What is the estimated monthly payment for 513 E 64th Street?Based on a $649,900 list price with 20% down at today's rates, the estimated monthly payment for 513 E 64th Street in Savannah, GA is approximately $3,980 (about $3,450 principal & interest, $455 property taxes, and $75 homeowner's insurance). This is an estimate. Actual payment depends on your loan terms.
- How does the list price for 513 E 64th Street compare to homes in Savannah?513 E 64th Street in Savannah, GA is listed at $649,900, about 91% above the $341K median sale price in Savannah.
- What do residents say about the Abercorn Heights/Lamara Heights/Ridgewood neighborhood?Residents describe the Abercorn Heights/Lamara Heights/Ridgewood neighborhood in Savannah, GA as dog-friendly, well-kept, and easy to park in. Most residents say you need a car. See homes for sale in Abercorn Heights/Lamara Heights/Ridgewood, Savannah.
- What are the closest schools to 513 E 64th Street?The closest schools to 513 E 64th Street in Savannah, GA are Jacob G. Smith Elementary School (Pre-K, rated 7/10), Jenkins High School (rated 4/10), Myers Middle School (rated 2/10).
- Does 513 E 64th Street have air conditioning?Yes, 513 E 64th Street in Savannah, GA has air conditioning.
- Does 513 E 64th Street have laundry facilities?Yes, 513 E 64th Street in Savannah, GA has in-unit laundry.
513 E 64th Street, Savannah, GA 31405 is a 5 bedroom, 4 bathroom, 2,360 sqft single-family home built in 1942. 513 E 64th Street is located in Abercorn Heights/Lamara Heights/Ridgewood, Savannah. This property is currently available for sale and was listed by Hive MLS on Jul 1, 2026. The MLS # for this home is MLS# SA358984.