


513 Colt Dr
Forney, TX 75126
Mustang Creek 3 Beds
 2 Baths
 1,704 sqft
3 Beds
2 Baths
1,704 sqft
Local Information
- Map ViewExplore the area around 513 Colt Dr.

- Schools1 Preschool School2 Elementary Schools1 Middle School1 High School

- Shop & Eat

-- mins to
Home Highlights

Property Type
Single-Family Home
Living Area
1,704 sqft

Price/Sqft
$151
About this House
Comfortable One-Story Forney Home
MOVE-IN READY
This home is move-in ready. Schedule your tour now or start your application today.
Monthly Recurring Fees:
$25.00 - Smart Home
Maymont Homes is committed to clear and upfront pricing. In addition to the advertised rent, residents may have monthly fees, including a $10.95 utility management fee, a $25.00 wastewater fee for homes on septic systems, and an amenity fee for homes with smart home technology, valet trash, or other community amenities. This does not include utilities or optional fees, including but not limited to pet fees and renter's insurance.
Located in the growing Forney area, this 3-bedroom, 2-bathroom home offers 1,704 square feet of single-level living with a classic brick exterior and a welcoming front porch framed by mature trees. The home also features Smart Home technology, including a smart lock and smart thermostat for added convenience from the moment you arrive.
Inside, the main living space opens beneath a vaulted ceiling, creating an airy feel that extends across the upgraded wood-style flooring. Large windows brighten the room, offering a comfortable space that flows easily toward the dining area. The dining room features tall arched windows that add character to the layout while allowing in soft natural light.
The kitchen blends rich wood cabinetry with granite countertops and stainless-steel appliances. The breakfast nook sits just off the kitchen, surrounded by windows that overlook the yard. A passthrough view into the living room helps keep the home connected and open, making everyday routines feel effortless.
All three bedrooms sit along a quiet hallway, each offering spacious layouts and matching hardwood flooring. The main bedroom includes multiple windows and direct access to a private bathroom featuring a granite countertop, a wide mirror, and a separate shower. The second bathroom provides a tub/shower combination and clean tile flooring, supporting the home's practical flow.
Out back, the fenced yard provides a large, level outdoor space with plenty of room to enjoy. With its thoughtful layout, upgraded finishes, and Forney location close to local conveniences, this home offers an inviting place to settle into. Apply now!
*Maymont Homes provides residents with convenient solutions, including simplified utility billing and flexible rent payment options. Contact us for more details.
This information is deemed reliable, but not guaranteed. All measurements are approximate. Actual product and home specifications may vary in dimension or detail. Images are for representational purposes only. Some programs and services may not be available in all market areas.
Prices and availability are subject to change without notice. Advertised rent prices do not include the required application fee, the partially refundable reservation fee (due upon application approval), or the mandatory monthly utility management fee (in select market areas.) Residents must maintain renters insurance as specified in their lease. If third-party renters insurance is not provided, residents will be automatically enrolled in our Master Insurance Policy for a fee. Select homes may be located in communities that require a monthly fee for community-specific amenities or services.
For complete details, please contact a company leasing representative. Equal Housing Opportunity.
Estimated availability date is subject to change based on construction timelines and move-out confirmation. This property allows self guided viewing without an appointment. Contact for details.
MOVE-IN READY
This home is move-in ready. Schedule your tour now or start your application today.
Monthly Recurring Fees:
$25.00 - Smart Home
Maymont Homes is committed to clear and upfront pricing. In addition to the advertised rent, residents may have monthly fees, including a $10.95 utility management fee, a $25.00 wastewater fee for homes on septic systems, and an amenity fee for homes with smart home technology, valet trash, or other community amenities. This does not include utilities or optional fees, including but not limited to pet fees and renter's insurance.
Located in the growing Forney area, this 3-bedroom, 2-bathroom home offers 1,704 square feet of single-level living with a classic brick exterior and a welcoming front porch framed by mature trees. The home also features Smart Home technology, including a smart lock and smart thermostat for added convenience from the moment you arrive.
Inside, the main living space opens beneath a vaulted ceiling, creating an airy feel that extends across the upgraded wood-style flooring. Large windows brighten the room, offering a comfortable space that flows easily toward the dining area. The dining room features tall arched windows that add character to the layout while allowing in soft natural light.
The kitchen blends rich wood cabinetry with granite countertops and stainless-steel appliances. The breakfast nook sits just off the kitchen, surrounded by windows that overlook the yard. A passthrough view into the living room helps keep the home connected and open, making everyday routines feel effortless.
All three bedrooms sit along a quiet hallway, each offering spacious layouts and matching hardwood flooring. The main bedroom includes multiple windows and direct access to a private bathroom featuring a granite countertop, a wide mirror, and a separate shower. The second bathroom provides a tub/shower combination and clean tile flooring, supporting the home's practical flow.
Out back, the fenced yard provides a large, level outdoor space with plenty of room to enjoy. With its thoughtful layout, upgraded finishes, and Forney location close to local conveniences, this home offers an inviting place to settle into. Apply now!
*Maymont Homes provides residents with convenient solutions, including simplified utility billing and flexible rent payment options. Contact us for more details.
This information is deemed reliable, but not guaranteed. All measurements are approximate. Actual product and home specifications may vary in dimension or detail. Images are for representational purposes only. Some programs and services may not be available in all market areas.
Prices and availability are subject to change without notice. Advertised rent prices do not include the required application fee, the partially refundable reservation fee (due upon application approval), or the mandatory monthly utility management fee (in select market areas.) Residents must maintain renters insurance as specified in their lease. If third-party renters insurance is not provided, residents will be automatically enrolled in our Master Insurance Policy for a fee. Select homes may be located in communities that require a monthly fee for community-specific amenities or services.
For complete details, please contact a company leasing representative. Equal Housing Opportunity.
Estimated availability date is subject to change based on construction timelines and move-out confirmation. This property allows self guided viewing without an appointment. Contact for details.
513 Colt Dr, Forney, TX 75126 is a 3 bedroom, 2 bathroom, 1,704 sqft single-family home in Mustang Creek. It last sold for the $1,795 asking price on Jan 27, 2022. More recently, it was listed as a rental in December 2025 with an asking price of $1,795 per month. That rental listing was removed on January 4, 2026. It is currently off market. The Trulia Estimate is $257,000, with a rent estimate of $1,887/month.
Contact this Building
Home Details for 513 Colt Dr

|
|---|
Property Type / Style Property Type: Single Family Home |

|
|---|
Lease Term: Contact For DetailsAvailable: now |

|
|---|
Price History for 513 Colt Dr
| Date | Price | Event | Source |
|---|---|---|---|
| 01/04/2026 | $1,795 | ListingRemoved | Zillow Rentals |
| 12/05/2025 | $1,795 | Listed For Rent | Zillow Rentals |
| 11/07/2023 | ListingRemoved | Zillow Rentals | |
| 11/05/2023 | $2,215 | Listed For Rent | Zillow Rentals |
| 11/24/2022 | ListingRemoved | Zillow Rental Network Premium | |
| 11/21/2022 | $1,945 | PriceChange | Zillow Rental Network Premium |
| 11/17/2022 | $1,950 | PriceChange | Zillow Rental Network Premium |
| 11/13/2022 | $1,965 | PriceChange | Zillow Rental Network Premium |
| 11/02/2022 | $1,985 | PriceChange | Zillow Rental Network Premium |
| 10/31/2022 | $2,000 | PriceChange | Zillow Rental Network Premium |
| 10/27/2022 | $2,040 | Listed For Rent | Zillow Rental Network Premium |
| 06/04/2022 | ListingRemoved | Zillow Rental Network Premium | |
| 05/26/2022 | $2,175 | Listed For Rent | Zillow Rental Network Premium |
| 05/17/2022 | ListingRemoved | Zillow Rental Network Premium | |
| 05/16/2022 | $2,175 | Listed For Rent | Zillow Rental Network Premium |
| 05/09/2022 | ListingRemoved | Zillow Rental Network Premium | |
| 04/29/2022 | $2,175 | PriceChange | Zillow Rental Network Premium |
| 04/28/2022 | $2,210 | PriceChange | Zillow Rental Network Premium |
| 04/18/2022 | $2,175 | PriceChange | Zillow Rental Network Premium |
| 04/15/2022 | $2,215 | PriceChange | Zillow Rental Network Premium |
| 04/14/2022 | $2,220 | PriceChange | Zillow Rental Network Premium |
| 04/12/2022 | $2,235 | PriceChange | Zillow Rental Network Premium |
| 04/11/2022 | $2,175 | PriceChange | Zillow Rental Network Premium |
| 04/10/2022 | $2,215 | PriceChange | Zillow Rental Network Premium |
| 04/08/2022 | $2,210 | Listed For Rent | Zillow Rental Network Premium |
| 01/27/2022 | -- | Sold | NTREIS #14713751 |
| 08/26/2016 | -- | Sold | N/A |
| 09/14/2007 | -- | Sold | N/A |
Market trends in Forney
Last updated June 2026
Avg. sale price
$313K
$11.33KMoM
Sale-to-List Price
99.8%
0.6%MoM
Price per sq ft
$147
$0MoM
Available listings
764
37MoM

- Results are loading
Property Tax and Assessment
| Year | 2025 |
|---|---|
| Tax | $5,541 |
| Assessment | $260,940 |
Home facts updated by county records
Comparable Sales for 513 Colt Dr
Address | Distance | Property Type | Sold Price | Sold Date | Bed | Bath | Sqft |
|---|---|---|---|---|---|---|---|
0.02 | Single-Family Home | - | 06/06/26 | 3 | 2 | 1,622 | |
0.08 | Single-Family Home | - | 10/21/25 | 3 | 2 | 1,768 | |
0.07 | Single-Family Home | - | 02/23/26 | 3 | 2 | 1,407 | |
0.20 | Single-Family Home | - | 04/26/26 | 3 | 2 | 1,815 | |
0.25 | Single-Family Home | - | 08/21/25 | 3 | 2 | 1,762 | |
0.26 | Single-Family Home | - | 03/18/26 | 3 | 2 | 1,737 | |
0.27 | Single-Family Home | - | 04/24/26 | 3 | 2 | 1,656 | |
0.28 | Single-Family Home | - | 06/16/26 | 3 | 2 | 1,772 | |
0.20 | Single-Family Home | - | 06/29/26 | 4 | 2 | 1,752 | |
0.30 | Single-Family Home | - | 06/25/26 | 3 | 2 | 1,755 |
Nearby homes
Get a sense of prices in the area by checking nearby homes. OFF MARKET
 OFF MARKET
 FOR SALE
 3D VIEW
 FOR SALE3D VIEW
 OFF MARKET
 SOLDJUN 6, 2026
 OFF MARKET
 OFF MARKET
 SOLDMAY 5, 2026
 OFF MARKET
 OFF MARKET
 SOLDFEB 23, 2026
Assigned Schools
These are the assigned schools for 513 Colt Dr.
- Forney High School
- 9-12
- Public
- 2582 Students
5/10GreatSchools RatingParent Rating AverageAs a senior in this school I have never felt welcomed by other students due to me being special needs the bullying on this school is a on going problem there is fights like no other kids vape constantly not only that they have are bathroom locked up they only have three out the 5 or 6 bathrooms opened the teachers here have been really supportive it doesn’t really help that i almost got jump my freshman thankfully someone actually did something about it and didn't leave it there was one day where i was walking with my friend that had a hat and a another student snatched it and invaded he's personal space and my friend almost got jumped over a vape she didn't even take this school is some what very unsafe the admin and the staff do a excellent job at helping you through but yeah someone of my teachers don’t advocate my 504 plan that well and I’m excited to leaveStudent Review4mo ago - Warren Middle School
- 7-8
- Public
- 738 Students
8/10GreatSchools RatingParent Rating AverageWarren is a wonderful school! We loved that it was only 7th and 8th grade. The faculty is awesome and there is so much for the students to be involved in. Great school!Parent Review3y ago - Kathryn Wolfe Criswell Elementary School
- PK-4
- Public
- 549 Students
4/10GreatSchools RatingParent Rating AverageThe school seems very mundane. It's not lively, but very dull. It almost feels like a prison. I witnessed some teachers yell at the students like a tag team. You could be stern and get your point across instead of yelling. My kids have been fortunate to have some pretty decent teachers throughout the years but I feel as a whole the school and districts can do better. In comparison to the other schools in the district Criswell seemed to be left behind. Its in need of a major update from the building to the teachers and staff members attitudes.Parent Review8mo ago - Jones Int SC
- 5-6
- Public
- 758 Students
4/10GreatSchools RatingParent Rating Average No reviews available for this school.
  Check out schools near 513 Colt Dr.
Neighborhood Overview

Neighborhood stats provided by third party data sources.
What Locals Say about Mustang Creek
At least 1 Trulia users voted on each feature.

100 % Say there's wildlife

100 % Say it's walkable to restaurants

100 % Say parking is easy

100 % Say streets are well-lit
Sourced by Trulia users. Learn more about our methodology.
LGBTQ Local Legal Protections
LGBTQ Local Legal Protections



Apartments for Rent
 NEW - 1 DAY AGOPET FRIENDLY$1,085 - $1,795/mo1-2 bd1-2 baThe Emerson at Forney Marketplace | 300 Trailhouse Ln,
Forney, TX 75126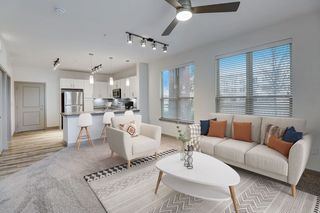 NEW - 1 DAY AGOPET FRIENDLY
 PET FRIENDLY
 NEW - 1 DAY AGOPET FRIENDLY
 PET FRIENDLY
 NEW - 2 DAYS AGOSENIOR HOUSINGPET FRIENDLY
 PET FRIENDLY
 PET FRIENDLY
 See more homes for rent inForney
Explore by feature - Pet Friendly
 PET FRIENDLY
 SPECIAL OFFERPET FRIENDLY
- NEW - 1 DAY AGOSPECIAL OFFERPET FRIENDLY$1,085 - $1,795/mo1-2 bd1-2 baThe Emerson at Forney Marketplace | 300 Trailhouse Ln,
Forney, TX 75126 - SPECIAL OFFERPET FRIENDLY
- NEW - 1 DAY AGOSPECIAL OFFERPET FRIENDLY
- NEW - 2 DAYS AGOSENIOR HOUSINGPET FRIENDLY
- PET FRIENDLY
- NEW - 1 DAY AGOSPECIAL OFFERPET FRIENDLY
- SPECIAL OFFERPET FRIENDLY
- SPECIAL OFFERPET FRIENDLY
Explore by feature - Garage
- PET FRIENDLY
- NEW - 1 DAY AGOSPECIAL OFFERPET FRIENDLY$1,085 - $1,795/mo1-2 bd1-2 baThe Emerson at Forney Marketplace | 300 Trailhouse Ln,
Forney, TX 75126 - SPECIAL OFFERPET FRIENDLY
- NEW - 1 DAY AGOSPECIAL OFFERPET FRIENDLY
- NEW - 2 DAYS AGOSENIOR HOUSINGPET FRIENDLY
- NEW - 1 DAY AGOSPECIAL OFFERPET FRIENDLY
- SPECIAL OFFERPET FRIENDLY
- SPECIAL OFFERPET FRIENDLY
 PET FRIENDLY
 APPLY INSTANTLYPET FRIENDLY
Explore by feature - Air Conditioning
- PET FRIENDLY
- SPECIAL OFFERPET FRIENDLY
- SPECIAL OFFERPET FRIENDLY
 PET FRIENDLY
 PET FRIENDLY
 PET FRIENDLY
- APPLY INSTANTLYPET FRIENDLY
 APPLY INSTANTLYPET FRIENDLY
 APPLY INSTANTLY
 APPLY INSTANTLY
Explore by feature - Pool
- PET FRIENDLY
- SPECIAL OFFERPET FRIENDLY
- NEW - 1 DAY AGOSPECIAL OFFERPET FRIENDLY$1,085 - $1,795/mo1-2 bd1-2 baThe Emerson at Forney Marketplace | 300 Trailhouse Ln,
Forney, TX 75126 - SPECIAL OFFERPET FRIENDLY
- NEW - 1 DAY AGOSPECIAL OFFERPET FRIENDLY
- NEW - 2 DAYS AGOSENIOR HOUSINGPET FRIENDLY
- PET FRIENDLY
- NEW - 1 DAY AGOSPECIAL OFFERPET FRIENDLY
- SPECIAL OFFERPET FRIENDLY
- SPECIAL OFFERPET FRIENDLY
Explore by feature - Washer/dryer
- PET FRIENDLY
- SPECIAL OFFERPET FRIENDLY
- SPECIAL OFFERPET FRIENDLY
- SPECIAL OFFERPET FRIENDLY
- APPLY INSTANTLYPET FRIENDLY
- APPLY INSTANTLYPET FRIENDLY
- APPLY INSTANTLY
- APPLY INSTANTLY
 APPLY INSTANTLYPET FRIENDLY
 APPLY INSTANTLYPET FRIENDLY
Explore by feature - Outdoor Space
- SPECIAL OFFERPET FRIENDLY
- PET FRIENDLY
- APPLY INSTANTLYPET FRIENDLY
- APPLY INSTANTLY
 APPLY INSTANTLYPET FRIENDLY
 APPLY INSTANTLYPET FRIENDLY
 APPLY INSTANTLYPET FRIENDLY
 APPLY INSTANTLYPET FRIENDLY
 APPLY INSTANTLYPET FRIENDLY
 APPLY INSTANTLYPET FRIENDLY
Homes for sale near 513 Colt Dr
 0.3 ACRES


 0.26 ACRES
 See more homes for sale inForney
Off Market Homes Near 513 Colt Dr
 SOLDJUL 17, 2026
 SOLDJUL 15, 2026
 SOLDJUL 2, 2026
 SOLDJUN 26, 2026
 SOLDJUN 22, 2026
- SOLDJUN 17, 2026
- SOLDJUN 17, 2026
- SOLDJUN 16, 2026
 SOLDJUN 15, 2026
- SOLDJUN 15, 2026
- See more homes for sale inForney