


5125 Pinebrook Dr
Fort Wayne, IN 46804
Springmill Woods 2 Beds
 1.5 Baths
 1,244 sqft
$186,300
as of Aug 7, 2026
$186,300
as of Aug 7, 2026
2 Beds
1.5 Baths
1,244 sqft
Local Information
- Map ViewExplore the area around 5125 Pinebrook Dr.

- Schools1 Preschool School1 Elementary School1 Middle School1 High School

- Shop & Eat

-- mins to
Home Highlights

Property Type
Condo

Year Built
1985
Living Area
1,244 sqft

Price/Sqft
$150

Parking
1 Car Garage

HOA
$123/Monthly
About this House
Looking for a Maintenance Free Lifestyle close to Jefferson Point? Extremely Well cared for Condo with lower monthly fees than most places. You will love this Home as Soon as You Enter! You will Find Soothing Colors Throughout, Several updates in past years. Countertops, Backsplash, Appliances and Lighting in the Kitchen, Washer/ Dryer combo area, 1/2 Bath on the Main Level, Allen + Roth Hand-Scraped, Wood Plank Flooring in the Living Room plus a Wood Burning Fireplace. The Grand Staircase leads to the Master Bedroom with a Walk-in Closet and Master/Hall Bathroom with Double Sinks and updated fixtures and lighting. The 2nd Bedroom has plenty of Room and could also serve as a study. The Extended patio is great overlooking a very private field area and trees. This Condo is located at the Back of the Addition. no sign in yard.
5125 Pinebrook Dr, Fort Wayne, IN 46804 is a 2 bedroom, 2 bathroom, 1,244 sqft condo in Springmill Woods, built in 1985. It last sold for $180,000 on Aug 19, 2025 (2% below the $183,800 asking price). It is currently off market. The Trulia Estimate is $186,300, with a rent estimate of $1,560/month.
Home Details for 5125 Pinebrook Dr

|
|---|
MLS Status: Closed |

|
|---|
Interior Details Number of Rooms: 5Types of Rooms: Bedroom 1, Bedroom 2, Dining Room, Kitchen, Living Room |
Beds & Baths Number of Bedrooms: 2Number of Bathrooms: 2Number of Bathrooms (full): 1Number of Bathrooms (half): 1 |
Dimensions and Layout Living Area: 1244 Square Feet |
Appliances & Utilities Appliances: Disposal, Range/Oven Hook Up Elec, Microwave, Refrigerator, Washer, Electric Cooktop, Dryer-Electric, Electric OvenDisposalLaundry: Electric Dryer HookupMicrowaveRefrigeratorWasher |
Heating & Cooling Heating: Natural Gas,Forced AirHas CoolingAir Conditioning: Central AirHas HeatingHeating Fuel: Natural Gas |
Fireplace & Spa Number of Fireplaces: 1Fireplace: Living RoomHas a Fireplace |
Windows, Doors, Floors & Walls Window: Skylight(s), Blinds |
Levels, Entrance, & Accessibility Stories: 2Levels: Two |

|
|---|
Exterior Home Features Roof: ShinglePatio / Porch: Patio, Porch CoveredFencing: NoneFoundation: Slab |
Parking & Garage Number of Garage Spaces: 1Number of Covered Spaces: 1No CarportHas a GarageHas an Attached GarageParking Spaces: 1Parking: Attached,Garage Door Opener |
Frontage Not on Waterfront |
Water & Sewer Sewer: City |
Finished Area Finished Area (above surface): 1244 Square Feet |

|
|---|
Year Built Year Built: 1985 |
Property Type / Style Property Type: ResidentialProperty Subtype: Condominium |
Building Construction Materials: Brick, Vinyl SidingNot a New ConstructionDoes Not Include Home Warranty |
Property Information Parcel Number: 021208153002.000074 |

|
|---|
Price List Price: $183,800 |
Status Change & Dates Off Market Date: Tue Jul 22 2025 |

|
|---|
Direction & Address City: Fort WayneCommunity: Springmill Woods |
School Information Elementary School: LindleyElementary School District: Fort Wayne CommunityJr High / Middle School: PortageJr High / Middle School District: Fort Wayne CommunityHigh School: WayneHigh School District: Fort Wayne Community |

|
|---|
Building Area Building Area: 1244 Square Feet |

|
|---|
Has an HOAHOA Fee: $123/Monthly |

|
|---|
Listing Terms: Cash, Conventional, FHA, VA Loan |

|
|---|
Mls Number: 202522519Attribution Contact: Cell: 260-413-1747Above Grade Unfinished Area: 1244 |
Last check for updates: about 2 hours ago
Listed by Mark Dippold, (260) 413-1747
Coldwell Banker Real Estate Gr
Bought with: Robert Kemp, Trueblood Real Estate, LLC.
Source: IRMLS, MLS#202522519
Price History for 5125 Pinebrook Dr
| Date | Price | Event | Source |
|---|---|---|---|
| 08/19/2025 | $180,000 | Sold | IRMLS #202522519 |
| 07/23/2025 | $183,800 | Pending | IRMLS #202522519 |
| 06/13/2025 | $183,800 | Listed For Sale | IRMLS #202522519 |
| 08/10/2016 | $84,900 | ListingRemoved | Agent Provided |
| 08/06/2016 | $84,900 | Listed For Sale | Agent Provided |
Market trends in Fort Wayne
Last updated June 2026
Avg. sale price
$254K
$7.6KMoM
Sale-to-List Price
99.5%
0.5%MoM
Price per sq ft
$146
$1MoM
Available listings
1037
86MoM

- Results are loading
Property Tax and Assessment
| Year | 2025 |
|---|---|
| Tax | $4,234 |
| Assessment | $181,000 |
Home facts updated by county records
Comparable Sales for 5125 Pinebrook Dr
Address | Distance | Property Type | Sold Price | Sold Date | Bed | Bath | Sqft |
|---|---|---|---|---|---|---|---|
0.02 | Condo | $185,000 | 08/15/25 | 2 | 1.5 | 1,227 | |
0.06 | Condo | $180,000 | 07/09/26 | 2 | 1.5 | 1,227 | |
0.12 | Condo | $181,500 | 04/09/26 | 2 | 1.5 | 1,227 | |
0.15 | Condo | $184,000 | 12/12/25 | 2 | 1.5 | 1,227 | |
0.72 | Condo | $128,125 | 11/26/25 | 2 | 2 | 1,510 | |
0.72 | Condo | $187,500 | 09/05/25 | 2 | 2 | 2,310 | |
0.90 | Condo | $140,000 | 11/13/25 | 2 | 1.5 | 1,252 | |
0.87 | Condo | $155,000 | 10/06/25 | 3 | 1.5 | 1,632 | |
0.88 | Condo | $142,000 | 09/12/25 | 3 | 1.5 | 1,548 |
Nearby homes
Get a sense of prices in the area by checking nearby homes. OFF MARKETJami Barker, RE/MAX Results, IRMLS
 OFF MARKETCarl Quandt, Gold House LLC, IRMLS
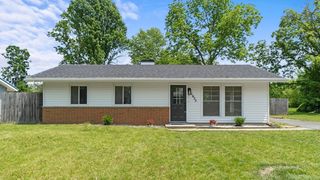 OFF MARKETMelanie Wilburn, Keller Williams Realty Group, IRMLS
 OFF MARKETJeremy J Mortorff, North Eastern Group Realty, IRMLS
 OFF MARKETJeremy J Mortorff, North Eastern Group Realty, IRMLS
 OFF MARKETJared Kent, Anthony REALTORS, IRMLS
 OFF MARKETAndrea Gates, Coldwell Banker Real Estate Group, IRMLS
 OFF MARKETJessy Sims, Keller Williams Realty Group, IRMLS
 OFF MARKETJacob Hege, Uptown Realty Group, IRMLS
 FOR SALE
 3D VIEWKandi Camomile, Dream Home Designs & Realty, IRMLS
 OFF MARKETAndrew Morken, Morken Real Estate Services, Inc., IRMLS
Assigned Schools
These are the assigned schools for 5125 Pinebrook Dr.
- Lindley Elementary School
- PK-5
- Public
- 330 Students
5/10GreatSchools RatingParent Rating AverageMy child goes to this school. They have gotten my child reading and writing before 1st grade. Very advanced education program. Teachers are wonderful. The principal is amazing and they even offer transportation to aftercare for the children. Free breakfast and lunch.Parent Review3y ago - Portage Middle School
- 6-8
- Public
- 380 Students
4/10GreatSchools RatingParent Rating AverageThe worst school my son has ever been toParent Review7y ago - Wayne High School
- 9-12
- Public
- 1398 Students
3/10GreatSchools RatingParent Rating AverageI would love to send my teen to Wayne High School because its a good High SchoolParent Review5y ago  Check out schools near 5125 Pinebrook Dr.
Neighborhood Overview

Neighborhood stats provided by third party data sources.
LGBTQ Local Legal Protections
LGBTQ Local Legal Protections



Apartments for Rent
 PET FRIENDLY
 PET FRIENDLY
 PET FRIENDLY
 NEW - 5 HRS AGOPET FRIENDLY
 NEW - 6 HRS AGOPET FRIENDLY
 NEW - 2 DAYS AGOPET FRIENDLY
 PET FRIENDLY
 PET FRIENDLY
 PET FRIENDLY
 PET FRIENDLY
 NEW - 23 HRS AGOPET FRIENDLY
 APPLY INSTANTLYPET FRIENDLY
 APPLY INSTANTLYFURNISHED
 See more homes for rent inFort Wayne
Explore by feature - Pet Friendly
 PET FRIENDLY
 APPLY INSTANTLYPET FRIENDLY
 PET FRIENDLY
 NEW - 3 HRS AGOPET FRIENDLY
 PET FRIENDLY
 PET FRIENDLY
 APPLY INSTANTLYPET FRIENDLY
 PET FRIENDLY
 PET FRIENDLY
 APPLY INSTANTLYPET FRIENDLY
Explore by feature - Garage
- APPLY INSTANTLYPET FRIENDLY
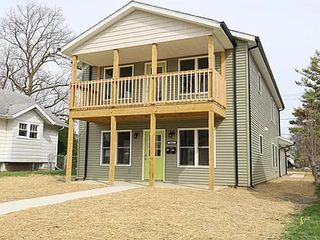 APPLY INSTANTLY
- PET FRIENDLY
- PET FRIENDLY
 PET FRIENDLY
 APPLY INSTANTLYPET FRIENDLY
 NEW - 19 HRS AGOAPPLY INSTANTLYPET FRIENDLY

Explore by feature - Air Conditioning
- APPLY INSTANTLYPET FRIENDLY
- PET FRIENDLY
- NEW - 3 HRS AGOPET FRIENDLY
- APPLY INSTANTLY
- APPLY INSTANTLYFURNISHED
- APPLY INSTANTLYPET FRIENDLY
 APPLY INSTANTLY
 APPLY INSTANTLYPET FRIENDLY
- PET FRIENDLY

Explore by feature - Pool
 PET FRIENDLY
 NEW - 1 DAY AGOPET FRIENDLYFURNISHEDTotal price$888 - $1,237/mo1-2 bd1 baWest Wind Apartments | 2102 Point West Dr,
Fort Wayne, IN 46808- NEW - 6 HRS AGOPET FRIENDLY
 APPLY INSTANTLYPET FRIENDLYFURNISHED
 PET FRIENDLY$790 - $1,275/mo1-3 bd1-2 baThe Summit at Ridgewood Apartment and Townhomes | 1035 Ridgewood Dr,
Fort Wayne, IN 46805- NEW - 5 HRS AGOSPECIAL OFFERPET FRIENDLY
- SPECIAL OFFERPET FRIENDLY
- PET FRIENDLY
 PET FRIENDLY
 NEW - 1 DAY AGOPET FRIENDLY
Explore by feature - Washer/dryer
- PET FRIENDLY
- APPLY INSTANTLYPET FRIENDLY
- PET FRIENDLY
- NEW - 3 HRS AGOPET FRIENDLY
- APPLY INSTANTLY
- APPLY INSTANTLYFURNISHED
 APPLY INSTANTLY
- APPLY INSTANTLY

Explore by feature - Outdoor Space
 APPLY INSTANTLYPET FRIENDLY
- APPLY INSTANTLYPET FRIENDLY
- APPLY INSTANTLYPET FRIENDLY
 PET FRIENDLY
- APPLY INSTANTLYPET FRIENDLYFURNISHED
 APPLY INSTANTLY
 APPLY INSTANTLYFURNISHEDROOM FOR RENT
 APPLY INSTANTLY
 NEW - 1 HR AGO

Homes for sale near 5125 Pinebrook Dr
 NEWOPEN SAT, 12-2PMCindy Kurtz, Uptown Realty Group, IRMLS
 Jami Barker, RE/MAX Results, IRMLS
 Tony Didier, Coldwell Banker Real Estate Gr, IRMLS
 Bradley Stinson, North Eastern Group Realty, IRMLS
 Katie Rhinehart, Regan & Ferguson Group, IRMLS
 OPEN SUN, 1-2PMAUCTIONJ. Kyle Ness, Ness Bros. Realtors & Auctione, IRMLS
 Lydia R Sparling, Mike Thomas Assoc., Inc, IRMLS
 Justin M Walborn, Mike Thomas Assoc., Inc, IRMLS
 Candice Everage, Weichert Realtors - Hoosier Heartland, IRMLS
 See more homes for sale inFort Wayne

Off Market Homes Near 5125 Pinebrook Dr
 SOLDAUG 7, 2026Melissa M Maddox, North Eastern Group Realty, IRMLS
 SOLDAUG 7, 2026Jared S Sipe, Schrader RE and Auction/Fort W, IRMLS
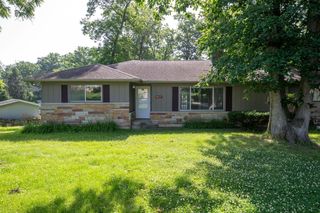 SOLDAUG 6, 2026Boots Beam, Coldwell Banker Real Estate Gr, IRMLS
 SOLDAUG 6, 2026Leandra Lee, CENTURY 21 Bradley Realty, Inc, IRMLS
 SOLDAUG 5, 2026Bre Alexander, CENTURY 21 Bradley Realty, Inc, IRMLS
 SOLDAUG 5, 2026Thomas Cheviron, eXp Realty, LLC, IRMLS
 SOLDAUG 5, 2026Timothy Tower, CENTURY 21 Bradley Realty, Inc, IRMLS
 SOLDAUG 4, 2026Cole Christman, CENTURY 21 Bradley Realty, Inc, IRMLS
 SOLDAUG 4, 2026Valarie Bartrom, Mike Thomas Assoc., Inc, IRMLS
 SOLDAUG 3, 2026Beth Walker, Fairfield Group REALTORS, Inc., IRMLS
- See more homes for sale inFort Wayne
Frequently asked questions about 5125 Pinebrook Dr
- What is 5125 Pinebrook Dr estimated to be worth?Trulia's estimated value for 5125 Pinebrook Dr in Fort Wayne, IN is $186,300.
- What is the price history for 5125 Pinebrook Dr?5125 Pinebrook Dr in Fort Wayne, IN last sold for $180,000 in August 2025.
- Is Fort Wayne a buyer's or seller's market?Fort Wayne is currently a balanced market, based on recent for-sale activity.
- What's the median sale price in Fort Wayne?The median sale price in Fort Wayne is $254K. That is up $7.6K from the prior month.
- Does 5125 Pinebrook Dr have air conditioning?Yes, 5125 Pinebrook Dr in Fort Wayne, IN has air conditioning.
- Does 5125 Pinebrook Dr have laundry facilities?Yes, 5125 Pinebrook Dr in Fort Wayne, IN has laundry facilities.
IDX information is provided exclusively for personal, non-commercial use, and may not be used for any purpose other than to identify prospective properties consumers may be interested in purchasing. Information is deemed reliable but not guaranteed.