


$663,200
 3 Beds
 2 Baths
 4,034 sqft
5122 Sanctuary Avenue, Firestone, CO 80504
Est. Refi. Payment $3,795/mo*
Refinance Your HomeCurrently Off Market - Sold Jul 1, 2024 for $702,150
Home Value
Trulia Estimate
$663KSince last month
Decreased$3K (-0.4%)Since last year
Decreased$24K (-3.5%)Since last sale
Decreased$37K (-5.3%)Learn more about this home's value by checking out its Trulia Estimate, the value of nearby homes, and how much similar homes have sold for.
Trulia Estimate
The of this home's value increased by +22% in the last 10 years
| Month | Estimated value |
|---|---|
2026 | |
| August 2026 | $665K |
| August 2026 | $663K |
| July 2026 | $668K |
| June 2026 | $676K |
| May 2026 | $672K |
| April 2026 | $673K |
| March 2026 | $665K |
| February 2026 | $677K |
| January 2026 | $692K |
2025 | |
2024 | |
2023 | |
2022 | |
2021 | |
Comparable sales
These are recently sold homes that have a similar location or other similar features to this home, like bedrooms, bathrooms, and square footage. Get a sense of the expected prices in the area by viewing these homes.Address | Distance | Property Type | Sold Price | Sold Date | Bed | Bath | Sqft |
|---|---|---|---|---|---|---|---|
0.04 | Single-Family Home | $720,000 | 09/23/25 | 5 | 3 | 3,609 | |
0.05 | Single-Family Home | $615,000 | 12/04/25 | 4 | 2.5 | 3,398 | |
0.09 | Single-Family Home | $620,000 | 12/17/25 | 4 | 2.5 | 3,398 | |
0.19 | Single-Family Home | $732,000 | 07/31/26 | 3 | 2.5 | 4,712 | |
0.12 | Single-Family Home | $750,000 | 10/10/25 | 4 | 3 | 5,066 | |
0.13 | Single-Family Home | $675,000 | 10/01/25 | 4 | 3 | 5,066 | |
0.12 | Single-Family Home | $584,980 | 09/24/25 | 3 | 2.5 | 2,540 | |
0.25 | Single-Family Home | $670,000 | 04/03/26 | 3 | 3 | 3,759 | |
0.25 | Single-Family Home | $645,000 | 05/29/26 | 3 | 2.5 | 3,731 | |
0.16 | Single-Family Home | $625,000 | 09/26/25 | 4 | 2.5 | 3,398 |
Nearby home prices
Get a sense of expected prices in the area by checking the value of nearby homes.Address | Distance | Price | Bed | Bath | Sqft | Status |
|---|---|---|---|---|---|---|
0.05 | $615,000 | 4 | 2.5 | 3,398 | Recently Sold | |
0.04 | $722,400 | 5 | 3 | 3,609 | Off Market | |
0.08 | $729,000 | 5 | 3 | 4,034 | Off Market | |
0.03 | $835,000 | 5 | 4.5 | 4,401 | Recently Sold | |
0.06 | $743,000 | 5 | 2.5 | 4,034 | Off Market | |
0.06 | $771,900 | 5 | 3 | 4,034 | Off Market | |
0.06 | $764,700 | 4 | 3 | 4,232 | Off Market | |
0.08 | $740,000 | 5 | 4 | 4,147 | Recently Sold | |
0.09 | $580,500 | 4 | 2.5 | 3,051 | Off Market | |
0.08 | $809,000 | 6 | 5 | 4,654 | For Sale | |
0.11 | $739,500 | 3 | 3.5 | 4,120 | Off Market |
Local Information
- Map ViewExplore the area around 5122 Sanctuary Avenue.

- Schools1 Preschool School1 Elementary School1 Middle School1 High School

- Shop & Eat

-- mins to
Home Highlights

Single-Family Home

Built in 2021

4,034 sqft

$164/sqft

3 Car Garage

HOA $90/mo
About this House
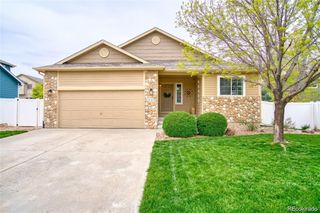
**15K SELLER'S CONCESSION for RATE BUY-DOWN**This Turn-Key open concept Richmond American Arlington ranch floor-plan is immaculate with a DREAM low-maintenance backyard with over $80K worth of landscaping design. The backyard features two built-in natural gas fire pits, natural stone seating with custom lighting, covered patio with ceiling fans, premier artificial turf, views of open space behind, a jacuzzi platform with privacy fencing, dog run, custom water feature, stamped concrete, and evergreen trees for privacy. It is perfectly located on a premier corner lot backing to a greenbelt within the resort-style community of Barefoot Lakes.This 3bedroom 2 bathroom home has an open-concept floor-plan, and is conveniently located on a quiet cul-de-sac with only one neighboring home, adjacent to the mailboxes and just a short walk to the community center/pool. This ranch home offers 2017 finished square feet on the main level and a 2017 square foot basement with endless possibilities. The basement features 9’ ceilings, rough-in plumbing and a radon mitigation system. Upon entry you’ll find 9’ ceilings, vinyl plank flooring, a custom shiplap entry way ceiling that leads to the kitchen and living space. The kitchen is an open concept as it opens to the living space and entry to the backyard. The kitchen offers custom light fixtures, upgraded sink, granite counters, stainless steel appliances, the 5-burner gas stove top (also wired for electric) and a spacious pantry. The primary bedroom is large and features a custom barn door, shiplap elements, custom paint, an oversized walk-in closet, additional linen closet, and private water closet. The living room offers views of the backyard and open space and features custom shelving, surround sound speakers, and plenty of natural light. The 3-car garage is spacious and features a top of the line 220V electric car charging station. This beautiful barefoot lakes home is one of a kind with so many upgrades!
5122 Sanctuary Avenue, Firestone, CO 80504 is a 3 bedroom, 2 bathroom, 4,034 sqft single-family home built in 2021. It last sold for $702,150 on Jul 1, 2024 (3% below the $724,500 asking price). This property is not currently displayed as for sale or rent on Trulia. The Trulia Estimate is $663,200, with a rent estimate of $2,800/month.
Last check for updates: about 5 hours ago
Listed by Ashleigh Yates, (471) 479-4452 x7
Realty One Group Premier
Bought with: Kristen Wiley, (303) 746-8682, Equity Colorado Real Estate
Source: REcolorado as distributed by MLS GRID, MLS#7446733
Home Details for 5122 Sanctuary Avenue

|
|---|
Interior Details Basement: Bath/Stubbed,Full,Sump Pump,UnfinishedNumber of Rooms: 8Types of Rooms: Master Bedroom, Bedroom, Master Bathroom, Bathroom, Kitchen, Laundry, Living Room |
Beds & Baths Number of Bedrooms: 3Main Level Bedrooms: 3Number of Bathrooms: 2Number of Bathrooms (full): 2Number of Bathrooms (main level): 2 |
Dimensions and Layout Living Area: 4034 Square Feet |
Appliances & Utilities Utilities: Cable Available, Internet Access (Wired), Natural Gas AvailableAppliances: Cooktop, Dishwasher, Disposal, Microwave, Oven, RefrigeratorDishwasherDisposalMicrowaveRefrigerator |
Heating & Cooling Heating: Forced AirHas CoolingAir Conditioning: Central AirHas HeatingHeating Fuel: Forced Air |
Gas & Electric Electric: 220 Volts in GarageHas Electric on Property |
Windows, Doors, Floors & Walls Flooring: Carpet, VinylCommon Walls: No Common Walls |
Levels, Entrance, & Accessibility Stories: 1Levels: OneFloors: Carpet, Vinyl |
View No View |
Security Security: Carbon Monoxide Detector(s), Radon Detector, Smart Cameras, Smart Locks, Smoke Detector(s), Video Doorbell |

|
|---|
Exterior Home Features Roof: CompositionPatio / Porch: Covered, PatioFencing: FullExterior: Dog Run, Fire Pit, Lighting, Playground, Private Yard, Rain Gutters, Water Feature |
Parking & Garage Number of Garage Spaces: 3Number of Covered Spaces: 3No CarportHas a GarageHas an Attached GarageParking Spaces: 3Parking: Concrete,Dry Walled,Electric Vehicle Charging Station(s),Insulated Garage,Oversized,Storage |
Frontage Road Surface Type: PavedNot on Waterfront |
Water & Sewer Sewer: Public Sewer |
Finished Area Finished Area (above surface): 2017 Square Feet |

|
|---|
Year Built Year Built: 2021 |
Property Type / Style Property Type: ResidentialProperty Subtype: Single Family ResidenceStructure Type: HouseArchitecture: Traditional |
Building Construction Materials: Cement Siding, StoneNot Attached PropertyDoes Not Include Home Warranty |
Property Information Condition: Updated/RemodeledNot Included in Sale: Washer & Dryer, Hot Tub. *all Items Are Negotiable*Parcel Number: R8964035 |

|
|---|
Price List Price: $724,500 |
Status Change & Dates Off Market Date: Sat Jun 08 2024Possession Timing: Close Of Escrow |

|
|---|
MLS Status: Closed |

|
|---|

|
|---|
Direction & Address City: FirestoneCommunity: Barefoot Lakes |
School Information Elementary School: MeadElementary School District: St. Vrain Valley RE-1JJr High / Middle School: MeadJr High / Middle School District: St. Vrain Valley RE-1JHigh School: MeadHigh School District: St. Vrain Valley RE-1J |

|
|---|
Building Details Builder Model: ArlingtonBuilder Name: Richmond American Homes |
Building Area Building Area: 4034 Square Feet |

|
|---|
Not Senior Community |

|
|---|
HOA Name: St. Vrain Lakes Metro DistrictHOA Phone: 970-699-3611Has an HOAHOA Fee: $1,080/Annually |

|
|---|
Lot Area: 7424 sqft |

|
|---|
Special Conditions: Standard |

|
|---|
Contingencies: None KnownListing Terms: Cash, Conventional, VA Loan |

|
|---|
Mobile Home Park Mobile Home Units: Feet |

|
|---|
Business Information Ownership: Individual |

|
|---|
BasementMls Number: 7446733Attribution Contact: ASHLEIGH4RE@GMAIL.COM, 714-794-4527Above Grade Unfinished Area: 2017Below Grade Unfinished Area: 2017Showing Service Name: Broker Bay |

|
|---|
HOA Amenities: Clubhouse,Fitness Center,Park,Playground,Pool |
Price and Tax history
| Date | Event | Price |
|---|---|---|
Jul 1, 2024 Source: REcolorado as distributed by MLS GRID #7446733 | Sold | $702,150 |
Jun 9, 2024 Source: REcolorado as distributed by MLS GRID #7446733 | Pending | $724,500 |
Jun 3, 2024 Source: REcolorado as distributed by MLS GRID #7446733 | PriceChange | $724,500 Price decreased by 0% |
May 20, 2024 Source: REcolorado as distributed by MLS GRID #7446733 | PriceChange | $724,900 Price decreased by 1% |
Mar 30, 2024 Source: REcolorado as distributed by MLS GRID #7446733 | Listed For Sale | $729,000 |
Mar 28, 2024 Source: N/A | ListingRemoved | |
Mar 13, 2024 Source: N/A | PriceChange | $729,000 Price decreased by 3% |
Dec 2, 2023 Source: N/A | Listed For Sale | $749,900 |
May 27, 2022 Source: N/A | Sold | $646,800 |
| Year | Property tax | Tax assessment |
|---|---|---|
| 2026 | $7,529 | $619,649 |
Home facts updated by county records
Market trends in Firestone
Last updated July 2026
Avg. sale price
—
Sale-to-List Price
—
Price per sq ft
—
Available listings
64
2MoM
Around this home
What Locals Say about Firestone
At least 70 Trulia users voted on each feature.

98 % Say it's dog friendly

93 % Say parking is easy

92 % Say there are sidewalks

90 % Say yards are well-kept

88 % Say car is needed

87 % Say people would walk alone at night

85 % Say kids play outside

81 % Say there's holiday spirit

80 % Say streets are well-lit

78 % Say it's walkable to grocery stores

76 % Say it's quiet

61 % Say neighbors are friendly

59 % Say they plan to stay for at least 5 years

51 % Say there's wildlife

46 % Say there are community events

44 % Say it's walkable to restaurants
Sourced by Trulia users. Learn more about our methodology.
LGBTQ Local Legal Protections
LGBTQ Local Legal Protections



© 2026 REcolorado® All rights reserved. Certain information contained herein is derived from information which is the licensed property of, and copyrighted by, REcolorado®. Some IDX listings have been excluded from this website. Click here for more information
Frequently asked questions about 5122 Sanctuary Avenue
- What is 5122 Sanctuary Avenue estimated to be worth?Trulia's estimated value for 5122 Sanctuary Avenue in Firestone, CO is $663,200.
- What is the price history for 5122 Sanctuary Avenue?5122 Sanctuary Avenue in Firestone, CO last sold for $702,150 in July 2024.
- Is Firestone a buyer's or seller's market?Firestone is currently a balanced market, based on recent for-sale activity.
- What do residents say about Firestone?Residents describe Firestone, CO as dog-friendly, easy to park in, and pedestrian-friendly. See recently sold homes in Firestone, CO.
- Does 5122 Sanctuary Avenue have air conditioning?Yes, 5122 Sanctuary Avenue in Firestone, CO has air conditioning.
- Does 5122 Sanctuary Avenue have a pool?Yes, 5122 Sanctuary Avenue in Firestone, CO has a pool.
Explore by feature - Pet Friendly
 SPECIAL OFFERPET FRIENDLYTotal price$1,720 - $2,610/mo1-3 bd1-2 baFirestone Junction | 10670 Jake Jabs Blvd,
Longmont, CO 80504 PET FRIENDLYFURNISHED
 SPECIAL OFFERPET FRIENDLY
 NEW - 1 DAY AGOPET FRIENDLY
 PET FRIENDLY$1,450 - $2,000/mo1-3 bd1-2 baFirestone Meadows Apartments | 6245 Oak Meadows Blvd,
Longmont, CO 80504 APPLY INSTANTLYPET FRIENDLY
 PET FRIENDLY
 PET FRIENDLY
 PET FRIENDLY
 PET FRIENDLY
Explore by feature - Garage
- PET FRIENDLYFURNISHED
- SPECIAL OFFERPET FRIENDLY
- NEW - 1 DAY AGOPET FRIENDLY
- PET FRIENDLY$1,450 - $2,000/mo1-3 bd1-2 baFirestone Meadows Apartments | 6245 Oak Meadows Blvd,
Longmont, CO 80504  APPLY INSTANTLYPET FRIENDLY
- APPLY INSTANTLYPET FRIENDLY
 PET FRIENDLY
- PET FRIENDLY
 PET FRIENDLY
 PET FRIENDLY
Explore by feature - Air Conditioning
- SPECIAL OFFERPET FRIENDLYTotal price$1,720 - $2,610/mo1-3 bd1-2 baFirestone Junction | 10670 Jake Jabs Blvd,
Longmont, CO 80504 - PET FRIENDLYFURNISHED
- SPECIAL OFFERPET FRIENDLY
- NEW - 1 DAY AGOPET FRIENDLY
- PET FRIENDLY$1,450 - $2,000/mo1-3 bd1-2 baFirestone Meadows Apartments | 6245 Oak Meadows Blvd,
Longmont, CO 80504 - APPLY INSTANTLYPET FRIENDLY
- APPLY INSTANTLYPET FRIENDLY
- PET FRIENDLY
- PET FRIENDLY
- PET FRIENDLY
Explore by feature - Pool
- SPECIAL OFFERPET FRIENDLYTotal price$1,720 - $2,610/mo1-3 bd1-2 baFirestone Junction | 10670 Jake Jabs Blvd,
Longmont, CO 80504 - NEW - 1 DAY AGOPET FRIENDLY
- PET FRIENDLY$1,450 - $2,000/mo1-3 bd1-2 baFirestone Meadows Apartments | 6245 Oak Meadows Blvd,
Longmont, CO 80504 - PET FRIENDLY
 FURNISHED
- PET FRIENDLY
- PET FRIENDLY
 PET FRIENDLY
Explore by feature - Washer/dryer
- NEW - 1 DAY AGOPET FRIENDLY
- PET FRIENDLY$1,450 - $2,000/mo1-3 bd1-2 baFirestone Meadows Apartments | 6245 Oak Meadows Blvd,
Longmont, CO 80504 - APPLY INSTANTLYPET FRIENDLY
- APPLY INSTANTLYPET FRIENDLY
- PET FRIENDLY
- PET FRIENDLY
- PET FRIENDLY
- PET FRIENDLY
- FURNISHED
- PET FRIENDLY
Apartments for Rent
- PET FRIENDLYTotal price$1,720 - $2,610/mo1-3 bd1-2 baFirestone Junction | 10670 Jake Jabs Blvd,
Longmont, CO 80504 - PET FRIENDLY$1,450 - $2,000/mo1-3 bd1-2 baFirestone Meadows Apartments | 6245 Oak Meadows Blvd,
Longmont, CO 80504  PET FRIENDLY
- PET FRIENDLYFURNISHED
- NEW - 1 DAY AGOPET FRIENDLY
 See more homes for rent inFirestone
Off Market Homes Near 5122 Sanctuary Avenue
 SOLDSEP 9, 2026Mitzi Bradley Albo, VIP Home Group, LLC
 SOLDSEP 8, 2026Keller Williams DTC, MLS#4097129
 SOLDSEP 4, 2026Tara Boston, RE/MAX Nexus
 SOLDSEP 4, 2026eXp Realty, LLC, MLS#9023990
 SOLDSEP 3, 2026Denia Hannon, Equity Colorado-Front Range
 SOLDSEP 3, 2026Keith Kanemoto, RE/MAX Elevate
 SOLDSEP 2, 2026Christine Cavalier, Compass - Boulder
 SOLDSEP 2, 2026Compass - Denver, MLS#6801176
 SOLDSEP 1, 2026Bridget Hillard, 8z Real Estate
 SOLDAUG 31, 2026Megan Kuehn, Group Centerra
 See more homes for sale inFirestone
Homes for sale near 5122 Sanctuary Avenue
 RE/MAX Professionals, MLS#6720109
 Redfin Corporation, MLS#3190283
 Ed Weaver, Madison & Company Properties - Boulder
 0.27 ACRESMaruca Real Estate LLC, MLS#9053110
 NEW CONSTRUCTIONParker Bright, American Legend Homes LLC
 HomeSmart Realty Group, MLS#3846666
 Redfin Corporation, MLS#6981027
 NEW CONSTRUCTIONFirst Summit Realty, MLS#7164350
- See more homes for sale inFirestone


- Results are loading