

$710,000
 3 Beds
 3 Baths
 1,906 sqft
5122 87TH COURT E, Bradenton, FL 34211
Est. Refi. Payment $4,854/mo*
Refinance Your HomeCurrently Off Market - Sold Sep 28, 2026 for $710,000 (6% below list price)
Home Value
Trulia Estimate
$710KSince last month
Decreased$3K (-0.4%)Since last year
Increased$136K (+23.7%)Since last sale
$100 (0%)Learn more about this home's value by checking out its Trulia Estimate, the value of nearby homes, and how much similar homes have sold for.
Trulia Estimate
The of this home's value increased by +108% in the last 10 years
| Month | Estimated value |
|---|---|
2026 | |
| October 2026 | $710K |
| September 2026 | $715K |
| August 2026 | $713K |
| July 2026 | $712K |
| June 2026 | $712K |
| May 2026 | $714K |
| April 2026 | $716K |
| March 2026 | $720K |
| February 2026 | $718K |
| January 2026 | $710K |
2025 | |
2024 | |
2023 | |
2022 | |
2021 | |
2020 | |
2019 | |
2018 | |
2017 | |
2016 | |
Comparable sales
These are recently sold homes that have a similar location or other similar features to this home, like bedrooms, bathrooms, and square footage. Get a sense of the expected prices in the area by viewing these homes.Address | Distance | Property Type | Sold Price | Sold Date | Bed | Bath | Sqft |
|---|---|---|---|---|---|---|---|
0.01 | Single-Family Home | $465,000 | 04/29/26 | 3 | 2 | 1,948 | |
0.10 | Single-Family Home | $608,000 | 08/28/26 | 3 | 2 | 2,255 | |
0.06 | Single-Family Home | $535,000 | 06/01/26 | 2 | 2 | 1,969 | |
0.15 | Single-Family Home | $550,000 | 12/19/25 | 2 | 2 | 1,940 | |
0.14 | Single-Family Home | $550,000 | 04/20/26 | 2 | 2 | 2,000 | |
0.31 | Single-Family Home | $835,000 | 12/16/25 | 3 | 3 | 2,788 | |
0.28 | Single-Family Home | $640,000 | 06/30/26 | 3 | 2 | 2,566 | |
0.34 | Single-Family Home | $855,000 | 12/19/25 | 3 | 3 | 2,570 |
Nearby home prices
Get a sense of expected prices in the area by checking the value of nearby homes.Address | Distance | Price | Bed | Bath | Sqft | Status |
|---|---|---|---|---|---|---|
0.01 | $465,000 | 3 | 2 | 1,948 | Recently Sold | |
0.01 | $511,400 | 2 | 2 | 1,924 | Off Market | |
0.02 | $601,700 | 3 | 3 | 2,650 | Off Market | |
0.02 | $580,300 | 3 | 2 | 2,051 | Off Market | |
0.02 | $464,400 | 2 | 2 | 2,051 | Off Market | |
0.03 | $557,700 | 3 | 2 | 2,234 | Off Market | |
0.03 | $507,700 | 3 | 2 | 2,234 | Off Market | |
0.03 | $694,800 | 4 | 3 | 2,552 | Off Market | |
0.04 | $574,500 | 2 | 2 | 1,904 | Off Market | |
0.04 | $450,100 | 2 | 2 | 1,904 | Off Market | |
0.04 | $575,000 | 2 | 2 | 1,975 | Off Market | |
0.04 | $476,600 | 2 | 2 | 1,969 | Off Market | |
0.05 | $529,200 | 2 | 2 | 2,015 | Off Market | |
0.06 | $533,400 | 3 | 2 | 2,073 | Off Market | |
0.06 | $576,500 | 2 | 2 | 1,955 | Off Market | |
0.06 | $520,700 | 2 | 2 | 1,937 | Off Market | |
0.06 | $429,000 | 2 | 2 | 1,937 | Off Market | |
0.06 | $535,000 | 2 | 2 | 1,969 | Recently Sold | |
0.06 | $505,700 | 2 | 2 | 1,969 | Off Market | |
0.07 | $653,500 | 3 | 3.5 | 2,247 | Off Market |
Local Information
- Map ViewExplore the area around 5122 87TH COURT E.

- Schools2 Preschool Schools1 Elementary School1 Middle School1 High School

- Shop & Eat

-- mins to
Home Highlights

Single-Family Home

Built in 1997

1,906 sqft

$373/sqft

2 Car Garage

HOA $395/mo
About this House
What's unique:Lush fairwaysScreened lanaiCharming private courtyardBreakfast barQuartz countersHigh-end finishes
Discover Refined Luxury in Rosedale Golf & Country Club. Experience the pinnacle of Florida living in the prestigious, gated Rosedale Golf & Country Club—a community renowned for its lush fairways, serene lakes, and vibrant lifestyle. This beautifully updated residence blends timeless elegance with modern comfort, offering maintenance-free luxury and breathtaking golf course and water views. Step inside to an open-concept layout designed for effortless entertainment and everyday enjoyment. The light-filled living room, framed by expansive sliding glass doors, flows seamlessly into the dining area and chef’s dream kitchen—a true centerpiece of the home. The kitchen has been tastefully remodeled with high-end finishes, including a natural gas range, quartz counters, breakfast bar, walk-in pantry, and custom cabinetry. From the dining room and breakfast nook, sliding doors open to a charming private courtyard with a tranquil fountain, creating a perfect indoor-outdoor retreat. The primary suite is a private sanctuary with panoramic views of the water and golf course. Enjoy direct access to the heated pool and screened lanai, a walk-in closet with custom shelving, tray ceiling, and a spa-inspired bath featuring a soaking tub and walk-in shower. The split floor plan ensures privacy for guests—each bedroom enjoys its own full bath. Additional highlights include a newer roof, paver driveway, tankless water heater, and newer HVAC system. Residents enjoy peace of mind in this 24/7 guard-gated community, plus a truly carefree lifestyle with HOA services that include exterior painting, lawn care, roof power washing, cable, high-speed internet, and more. No CDD fees! Perfectly located adjacent to Lakewood Ranch, with easy access to I-75 and major thoroughfares, this home offers quick drives to UTC Mall, downtown Sarasota, Bradenton, and Florida’s world-famous beaches. Optional social and golf memberships at Rosedale Golf & Country Club provide access to five lighted Har-Tru tennis courts, an 18-hole championship golf course, a Junior Olympic pool, fitness center, and a newly updated clubhouse featuring upscale dining, a bistro patio, and lively social events. In summary: This remarkable home combines the sophistication of country club living with everyday comfort and convenience. Don’t miss your chance to make this exquisite Rosedale residence your next home—schedule your private tour today and experience the best of Bradenton’s luxury lifestyle! A list of recent upgrades and modifications is attached.
5122 87TH COURT E, Bradenton, FL 34211 is a 3 bedroom, 3 bathroom, 1,906 sqft single-family home in Rosedale, built in 1997. It last sold for $710,000 on Sep 28, 2026 (6% below the $755,000 asking price). This property is not currently displayed as for sale or rent on Trulia. The Trulia Estimate is $710,000, with a rent estimate of $4,330/month.
Last check for updates: about 6 hours ago
Listed by Amjid Hussain, (941) 706-5919
DALTON WADE INC, (888) 668-8283
Bought with: Amjid Hussain, (941) 706-5919, DALTON WADE INC, (888) 668-8283
Originating MLS: Suncoast Tampa
Source: Stellar MLS, MLS#TB8436922
IDX information is provided exclusively for personal, non-commercial use, and may not be used for any purpose other than to identify prospective properties consumers may be interested in purchasing. Information is deemed reliable but not guaranteed. Some IDX listings have been excluded from this website.
Listing Information presented by local MLS brokerage: Zillow, Inc - (407) 904-3511
Listing Information presented by local MLS brokerage: Zillow, Inc - (407) 904-3511
Home Details for 5122 87TH COURT E

|
|---|
Interior Details Number of Rooms: 7Types of Rooms: Primary Bedroom, Bedroom 2, Bathroom 3, Dining Room, Great Room, Kitchen, Laundry |
Beds & Baths Number of Bedrooms: 3Number of Bathrooms: 3Number of Bathrooms (full): 3 |
Dimensions and Layout Living Area: 1906 Square Feet |
Appliances & Utilities Utilities: BB/HS Internet Available, Cable Available, Electricity Connected, Fiber Optics, Natural Gas Connected, Public, Sewer Connected, Street Lights, Underground Utilities, Water ConnectedAppliances: Dishwasher, Disposal, Dryer, Microwave, Range, Refrigerator, Tankless Water Heater, WasherDishwasherDisposalDryerLaundry: Inside,Laundry RoomMicrowaveRefrigeratorWasher |
Heating & Cooling Heating: CentralHas CoolingAir Conditioning: Central AirHas HeatingHeating Fuel: Central |
Fireplace & Spa No FireplaceNo Spa |
Gas & Electric Has Electric on Property |
Windows, Doors, Floors & Walls Door: French Doors, Sliding DoorsFlooring: Porcelain Tile |
Levels, Entrance, & Accessibility Stories: 1Levels: OneFloors: Porcelain Tile |
View No ViewView: Pond |

|
|---|
Exterior Home Features Roof: TileExterior: Irrigation System, Private Mailbox, SidewalkFoundation: SlabHas a Private Pool |
Parking & Garage Number of Garage Spaces: 2Number of Covered Spaces: 2Other Parking: Garage Dimensions: 20x22No CarportHas a GarageHas an Attached GarageParking Spaces: 2Parking: Garage Attached |
Pool Pool: Heated, In Ground, Screen EnclosurePool |
Frontage Road Surface Type: PavedNot on Waterfront |
Water & Sewer Sewer: Public Sewer |

|
|---|
Cumulative Days on Market: 83 |

|
|---|
Year Built Year Built: 1997 |
Property Type / Style Property Type: ResidentialProperty Subtype: Single Family Residence |
Building Construction Materials: Block, StuccoNot a New ConstructionNo Additional Parcels |
Property Information Parcel Number: 1730834155 |

|
|---|
Price List Price: $755,000Price Per Sqft: $373/sqft |
Status Change & Dates Off Market Date: Tue Jan 20 2026 |

|
|---|
MLS Status: Sold |

|
|---|

|
|---|
Direction & Address City: BRADENTONCommunity: ROSEDALE 9 |
School Information Elementary School: Braden River ElementaryJr High / Middle School: Braden River MiddleHigh School: Lakewood Ranch High |

|
|---|
Building Area Building Area: 2599 Square Feet |
Community rooms Fitness Center |

|
|---|
Community Features: Clubhouse, Deed Restrictions, Fitness Center, Gated Community - Guard, Pool, SidewalksNot Senior Community |

|
|---|
HOA Fee Includes: 24-Hour Guard, Maintenance Structure, Private RoadHOA Name: Cristina StewartHOA Phone: 941-348-2912HOA Phone (alt): 941-348-2912HOA Name (second): Resource Property ManagementAssociation for this Listing: Suncoast TampaHas an HOAHOA Fee: $395/Monthly |

|
|---|
Lot Area: 7362 sqft |

|
|---|
Special Conditions: None |

|
|---|
Business Information Ownership: Fee Simple |

|
|---|
Mls Number: TB8436922Water ViewWater View: PondShowing Requirements: Appointment Only, See Remarks, ShowingTimeUniversal Property Id: US-12081-N-1730834155-R-N |

|
|---|
ClubhouseDeed RestrictionsGated Community - GuardPoolSidewalks |
Price and Tax history
| Date | Event | Price |
|---|---|---|
Sep 28, 2026 Source: Stellar MLS #TB8436922 | Sold | $710,000 |
Aug 11, 2026 Source: Stellar MLS #TB8436922 | PendingToActive | $755,000 |
Jul 8, 2026 Source: Stellar MLS #TB8436922 | Contingent | $755,000 |
Jan 22, 2026 Source: Stellar MLS #TB8436922 | Pending | $755,000 |
Oct 29, 2025 Source: Stellar MLS #TB8436922 | Listed For Sale | $755,000 |
Jun 21, 2022 Source: N/A | Sold | $617,655 |
Apr 22, 2022 Source: Stellar MLS #A4527593 | Pending | $615,000 |
Apr 22, 2022 Source: Stellar MLS #A4527593 | Listed For Sale | $615,000 |
May 6, 1997 Source: N/A | Sold | $72,000 |
| Year | Property tax | Tax assessment |
|---|---|---|
| 2025 | $6,797 | $504,674 |
Home facts updated by county records
Market trends in Bradenton
Last updated September 2026
Avg. sale price
$368K
$5.2KMoM
Sale-to-List Price
96.8%
0.2%MoM
Price per sq ft
$228
$3MoM
Available listings
1755
14MoM
Around this home
Neighborhood Overview

Neighborhood stats provided by third party data sources.
What Locals Say about Rosedale
This October
Trick-or-Treat Score
Built from what locals say about Rosedale.- 83% say there's holiday spirit
- 53% say neighbors are friendly
- 40% say there are sidewalks
Trulia Trick or TreatStart Ghost Hunt
At least 2 Trulia users voted on each feature.

100 % Say there's wildlife

83 % Say they plan to stay for at least 5 years

83 % Say parking is easy

83 % Say there's holiday spirit

80 % Say car is needed

67 % Say it's quiet

67 % Say it's dog friendly

53 % Say neighbors are friendly

50 % Say people would walk alone at night

50 % Say yards are well-kept

40 % Say there are sidewalks

25 % Say there are community events

25 % Say streets are well-lit

17 % Say kids play outside

17 % Say it's walkable to grocery stores
Sourced by Trulia users. Learn more about our methodology.
LGBTQ Local Legal Protections
LGBTQ Local Legal Protections



Frequently asked questions about 5122 87TH COURT E
- What is 5122 87TH COURT E estimated to be worth?Trulia's estimated value for 5122 87TH COURT E in Bradenton, FL is $710,000.
- What is the price history for 5122 87TH COURT E?5122 87TH COURT E in Bradenton, FL last sold for $710,000 in September 2026.
- Is Bradenton a buyer's or seller's market?Bradenton is currently a balanced market, based on recent for-sale activity.
- What's the median sale price in Bradenton?The median sale price in Bradenton is $368K. That is up $5.2K from the prior month.
- Does 5122 87TH COURT E have air conditioning?Yes, 5122 87TH COURT E in Bradenton, FL has air conditioning.
- Does 5122 87TH COURT E have a pool?Yes, 5122 87TH COURT E in Bradenton, FL has a pool.
Explore by feature - Pet Friendly
 SPECIAL OFFERSENIOR HOUSINGPET FRIENDLYTotal price$1,800 - $3,800/mo1-2 bd1-2 baThe Pointe at Lakewood Ranch - 55+ Active Adult Apartment Homes | 8925 77th Ter E,
Bradenton, FL 34202 NEW - 1 DAY AGOSPECIAL OFFERPET FRIENDLYTotal price$1,695 - $3,165/mo1-3 bd1-2 baForayna Watercolor Place | 120 Watercolor Way,
Bradenton, FL 34212 SPECIAL OFFERPET FRIENDLYTotal price$1,599 - $2,631/mo1-3 bd1-2 baMarlowe Lake Manatee | 14370 E State Road 64,
Bradenton, FL 34211 SPECIAL OFFERPET FRIENDLYTotal price$1,305 - $2,506/moStudio-3 bd1-3 baView Carlton Arms | 1191 Carlton Arms Cir,
Bradenton, FL 34208 SPECIAL OFFERPET FRIENDLY
 SPECIAL OFFERPET FRIENDLY
 SPECIAL OFFERPET FRIENDLY
 SPECIAL OFFERPET FRIENDLY
 SPECIAL OFFERPET FRIENDLY
 SPECIAL OFFERPET FRIENDLY
Explore by feature - Garage
- SPECIAL OFFERPET FRIENDLY
 SPECIAL OFFERPET FRIENDLY
 SPECIAL OFFERPET FRIENDLY
 SPECIAL OFFERPET FRIENDLY
 SPECIAL OFFERPET FRIENDLY$1,469 - $3,075/moStudio-3 bd1-2 baThe Stadler Luxury Apartments | 7120 Henry Dr,
Bradenton, FL 34210 SPECIAL OFFERPET FRIENDLYFURNISHED$1,260 - $1,722/moStudio-2 bd1-2 baSprings at Palma Sola Apartments | 4601 66th St W,
Bradenton, FL 34210 SPECIAL OFFERPET FRIENDLY
 NEW - 1 DAY AGOSPECIAL OFFERPET FRIENDLY
 SPECIAL OFFERPET FRIENDLY
 SPECIAL OFFERPET FRIENDLY
Explore by feature - Air Conditioning
- SPECIAL OFFERSENIOR HOUSINGPET FRIENDLYTotal price$1,800 - $3,800/mo1-2 bd1-2 baThe Pointe at Lakewood Ranch - 55+ Active Adult Apartment Homes | 8925 77th Ter E,
Bradenton, FL 34202 - NEW - 1 DAY AGOSPECIAL OFFERPET FRIENDLYTotal price$1,695 - $3,165/mo1-3 bd1-2 baForayna Watercolor Place | 120 Watercolor Way,
Bradenton, FL 34212 - SPECIAL OFFERPET FRIENDLY
- SPECIAL OFFERPET FRIENDLY
- SPECIAL OFFERPET FRIENDLY$1,469 - $3,075/moStudio-3 bd1-2 baThe Stadler Luxury Apartments | 7120 Henry Dr,
Bradenton, FL 34210  SPECIAL OFFERPET FRIENDLY
 NEW - 2 DAYS AGOSPECIAL OFFERPET FRIENDLY
- SPECIAL OFFERPET FRIENDLYFURNISHED$1,260 - $1,722/moStudio-2 bd1-2 baSprings at Palma Sola Apartments | 4601 66th St W,
Bradenton, FL 34210  SPECIAL OFFERPET FRIENDLY
 PET FRIENDLY
Explore by feature - Pool
- SPECIAL OFFERSENIOR HOUSINGPET FRIENDLYTotal price$1,800 - $3,800/mo1-2 bd1-2 baThe Pointe at Lakewood Ranch - 55+ Active Adult Apartment Homes | 8925 77th Ter E,
Bradenton, FL 34202 - NEW - 1 DAY AGOSPECIAL OFFERPET FRIENDLYTotal price$1,695 - $3,165/mo1-3 bd1-2 baForayna Watercolor Place | 120 Watercolor Way,
Bradenton, FL 34212 - SPECIAL OFFERPET FRIENDLYTotal price$1,599 - $2,631/mo1-3 bd1-2 baMarlowe Lake Manatee | 14370 E State Road 64,
Bradenton, FL 34211 - SPECIAL OFFERPET FRIENDLYTotal price$1,305 - $2,506/moStudio-3 bd1-3 baView Carlton Arms | 1191 Carlton Arms Cir,
Bradenton, FL 34208 - SPECIAL OFFERPET FRIENDLY
- SPECIAL OFFERPET FRIENDLY
- SPECIAL OFFERPET FRIENDLY
- SPECIAL OFFERPET FRIENDLY
- SPECIAL OFFERPET FRIENDLY
- SPECIAL OFFERPET FRIENDLY
Explore by feature - Washer/dryer
- SPECIAL OFFERSENIOR HOUSINGPET FRIENDLYTotal price$1,800 - $3,800/mo1-2 bd1-2 baThe Pointe at Lakewood Ranch - 55+ Active Adult Apartment Homes | 8925 77th Ter E,
Bradenton, FL 34202 - NEW - 1 DAY AGOSPECIAL OFFERPET FRIENDLYTotal price$1,695 - $3,165/mo1-3 bd1-2 baForayna Watercolor Place | 120 Watercolor Way,
Bradenton, FL 34212 - SPECIAL OFFERPET FRIENDLYTotal price$1,599 - $2,631/mo1-3 bd1-2 baMarlowe Lake Manatee | 14370 E State Road 64,
Bradenton, FL 34211 - SPECIAL OFFERPET FRIENDLYTotal price$1,305 - $2,506/moStudio-3 bd1-3 baView Carlton Arms | 1191 Carlton Arms Cir,
Bradenton, FL 34208 - SPECIAL OFFERPET FRIENDLY
- SPECIAL OFFERPET FRIENDLY
- SPECIAL OFFERPET FRIENDLY
- SPECIAL OFFERPET FRIENDLY
- SPECIAL OFFERPET FRIENDLY
- SPECIAL OFFERPET FRIENDLY
Explore by feature - Outdoor Space
 SPECIAL OFFERPET FRIENDLY
 APPLY INSTANTLYPET FRIENDLY
 APPLY INSTANTLYPET FRIENDLY
 APPLY INSTANTLYPET FRIENDLY
 APPLY INSTANTLYFURNISHED
 APPLY INSTANTLYPET FRIENDLY
 APPLY INSTANTLY
 APPLY INSTANTLYPET FRIENDLY
 APPLY INSTANTLY
 APPLY INSTANTLYPET FRIENDLY
Apartments for Rent
 PET FRIENDLY$1,580 - $2,379/mo1-3 bd1-2 baEventide Lakewood Ranch Apartments | 1705 Great Cypress Loop,
Bradenton, FL 34211 PET FRIENDLYFURNISHED
 PET FRIENDLY
 PET FRIENDLY
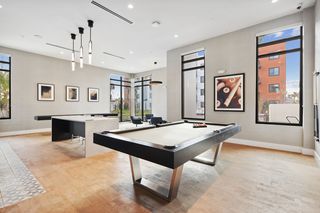 PET FRIENDLY
 PET FRIENDLY$2,671 - $3,342/mo3-4 bd3-4 baBB Living Antigua at Lakewood Ranch | 5414 Latches Ln,
Bradenton, FL 34211 PET FRIENDLYFURNISHED$1,773 - $2,263/mo1-3 bd1-2 baCreekside Ranch Apartments | 11209 Ranch Creek Ter,
Bradenton, FL 34211 PET FRIENDLY
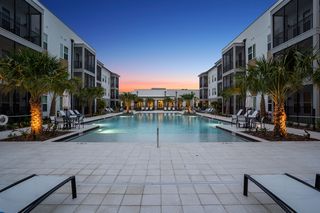 PET FRIENDLY
- PET FRIENDLY
 PET FRIENDLY
 PET FRIENDLY
 PET FRIENDLY
 PET FRIENDLY$1,441 - $2,192/mo1-3 bd1-3 baLost Creek at Lakewood Ranch | 11140 Lost Creek Ter,
Bradenton, FL 34211 PET FRIENDLY
 See more homes for rent inBradenton
Off Market Homes Near 5122 87TH COURT E
 SOLDOCT 9, 2026MARCUS & COMPANY REALTY
 SOLDOCT 9, 2026CHARLES RUTENBERG REALTY ORLANDO
 SOLDOCT 9, 2026COLDWELL BANKER REALTY
 SOLDOCT 9, 2026REAL ESTATE BOUTIQUE LLC
 SOLDOCT 9, 2026COLDWELL BANKER REALTY
 SOLDOCT 9, 2026COMPASS FLORIDA LLC
 SOLDOCT 8, 2026COLDWELL BANKER REALTY
 See more homes for sale inBradenton


Homes for sale near 5122 87TH COURT E
 0.28 ACRESNETWORK REAL ESTATE GROUP
- See more homes for sale inBradenton


- Results are loading