

$406,700
 3 Beds
 3 Baths
 2,319 sqft (on 0.25 acres)
5121 Maple Leaf Path, Eau Claire, WI 54703
Est. Refi. Payment $2,763/mo*
Refinance Your HomeCurrently Off Market - Sold Apr 15, 2026 for $397,900
Home Value
Trulia Estimate
$407KSince last month
$0 (0%)Since last year
Increased$13K (+3.2%)Since last sale
Increased$9K (+2.2%)Learn more about this home's value by checking out its Trulia Estimate, the value of nearby homes, and how much similar homes have sold for.
Trulia Estimate
The of this home's value increased by +3% in the last 10 years
| Month | Estimated value |
|---|---|
2026 | |
| October 2026 | $407K |
| September 2026 | $407K |
| August 2026 | $407K |
| July 2026 | $402K |
| June 2026 | $401K |
| May 2026 | $399K |
| February 2026 | $395K |
| January 2026 | $395K |
2025 | |
Comparable sales
These are recently sold homes that have a similar location or other similar features to this home, like bedrooms, bathrooms, and square footage. Get a sense of the expected prices in the area by viewing these homes.Address | Distance | Property Type | Sold Price | Sold Date | Bed | Bath | Sqft |
|---|---|---|---|---|---|---|---|
0.00 | Multi-Family Home | $397,900 | 05/19/26 | 3 | 3 | 2,319 | |
0.00 | Multi-Family Home | $370,000 | 02/27/26 | 3 | 3 | 2,171 | |
0.00 | Multi-Family Home | $389,213 | 08/17/26 | 2 | 2 | 2,212 | |
0.00 | Multi-Family Home | $299,900 | 08/27/26 | 3 | 2 | 1,588 | |
0.00 | Multi-Family Home | $368,000 | 11/20/25 | 3 | 2 | 2,127 | |
0.00 | Multi-Family Home | $299,900 | 07/15/26 | 3 | 2 | 1,588 | |
0.00 | Multi-Family Home | $427,900 | 08/20/26 | 2 | 2 | 2,303 | |
0.00 | Multi-Family Home | $358,467 | 08/17/26 | 2 | 2 | 1,448 | |
0.00 | Multi-Family Home | $339,900 | 04/10/26 | 3 | 2 | 1,485 |
Nearby home prices
Get a sense of expected prices in the area by checking the value of nearby homes.Address | Distance | Price | Bed | Bath | Sqft | Status |
|---|---|---|---|---|---|---|
0.00 | $216,900 | Studio | - | - | Off Market | |
0.00 | $369,300 | Studio | - | - | Off Market | |
0.00 | $457,500 | 5 | 3 | 2,668 | Off Market | |
0.00 | $295,000 | Studio | - | - | Off Market | |
0.00 | - | - | - | - | Off Market | |
0.00 | - | - | - | - | Off Market | |
0.00 | - | - | - | - | Off Market | |
0.00 | $360,300 | 3 | 2 | 1,618 | Off Market | |
0.00 | - | Studio | - | - | Off Market | |
0.00 | - | Studio | - | - | Off Market | |
0.00 | - | Studio | - | - | Off Market | |
0.00 | - | Studio | - | - | Off Market | |
0.00 | - | Studio | - | - | Off Market | |
0.00 | $308,400 | 2 | 2 | 1,152 | Off Market | |
0.00 | $283,900 | 2 | 1 | 1,152 | Off Market | |
0.00 | $323,900 | 1 | 3 | 1,152 | Off Market | |
0.00 | $313,700 | 2 | 2 | 1,304 | Off Market | |
0.00 | $322,800 | 2 | 2 | 1,304 | Off Market | |
0.00 | $342,700 | 3 | 3 | 2,068 | Off Market | |
0.00 | $579,900 | 4 | 3 | 2,944 | Off Market |
Local Information
- Map ViewExplore the area around 5121 Maple Leaf Path.
- Schools1 Elementary School1 Middle School1 High School

- Shop & Eat

-- mins to
Home Highlights

Multi-Family

Built in 2026

0.25 acre lot

2,319 sqft

$172/sqft

2 Car Garage

HOA $110/mo
About this House
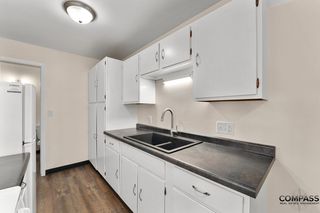
Welcome to Prairie West, a mixed use neighborhood that includes Twin Homes, Single Family Homes and Cottage Homes. This is the Carter Plan. Comes complete with upgraded finishes, appliances, sodded and an irrigated yard and will part of the Prairie West Twin Home HOA for common lawn mowing, fertilizing and snow removal.
5121 Maple Leaf Path, Eau Claire, WI 54703 is a 3 bedroom, 3 bathroom, 2,319 sqft multi-family in West Riverside, built in 2026. It last sold for the $397,900 asking price on Apr 15, 2026. This property is not currently displayed as for sale or rent on Trulia. The Trulia Estimate is $406,700, with a rent estimate of $1,955/month.
Last check for updates: about 1 hour ago
Listed by Steve Wiggins, (715) 577-0092
SW Realty LLC
Bought with: Leslie Ische
Originating MLS: REALTORS Association of Northwestern WI
Source: WIREX MLS, MLS#1593478
Home Details for 5121 Maple Leaf Path

|
|---|
Interior Details Basement: Full,Partially Finished,Walk-Out Access,ConcreteNumber of Rooms: 6Types of Rooms: Master Bedroom, Bedroom 2, Bedroom 3, Family Room, Kitchen, Living Room |
Beds & Baths Number of Bedrooms: 3Main Level Bedrooms: 2Number of Bathrooms: 3Number of Bathrooms (full): 3 |
Dimensions and Layout Living Area: 2319 Square Feet |
Appliances & Utilities Appliances: Dishwasher, Disposal, Microwave, Range/Oven, RefrigeratorDishwasherDisposalMicrowaveRefrigerator |
Heating & Cooling Heating: Natural Gas,Forced AirHas CoolingAir Conditioning: Central AirHas HeatingHeating Fuel: Natural Gas |
Gas & Electric Electric: Circuit Breakers |
Windows, Doors, Floors & Walls Common Walls: 1 Common Wall |

|
|---|
Exterior Home Features Patio / Porch: PatioExterior: Irrigation system |
Parking & Garage Number of Garage Spaces: 2Number of Covered Spaces: 2No CarportHas a GarageHas an Attached GarageParking Spaces: 2Parking: 2 Car,Attached,Garage Door Opener |
Frontage Not on Waterfront |
Water & Sewer Sewer: Public Sewer |
Finished Area Finished Area (above surface): 1396 Square FeetFinished Area (below surface): 923 Square Feet |

|
|---|
Year Built Year Built: 2026 |
Property Type / Style Property Type: ResidentialProperty Subtype: Single Family ResidenceStructure Type: TwinHomesArchitecture: TwinHomes |
Building Construction Materials: Stone, Vinyl SidingIs a New ConstructionAttached To Another Structure |
Property Information Condition: 0-5 Years, New Construction, Framed/Enclosed, Under ConstructionIncluded in Sale: Included:ceiling Fans, Included:dishwasher, Included:garage Opener, Included:garbage Disposal, Included:microwave, Included:oven/Range, Included:refrigerator, Included:sprinkler SystemParcel Number: tbd |

|
|---|
Price List Price: $397,900Price Per Sqft: $172/sqft |

|
|---|
MLS Status: Closed |

|
|---|
Direction & Address City: Eau Claire |
School Information Elementary School District: Eau ClaireJr High / Middle School District: Eau ClaireHigh School District: Eau Claire |

|
|---|
Building Area Building Area: 2319 Square Feet |

|
|---|
Association for this Listing: REALTORS Association of Northwestern WIHas an HOAHOA Fee: $1,320/Annually |

|
|---|
Lot Area: 10890 sqft |

|
|---|
BasementMls Number: 1593478Living Area Range: 2001-2500Living Area Range Units: Square FeetMunicipality: Eau ClaireAbove Grade Unfinished Area: 1396 |

|
|---|
Source Internet Entire Listing Display |
Price and Tax history
| Date | Event | Price |
|---|---|---|
Apr 15, 2026 Source: WIREX MLS #1593478 | Sold | $397,900 |
Jan 31, 2026 Source: WIREX MLS #1593478 | Contingent | $397,900 |
Jul 12, 2025 Source: WIREX MLS #1593478 | Listed For Sale | $397,900 |
Market trends in Eau Claire
Last updated August 2026
Avg. sale price
$326K
$19.17KMoM
Sale-to-List Price
—
Price per sq ft
$182
$5MoM
Available listings
267
7MoM
Around this home
Neighborhood Overview

Neighborhood stats provided by third party data sources.
What Locals Say about West Riverside
At least 4 Trulia users voted on each feature.

89 % Say there are sidewalks

86 % Say it's walkable to restaurants

86 % Say parking is easy

83 % Say it's dog friendly

83 % Say car is needed

71 % Say yards are well-kept

60 % Say there's wildlife

50 % Say it's quiet

50 % Say there's holiday spirit

38 % Say streets are well-lit

33 % Say neighbors are friendly

20 % Say people would walk alone at night

20 % Say kids play outside

17 % Say there are community events

11 % Say it's walkable to grocery stores
Sourced by Trulia users. Learn more about our methodology.
LGBTQ Local Legal Protections
LGBTQ Local Legal Protections



Information is supplied by seller and other third parties and has not been verified. Copyright 2026 – WiREx – All Rights Reserved
Frequently asked questions about 5121 Maple Leaf Path
- What is 5121 Maple Leaf Path estimated to be worth?Trulia's estimated value for 5121 Maple Leaf Path in Eau Claire, WI is $406,700.
- What is the price history for 5121 Maple Leaf Path?5121 Maple Leaf Path in Eau Claire, WI last sold for $397,900 in April 2026.
- Is Eau Claire a buyer's or seller's market?Eau Claire is currently a seller's market, based on recent for-sale activity.
- What's the median sale price in Eau Claire?The median sale price in Eau Claire is $326K. That is up $19.17K from the prior month.
- Does 5121 Maple Leaf Path have air conditioning?Yes, 5121 Maple Leaf Path in Eau Claire, WI has air conditioning.
Explore by feature - Pet Friendly
 NEW - 1 DAY AGOSPECIAL OFFERPET FRIENDLY
 NEW - 1 DAY AGOPET FRIENDLY
 PET FRIENDLY
 PET FRIENDLY
 NEW - 1 DAY AGOSPECIAL OFFERPET FRIENDLY
 PET FRIENDLY
 PET FRIENDLY
 SPECIAL OFFERPET FRIENDLY$1,199 - $2,060/moStudio-2 bd1-2 baSCS Eau Claire Apartment Community | 4395 Christopher Dr,
Eau Claire, WI 54703 APPLY INSTANTLYPET FRIENDLY
 PET FRIENDLY
Explore by feature - Garage
- PET FRIENDLY
- PET FRIENDLY
 PET FRIENDLY
- SPECIAL OFFERPET FRIENDLY$1,199 - $2,060/moStudio-2 bd1-2 baSCS Eau Claire Apartment Community | 4395 Christopher Dr,
Eau Claire, WI 54703 - APPLY INSTANTLYPET FRIENDLY
 PET FRIENDLY
 SPECIAL OFFERPET FRIENDLY
 PET FRIENDLYINCOME RESTRICTED
 NEW - 1 DAY AGOPET FRIENDLYFURNISHED
 PET FRIENDLY
Explore by feature - Air Conditioning
- NEW - 1 DAY AGOSPECIAL OFFERPET FRIENDLY
- NEW - 1 DAY AGOPET FRIENDLY
- PET FRIENDLY
- PET FRIENDLY
- NEW - 1 DAY AGOSPECIAL OFFERPET FRIENDLY
- PET FRIENDLY
- PET FRIENDLY
- APPLY INSTANTLYPET FRIENDLY

- PET FRIENDLY
Explore by feature - Pool
- NEW - 1 DAY AGOSPECIAL OFFERPET FRIENDLY
- NEW - 1 DAY AGOPET FRIENDLY
- PET FRIENDLY
 PET FRIENDLY
 PET FRIENDLY
 PET FRIENDLY
Explore by feature - Washer/dryer
- NEW - 1 DAY AGOSPECIAL OFFERPET FRIENDLY
- NEW - 1 DAY AGOPET FRIENDLY
- PET FRIENDLY
- NEW - 1 DAY AGOSPECIAL OFFERPET FRIENDLY
- PET FRIENDLY
- PET FRIENDLY
- PET FRIENDLY
- SPECIAL OFFERPET FRIENDLY$1,199 - $2,060/moStudio-2 bd1-2 baSCS Eau Claire Apartment Community | 4395 Christopher Dr,
Eau Claire, WI 54703 - APPLY INSTANTLYPET FRIENDLY
- PET FRIENDLY
Explore by feature - Outdoor Space
- SPECIAL OFFERPET FRIENDLY
 PET FRIENDLY
 PET FRIENDLYROOM FOR RENT
 PET FRIENDLY
 PET FRIENDLY
 PET FRIENDLY
 APPLY INSTANTLY
 PET FRIENDLY
 PET FRIENDLY
 PET FRIENDLYROOM FOR RENT

Apartments for Rent
- PET FRIENDLYINCOME RESTRICTED
- NEW - 1 DAY AGOPET FRIENDLYFURNISHED
- NEW - 1 DAY AGOPET FRIENDLY
- APPLY INSTANTLYPET FRIENDLY
- NEW - 1 DAY AGOPET FRIENDLY
- NEW - 1 DAY AGOPET FRIENDLY
- PET FRIENDLY
 PET FRIENDLY
 PET FRIENDLY
- PET FRIENDLY
- PET FRIENDLY
 PET FRIENDLY
 PET FRIENDLY
 PET FRIENDLY
 See more homes for rent inEau Claire
Off Market Homes Near 5121 Maple Leaf Path
 SOLDOCT 6, 2026
 SOLDOCT 5, 2026Woods & Water Realty Inc.
 SOLDOCT 5, 2026
 SOLDOCT 5, 2026
 SOLDOCT 2, 2026
 SOLDOCT 2, 2026
 SOLDOCT 2, 2026
 SOLDOCT 2, 2026
 SOLDOCT 2, 2026
 See more homes for sale inEau Claire
Homes for sale near 5121 Maple Leaf Path
 NEW CONSTRUCTION0.25 ACRES
 NEW CONSTRUCTION
 NEW CONSTRUCTION
- NEW CONSTRUCTION
 NEW CONSTRUCTION
- NEW CONSTRUCTION
- See more homes for sale inEau Claire


- Results are loading