


$1,903,300
 6 Beds
 4 Baths
 7,150 sqft (on 1.09 acres)
512 W Ashbourne Dr, Eagle, ID 83616
Est. Refi. Payment $11,466/mo*
Refinance Your HomeHome Value
Trulia Estimate
$1.9MSince last month
Increased$7K (+0.4%)Since last year
Increased$15K (+0.8%)Since last sale
Increased$947K (+97.8%)Learn more about this home's value by checking out its Trulia Estimate, the value of nearby homes, and how much similar homes have sold for.
Trulia Estimate
The of this home's value increased by +110% in the last 10 years
| Month | Estimated value |
|---|---|
2026 | |
| October 2026 | $1.92M |
| September 2026 | $1.89M |
| August 2026 | $1.91M |
| July 2026 | $1.91M |
| June 2026 | $1.95M |
| May 2026 | $1.92M |
| April 2026 | $1.88M |
| March 2026 | $1.85M |
| February 2026 | $1.81M |
| January 2026 | $1.76M |
2025 | |
2024 | |
2023 | |
2022 | |
2021 | |
2020 | |
2019 | |
2018 | |
2017 | |
2016 | |
Comparable sales
These are recently sold homes that have a similar location or other similar features to this home, like bedrooms, bathrooms, and square footage. Get a sense of the expected prices in the area by viewing these homes.Address | Distance | Property Type | Sold Price | Sold Date | Bed | Bath | Sqft |
|---|---|---|---|---|---|---|---|
0.75 | Single-Family Home | - | 10/16/25 | 5 | 6 | 6,027 | |
0.72 | Single-Family Home | - | 01/30/26 | 6 | 5 | 4,478 | |
0.28 | Single-Family Home | - | 08/14/26 | 4 | 3 | 3,247 | |
0.40 | Single-Family Home | - | 03/24/26 | 6 | 4 | 3,249 | |
0.56 | Single-Family Home | - | 11/26/25 | 3 | 4 | 3,451 | |
0.56 | Single-Family Home | - | 12/29/25 | 4 | 5 | 5,243 | |
0.76 | Single-Family Home | - | 09/03/26 | 4 | 5 | 6,555 | |
0.35 | Single-Family Home | - | 08/07/26 | 5 | 4 | 2,656 | |
0.81 | Single-Family Home | - | 07/06/26 | 4 | 5 | 5,896 | |
0.82 | Single-Family Home | - | 09/04/26 | 6 | 4 | 5,753 |
Nearby home prices
Get a sense of expected prices in the area by checking the value of nearby homes.Address | Distance | Price | Bed | Bath | Sqft | Status |
|---|---|---|---|---|---|---|
0.00 | $2,030,800 | 5 | 4 | 7,060 | Off Market | |
0.03 | $655,800 | Studio | - | - | Off Market | |
0.03 | $535,400 | Studio | - | - | Off Market | |
0.03 | $822,800 | Studio | - | - | Off Market | |
0.03 | $724,600 | Studio | - | - | Off Market | |
0.03 | $1,180,300 | 4 | 3 | 3,773 | Off Market | |
0.04 | $1,204,300 | 4 | 4 | 4,168 | Off Market | |
0.05 | $1,440,000 | 4 | 4 | 4,310 | Off Market | |
0.05 | $1,810,200 | 4 | 3.5 | 4,400 | Off Market | |
0.05 | $1,557,600 | 5 | 5 | 4,055 | Off Market | |
0.05 | $1,344,300 | 5 | 4 | 4,055 | Off Market | |
0.06 | $1,312,500 | 5 | 4 | 3,586 | Off Market | |
0.06 | $937,100 | 5 | 4 | 3,480 | Off Market | |
0.06 | - | - | - | - | Off Market | |
0.06 | $1,311,600 | 3 | 3 | 3,494 | Off Market | |
0.07 | $1,233,500 | 4 | 5 | 3,908 | Off Market | |
0.07 | - | - | - | - | Off Market | |
0.07 | - | - | - | - | Off Market | |
0.07 | $1,290,800 | 4 | 3 | 3,319 | Off Market | |
0.08 | $1,120,000 | 5 | 4 | 3,529 | Off Market |
Local Information
- Map ViewExplore the area around 512 W Ashbourne Dr.

- Schools2 Preschool Schools2 Elementary Schools1 Middle School1 High School

- Shop & Eat

-- mins to
Home Highlights

Single-Family Home

Built in 2003

1.09 acre lot

7,150 sqft

$266/sqft

Garage
About this House
OPEN SATURDAY, July 21st from 3:30-6 LUXURY at its finest! Over 1 acre, w/oversized 3 car garage, 4 car detached shop, massive 25x50 heated POOL w/deck fountains & water slide complete w/pool house all in an incredible location near BanBury Golf Course! Open concept living w/kitchen featuring GRANITE counters, double ovens, gas cooktop & custom fridge. 2 gas fireplaces, wired inside & out for surround sound! 6 bedrooms, office, gym, media room, den & more! Dual zone HVAC, custom trim, tile shower & so many upgrades!
512 W Ashbourne Dr, Eagle, ID 83616 is a 6 bedroom, 5 bathroom, 7,150 sqft single-family home built in 2003. It was last sold on Nov 14, 2018. This property is not currently displayed as for sale or rent on Trulia. The Trulia Estimate is $1,903,300, with a rent estimate of $7,590/month.
Home Details for 512 W Ashbourne Dr

|
|---|
Interior Details BasementNumber of Rooms: 17Types of Rooms: Walk In Closet, Dining Room, Family Room, Laundry Room, Master Bath, Office, Pantry, Recreation Room, WorkshopCeiling Fan |
Heating & Cooling Heating: Forced Air, GasAir ConditioningCooling System: CentralHeating Fuel: Forced Air |
Levels, Entrance, & Accessibility Stories: 2Floors: Tile, Carpet, Hardwood |
Appliances & Utilities Cable ReadyDishwasherDisposalDryerMicrowaveRefrigeratorWasher |
Fireplace & Spa FireplaceHot Tub or SpaJetted Bath Tub |
Windows, Doors, Floors & Walls Double Paned Windows |
Security Security System |

|
|---|
Exterior Home Features Roof: Composition, OtherExterior: Stone, WoodGardenLawnPatioPorchSprinkler System |
Pool Pool |
Parking & Garage GarageParking Spaces: 7Parking: Garage Attached, Garage Detached |

|
|---|
Year Built Year Built: 2003 |
Property Type / Style Property Type: Single Family Home |

|
|---|
Units in Building: 1 |

|
|---|
Lot Area: 1.09 acres |
Price and Tax history
| Date | Event | Price |
|---|---|---|
Nov 14, 2018 Source: IMLS #98691102 | Sold | -- |
Oct 15, 2018 Source: Agent Provided | Pending | $998,000 |
Aug 2, 2018 Source: Agent Provided | PriceChange | $998,000 Price decreased by 4% |
Jul 12, 2018 Source: Agent Provided | PriceChange | $1,040,000 Price decreased by 5% |
May 4, 2018 Source: Agent Provided | Listed For Sale | $1,090,000 |
Aug 11, 2015 Source: Agent Provided | ListingRemoved | $859,900 |
Aug 6, 2015 Source: Agent Provided | PriceChange | $859,900 Price decreased by 1% |
Jun 30, 2015 Source: Agent Provided | Listed For Sale | $869,900 |
May 26, 2015 Source: Agent Provided | ListingRemoved | $869,900 |
May 16, 2015 Source: Agent Provided | Listed For Sale | $869,900 |
Oct 25, 2009 Source: Agent Provided | ListingRemoved | $749,000 |
Jul 19, 2009 Source: Agent Provided | Listed For Sale | $749,000 |
| Year | Property tax | Tax assessment |
|---|---|---|
| 2026 | $5,647 | $1,648,200 |
Home facts updated by county records
Market trends in Eagle
Last updated August 2026
Avg. sale price
$829K
$12.33KMoM
Sale-to-List Price
99.0%
0.3%MoM
Price per sq ft
$331
$6MoM
Available listings
280
28MoM
Around this home
What Locals Say about Eagle
At least 171 Trulia users voted on each feature.

96 % Say it's dog friendly

93 % Say car is needed

90 % Say parking is easy

89 % Say yards are well-kept

86 % Say there's holiday spirit

84 % Say people would walk alone at night

84 % Say there are sidewalks

79 % Say it's quiet

71 % Say streets are well-lit

67 % Say they plan to stay for at least 5 years

67 % Say kids play outside

61 % Say neighbors are friendly

53 % Say there's wildlife

48 % Say it's walkable to restaurants

40 % Say it's walkable to grocery stores

40 % Say there are community events
Sourced by Trulia users. Learn more about our methodology.
LGBTQ Local Legal Protections
LGBTQ Local Legal Protections



Frequently asked questions about 512 W Ashbourne Dr
- What is 512 W Ashbourne Dr estimated to be worth?Trulia's estimated value for 512 W Ashbourne Dr in Eagle, ID is $1,903,300.
- What is the price history for 512 W Ashbourne Dr?512 W Ashbourne Dr in Eagle, ID last sold in November 2018.
- Is Eagle a buyer's or seller's market?Eagle is currently a balanced market, based on recent for-sale activity.
- What's the median sale price in Eagle?The median sale price in Eagle is $829K. That is up $12.33K from the prior month.
- Does 512 W Ashbourne Dr have air conditioning?Yes, 512 W Ashbourne Dr in Eagle, ID has air conditioning.
- Does 512 W Ashbourne Dr have a pool?Yes, 512 W Ashbourne Dr in Eagle, ID has a pool.
Explore by feature - Pet Friendly
 SPECIAL OFFERPET FRIENDLY
 SPECIAL OFFERPET FRIENDLY
 NEW - 6 HRS AGOSPECIAL OFFERPET FRIENDLY
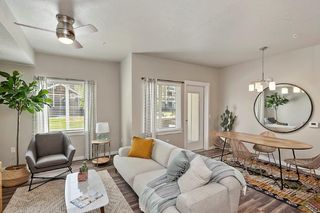 SPECIAL OFFERPET FRIENDLY
 PET FRIENDLY
 PET FRIENDLY
 PET FRIENDLY
 APPLY INSTANTLYPET FRIENDLY
 NEW - 14 HRS AGOPET FRIENDLY
 PET FRIENDLY
Explore by feature - Garage
- SPECIAL OFFERPET FRIENDLY
- NEW - 6 HRS AGOSPECIAL OFFERPET FRIENDLY
 SPECIAL OFFER
- PET FRIENDLY
 APPLY INSTANTLYPET FRIENDLY
- APPLY INSTANTLYPET FRIENDLY
 APPLY INSTANTLY
- NEW - 14 HRS AGOPET FRIENDLY

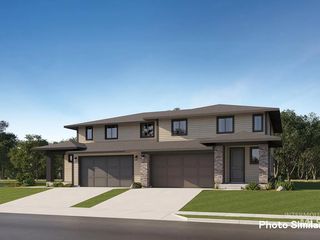 PET FRIENDLY
Explore by feature - Air Conditioning
- SPECIAL OFFERPET FRIENDLY
- SPECIAL OFFERPET FRIENDLY
- PET FRIENDLY
- SPECIAL OFFER
- PET FRIENDLY
- APPLY INSTANTLYPET FRIENDLY
- APPLY INSTANTLYPET FRIENDLY
 APPLY INSTANTLYPET FRIENDLY
- APPLY INSTANTLY
 PET FRIENDLY
Explore by feature - Pool
- SPECIAL OFFERPET FRIENDLY
- SPECIAL OFFERPET FRIENDLY
- NEW - 6 HRS AGOSPECIAL OFFERPET FRIENDLY
- SPECIAL OFFERPET FRIENDLY
- SPECIAL OFFER
- PET FRIENDLY
- APPLY INSTANTLY
- NEW - 14 HRS AGOPET FRIENDLY
- PET FRIENDLY
 PET FRIENDLY
Explore by feature - Washer/dryer
- SPECIAL OFFERPET FRIENDLY
- SPECIAL OFFERPET FRIENDLY
- NEW - 6 HRS AGOSPECIAL OFFERPET FRIENDLY
- SPECIAL OFFERPET FRIENDLY
- PET FRIENDLY
- SPECIAL OFFER
- PET FRIENDLY
- APPLY INSTANTLYPET FRIENDLY
- APPLY INSTANTLYPET FRIENDLY
- APPLY INSTANTLYPET FRIENDLY
Explore by feature - Outdoor Space
- APPLY INSTANTLYPET FRIENDLY
- PET FRIENDLY
- PET FRIENDLY
 PET FRIENDLY
- PET FRIENDLY

 PET FRIENDLY
 PET FRIENDLY
 PET FRIENDLY
- PET FRIENDLY
Apartments for Rent
 PET FRIENDLY
 PET FRIENDLY$1,775 - $2,595/mo1-3 bd1-3 baThe Wesley Apartments & Townhomes | 3104 N Venable Ln,
Meridian, ID 83646 PET FRIENDLYTotal price$1,611 - $2,989/mo1-3 bd1-2 baPrelude at Paramount | 4909 N Elsinore Ave,
Meridian, ID 83646- PET FRIENDLY
 NEW - 1 DAY AGOPET FRIENDLY$1,723 - $2,130/mo1-3 bd1-2 baThe Regency at River Valley | 3400 E River Valley St,
Meridian, ID 83646 PET FRIENDLY
 PET FRIENDLY
 PET FRIENDLY
- PET FRIENDLY
 PET FRIENDLY$1,535 - $1,775/mo1-2 bd1 baThe Renaissance at Hobble Creek | 6240 N Park Meadow Way,
Boise, ID 83713 PET FRIENDLY
 INCOME RESTRICTED
 PET FRIENDLY
 SENIOR HOUSINGPET FRIENDLY
 See more homes for rent inEagle
Off Market Homes Near 512 W Ashbourne Dr
 OFF MARKETKeller Williams Realty Boise
 OFF MARKETBoise Living Realty
 OFF MARKETGot Idaho Real Estate LLC
 OFF MARKETSilvercreek Realty Group
 See more homes for sale inEagle


Homes for sale near 512 W Ashbourne Dr
 NEW CONSTRUCTION1 ACREAmherst Madison
 1.22 ACRESKeller Williams Realty Boise
 1.25 ACRESBetter Homes & Gardens 43North
- See more homes for sale inEagle


- Results are loading