


$412,900
 4 Beds
 2 Baths
 2,260 sqft (on 4.25 acres)
512 Hackett Rd, Goshen, IN 46528
Est. Refi. Payment $2,568/mo*
Refinance Your HomeCurrently Off Market - Sold Sep 16, 2024 for $375,000
Home Value
Trulia Estimate
$413KSince last month
Decreased$1K (-0.2%)Since last year
Increased$29K (+7.5%)Since last sale
Increased$39K (+10.3%)Learn more about this home's value by checking out its Trulia Estimate, the value of nearby homes, and how much similar homes have sold for.
Trulia Estimate
The of this home's value increased by +113% in the last 10 years
| Month | Estimated value |
|---|---|
2026 | |
| September 2026 | $414K |
| August 2026 | $415K |
| July 2026 | $417K |
| June 2026 | $419K |
| May 2026 | $412K |
| March 2026 | $404K |
| February 2026 | $397K |
| January 2026 | $399K |
2025 | |
2024 | |
2023 | |
2022 | |
2021 | |
2020 | |
2019 | |
2018 | |
2017 | |
2016 | |
Comparable sales
These are recently sold homes that have a similar location or other similar features to this home, like bedrooms, bathrooms, and square footage. Get a sense of the expected prices in the area by viewing these homes.Address | Distance | Property Type | Sold Price | Sold Date | Bed | Bath | Sqft |
|---|---|---|---|---|---|---|---|
0.42 | Single-Family Home | $250,000 | 06/26/26 | 3 | 1.5 | 1,248 | |
0.53 | Single-Family Home | $255,000 | 11/07/25 | 3 | 2.5 | 3,156 | |
0.51 | Single-Family Home | $180,000 | 08/26/26 | 3 | 2 | 1,259 | |
0.67 | Single-Family Home | $225,000 | 11/14/25 | 3 | 2 | 1,547 | |
1.28 | Single-Family Home | $455,000 | 02/02/26 | 3 | 2.5 | 3,616 | |
0.86 | Single-Family Home | $88,000 | 11/04/25 | 4 | 2 | 1,840 | |
0.92 | Single-Family Home | $195,000 | 02/19/26 | 3 | 2 | 1,450 | |
0.87 | Single-Family Home | $180,000 | 01/09/26 | 4 | 2.5 | 1,660 | |
1.12 | Single-Family Home | $238,000 | 07/14/26 | 5 | 2 | 2,541 |
Nearby home prices
Get a sense of expected prices in the area by checking the value of nearby homes.Address | Distance | Price | Bed | Bath | Sqft | Status |
|---|---|---|---|---|---|---|
0.08 | $346,500 | 3 | 3 | 2,836 | Off Market | |
0.12 | $269,200 | 4 | 2 | 1,640 | Off Market | |
0.15 | $328,300 | 3 | 2 | 1,677 | Off Market | |
0.17 | $242,500 | 4 | 2 | 1,496 | Off Market | |
0.22 | $169,900 | 2 | 1 | 910 | Off Market | |
0.26 | $140,300 | 2 | 1 | 720 | Off Market | |
0.28 | $218,000 | - | - | - | For Sale | |
0.35 | $701,900 | 4 | 2.5 | 2,547 | Off Market | |
0.39 | $377,300 | 3 | 1.5 | 1,644 | Off Market | |
0.38 | - | - | - | - | Off Market | |
0.38 | - | - | - | - | Off Market |
Local Information
- Map ViewExplore the area around 512 Hackett Rd.

- Schools2 Elementary Schools1 Middle School1 High School

- Shop & Eat

-- mins to
Home Highlights

Single-Family Home

Built in 1957

4.25 acre lot

2,260 sqft

$183/sqft

Garage
About this House
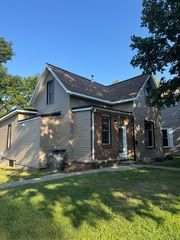
What a beautiful setting for this 4 bedroom 2 bath house. Sitting on 4 acres of land with 3 of those acres in woods there is plenty of room for gardening, walking the trails, birding or whatever your outside hobby may be. Inside the home you will find wood flooring, built in shelving, wood burning stove plus a fireplace, plenty of storage, basement family room, and a large back porch for entertaining or relaxing as you view the woods through the fenced in backyard. The 2 year old metal roof with gutter guards has solar panels to help with electric costs. The detached, oversized 2 car garage has a new door(2023). There is also a pole barn (24’x30’) for storage or a wonderful space for a workshop.
512 Hackett Rd, Goshen, IN 46528 is a 4 bedroom, 2 bathroom, 2,260 sqft single-family home in Maplecrest, built in 1957. It last sold for $375,000 on Sep 16, 2024 (1% below the $380,000 asking price). This property is not currently displayed as for sale or rent on Trulia. The Trulia Estimate is $412,900, with a rent estimate of $1,731/month.
Last check for updates: about 5 hours ago
Listed by Janette Amstutz, (574) 535-3540
RE/MAX Results
Bought with: Janette Amstutz, (574) 535-3540, RE/MAX Results
Source: IRMLS, MLS#202425706
Home Details for 512 Hackett Rd

|
|---|
MLS Status: Closed |

|
|---|
Interior Details Basement: Full,Partially Finished,BlockNumber of Rooms: 10Types of Rooms: Bedroom 1, Bedroom 2 |
Beds & Baths Number of Bedrooms: 4Main Level Bedrooms: 1Number of Bathrooms: 2Number of Bathrooms (full): 2 |
Dimensions and Layout Living Area: 2260 Square Feet |
Appliances & Utilities Appliances: Dishwasher, Refrigerator, Washer, Gas Cooktop, Dryer-Gas, Freezer, Oven-Built-In, Tankless Water HeaterDishwasherRefrigeratorWasher |
Heating & Cooling Heating: Natural Gas,Forced AirHas CoolingAir Conditioning: Central AirHas HeatingHeating Fuel: Natural Gas |
Fireplace & Spa Number of Fireplaces: 2Fireplace: Living Room, Recreation Room, Wood Burning, Basement, Wood Burning StoveHas a Fireplace |
Gas & Electric Electric: NIPSCO, Photovoltaics Seller OwnedGas: NIPSCO |
Levels, Entrance, & Accessibility Stories: 1.5Levels: One and One Half |

|
|---|
Exterior Home Features Roof: MetalPatio / Porch: Porch Covered, ScreenedFencing: PartialOther Structures: Garden Shed, Pole/Post BuildingExterior: Workshop |
Parking & Garage Number of Garage Spaces: 2Number of Covered Spaces: 2No CarportHas a GarageNo Attached GarageHas Open ParkingParking Spaces: 2Parking: Detached,Concrete |
Frontage Not on Waterfront |
Water & Sewer Sewer: Public Sewer |
Finished Area Finished Area (above surface): 2020 Square FeetFinished Area (below surface): 240 Square Feet |

|
|---|
Year Built Year Built: 1957 |
Property Type / Style Property Type: ResidentialProperty Subtype: Single Family Residence |
Building Construction Materials: Aluminum Siding, BrickNot a New ConstructionDoes Not Include Home Warranty |
Property Information Parcel Number: 201103326003.000015 |

|
|---|
Price List Price: $380,000 |
Status Change & Dates Off Market Date: Fri Aug 02 2024 |

|
|---|

|
|---|
Direction & Address City: GoshenCommunity: None |
School Information Elementary School: ChamberlainElementary School District: Goshen Community SchoolsJr High / Middle School: GoshenJr High / Middle School District: Goshen Community SchoolsHigh School: GoshenHigh School District: Goshen Community Schools |

|
|---|
Building Area Building Area: 2972 Square Feet |

|
|---|
Lot Area: 4.25 Acres |

|
|---|
Listing Terms: Cash, Conventional |

|
|---|
BasementMls Number: 202425706Attribution Contact: Cell: 574-535-3540Above Grade Unfinished Area: 2020 |
Price and Tax history
| Date | Event | Price |
|---|---|---|
Sep 16, 2024 Source: IRMLS #202425706 | Sold | $375,000 |
Aug 2, 2024 Source: IRMLS #202425706 | Pending | $380,000 |
Jul 12, 2024 Source: IRMLS #202425706 | Listed For Sale | $380,000 |
Sep 24, 2011 Source: Agent Provided | ListingRemoved | $154,900 |
Sep 21, 2011 Source: Agent Provided | Listed For Sale | $154,900 |
| Year | Property tax | Tax assessment |
|---|---|---|
| 2025 | $4,009 | $313,300 |
Home facts updated by county records
Market trends in Goshen
Last updated August 2026
Avg. sale price
$285K
$777MoM
Sale-to-List Price
100.0%
Price per sq ft
$148
$0MoM
Available listings
132
8MoM
Around this home
- Chamberlain Elementary School
- K-4
- Public
- 342 Students
7/10GreatSchools RatingParent Rating AverageVery judgmental staff. If you aren’t cut from the same cloth as them they WILL let you know. The teacher in particular I am talking about is Whitney Bender, although she is not the only staff that I’ve had a problem with. This entire school year I have only felt judged more than anything. I went to this school as a child myself and it is just not the same. Very unhappy with this place as a whole.Parent Review1y ago - Goshen Intermediate School
- 5-6
- Public
- 889 Students
6/10GreatSchools RatingParent Rating Average No reviews available for this school.
Neighborhood Overview

Neighborhood stats provided by third party data sources.
What Locals Say about Maplecrest
At least 1 Trulia users voted on each feature.

100 % Say neighbors are friendly

100 % Say there's holiday spirit

100 % Say yards are well-kept

100 % Say parking is easy

100 % Say car is needed

100 % Say kids play outside

100 % Say it's dog friendly

75 % Say people would walk alone at night

67 % Say it's quiet

25 % Say it's walkable to grocery stores
Sourced by Trulia users. Learn more about our methodology.
LGBTQ Local Legal Protections
LGBTQ Local Legal Protections



IDX information is provided exclusively for personal, non-commercial use, and may not be used for any purpose other than to identify prospective properties consumers may be interested in purchasing. Information is deemed reliable but not guaranteed.
Frequently asked questions about 512 Hackett Rd
- What is 512 Hackett Rd estimated to be worth?Trulia's estimated value for 512 Hackett Rd in Goshen, IN is $412,900.
- What is the price history for 512 Hackett Rd?512 Hackett Rd in Goshen, IN last sold for $375,000 in September 2024.
- Is Goshen a buyer's or seller's market?Goshen is currently a balanced market, based on recent for-sale activity.
- What's the median sale price in Goshen?The median sale price in Goshen is $285K. That is down $777 from the prior month.
- Does 512 Hackett Rd have air conditioning?Yes, 512 Hackett Rd in Goshen, IN has air conditioning.
- How big is the lot at 512 Hackett Rd?The lot at 512 Hackett Rd in Goshen, IN is about 4.3 acres.
Explore by feature - Pet Friendly
 PET FRIENDLY
 PET FRIENDLY
 PET FRIENDLY
 PET FRIENDLY
 PET FRIENDLY
 APPLY INSTANTLYPET FRIENDLYFURNISHED
 PET FRIENDLY
 PET FRIENDLY
 PET FRIENDLY
 PET FRIENDLY
Explore by feature - Garage
 SPECIAL OFFER
 PET FRIENDLY

 NEW - 13 HRS AGOAPPLY INSTANTLY

 PET FRIENDLY
- PET FRIENDLY

Explore by feature - Air Conditioning
- PET FRIENDLY
- PET FRIENDLY
- PET FRIENDLY
- PET FRIENDLY
 NEW - 2 DAYS AGO
- PET FRIENDLY
- NEW - 13 HRS AGOAPPLY INSTANTLY
 APPLY INSTANTLY
Explore by feature - Washer/dryer
- PET FRIENDLY
- PET FRIENDLY
- PET FRIENDLY
- PET FRIENDLY
- NEW - 2 DAYS AGO
- NEW - 13 HRS AGOAPPLY INSTANTLY
Apartments for Rent
- PET FRIENDLY
- PET FRIENDLY
- PET FRIENDLY
- PET FRIENDLY
 APPLY INSTANTLY
 APPLY INSTANTLY
- PET FRIENDLY
 See more homes for rent inGoshen
Off Market Homes Near 512 Hackett Rd
 SOLDSEP 18, 2026Trudy Thornburg, Milestone Realty, LLC, IRMLS
 SOLDSEP 17, 2026Liliana Ballge, McKinnies Realty, LLC Elkhart, IRMLS
 SOLDSEP 15, 2026Marlynn Mast, Keller Williams Realty Group, IRMLS
 SOLDSEP 11, 2026Jenniffer Panzo-Hernandez, Realty of America LLC, IRMLS
 SOLDSEP 10, 2026Glenda Laughlin, Bright Star Real Estate Services LLC, IRMLS
 SOLDSEP 10, 2026Chantel Boone, RE/MAX Results, IRMLS
 SOLDSEP 4, 2026Keri Hir, Keri Hir, IRMLS
 SOLDSEP 4, 2026Alex J Bernth, eXp Realty, LLC, IRMLS
 SOLDSEP 2, 2026Jennifer E Weldy, Berkshire Hathaway HomeServices Goshen, IRMLS
 SOLDAUG 31, 2026Janette Amstutz, RE/MAX Results, IRMLS
 See more homes for sale inGoshen
Homes for sale near 512 Hackett Rd
 10 ACRESAdam DeShone, St. Joseph Realty Group, IRMLS
 2.77 ACRESDallan Troyer, Model Real Estate LLC, IRMLS
 1.1 ACRESLynda Hansen Wells, RE/MAX 100, IRMLS
 5.32 ACRESBrittainy Gilliland, McKinnies Realty, LLC Elkhart, IRMLS
 1.6 ACRESEd Viruez, RE/MAX Results The Viruez Team, IRMLS
 Christine Tirotta, Cressy & Everett - South Bend, IRMLS
 Jose Ramirez, Berkshire Hathaway HomeServices Elkhart, IRMLS
- See more homes for sale inGoshen


- Results are loading