


512 Fenwick Dr
Fairfield, OH 45014
 3 Beds
 2.5 Baths
 1,747 sqft (on 0.26 acres)
3 Beds
2.5 Baths
1,747 sqft
(on 0.26 acres)
Home Highlights

Parking
Garage

Outdoor
Porch, Patio

Climate Control
Heating & Cooling

HOA
$125/Monthly

Price/Sqft
$209

Listed
155 days ago
Local Information
- Map ViewExplore the area around 512 Fenwick Dr.

- Schools1 Preschool School1 Elementary School1 Middle School1 High School

- Shop & Eat

-- mins to
About this House
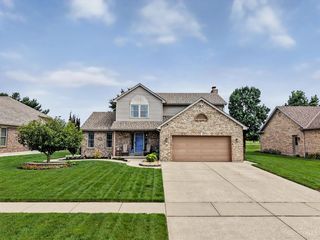
Open-concept living with soaring cathedral ceilings and two skylights fills the spacious living room with natural light, creating a warm and inviting atmosphere. Freshly painted interior with LVP flooring (2024) enhances the modern feel throughout the main living areas. The kitchen features new stainless steel microwave and convection oven (2024), ideal for everyday living and entertaining. Major updates provide peace of mind, including roof (2019), A/C (2019), radon mitigation system (2024), and new CO₂ and smoke detectors (2024). Thoughtful exterior improvements include refreshed landscaping, new sod, added retaining wall accents, gutter guards, and window well covers for improved efficiency and low maintenance. Enjoy easy living with HOA-covered mowing, edging, mulching, and snow removal for driveway and sidewalks. Ideally located minutes from shopping, parks, dining, and everyday amenities. Conventional or Cash financing only per seller request.
Contact this Building
Home Details for 512 Fenwick Dr

|
|---|
Interior Details Basement: Full,Bath/Stubbed,Concrete,Glass Blk Wind,OtherNumber of Rooms: 6Types of Rooms: Master Bedroom, Bedroom 2, Bedroom 3, Bedroom 4, Bedroom 5, Master Bathroom, Bathroom 1, Bathroom 2, Bathroom 3, Dining Room, Family Room, Great Room, Kitchen, Living Room, Office |
Beds & Baths Number of Bedrooms: 3Number of Bathrooms: 3Number of Bathrooms (full): 2Number of Bathrooms (half): 1 |
Dimensions and Layout Living Area: 1747 Square Feet |
Appliances & Utilities Utilities: Cable ConnectedAppliances: Convection Oven, Dishwasher, Electric Cooktop, Microwave, Oven/Range, Refrigerator, Humidifier, Gas Water HeaterDishwasherMicrowaveRefrigerator |
Heating & Cooling Heating: Forced Air,GasHas CoolingAir Conditioning: Ceiling Fan(s),Central AirHas HeatingHeating Fuel: Forced Air |
Fireplace & Spa Number of Fireplaces: 1Fireplace: Insert, Ceramic, Gas, Great RoomHas a Fireplace |
Gas & Electric Electric: 220 VoltsGas: Natural |
Windows, Doors, Floors & Walls Window: Double Hung, Vinyl, Insulated Windows, Skylight(s) |
Levels, Entrance, & Accessibility Stories: 1Levels: One |
View No View |
Security Security: Carbon Monoxide Detector(s), Smoke Alarm |

|
|---|
Exterior Home Features Roof: ShinglePatio / Porch: Enclosed Porch, PatioFencing: MetalExterior: Yard LightsFoundation: Concrete PerimeterNo Private Pool |
Parking & Garage Number of Garage Spaces: 2Number of Covered Spaces: 2No CarportHas a GarageNo Attached GarageHas Open ParkingParking Spaces: 2Parking: On Street,Driveway,Garage Door Opener |
Frontage Road Frontage: City Street |
Water & Sewer Sewer: Public Sewer |
Surface & Elevation Topography: Cleared, Level |

|
|---|
Days on Market: 155 |

|
|---|
Year Built Year Built: 2003 |
Property Type / Style Property Type: ResidentialProperty Subtype: Single Family ResidenceArchitecture: Ranch |
Building Construction Materials: BrickNot a New Construction |
Property Information Parcel Number: A0700050000046 |

|
|---|
Price List Price: $365,000Price Per Sqft: $209Price Range: $0 - $365,000 |
Status Change & Dates Possession Timing: Negotiable |

|
|---|
MLS Status: Active |

|
|---|
Direction & Address City: FairfieldCommunity: Fenwick Place |
School Information High School District: Fairfield City SD |

|
|---|
Listing Agent Listing ID: 1869318 |

|
|---|
Building Area Building Area: 1747 Square Feet |

|
|---|
HOA Fee Includes: Community Landscaping, OtherAssociation for this Listing: Cincinnati Area Multiple Listing ServiceHas an HOAHOA Fee: $125/Monthly |

|
|---|
Lot Area: 0.26 acres |

|
|---|
Disclaimer: Information has not been verified, is not guaranteed and subject to change.<BR>Copyright</A> ©2026 <A name="trans">MLS of Greater Cincinnati, Inc. All rights reserved.</A><BR> |

|
|---|
Listing Terms: No Special Financing |

|
|---|
Last check for updates: about 3 hours ago
Listing courtesy of Kristine M Green, (513) 884-1754
Coldwell Banker Realty, (513) 777-7900
Originating MLS: Cincinnati Area Multiple Listing Service
Source: Cincy MLS, MLS#1869318
Also Listed on Cincy MLS.
The data relating to real estate for sale on this website comes in part from the Broker Reciprocity programs of the MLS of Greater Cincinnati, Inc.. Those listings held by brokerage firms other than Zillow, Inc. are marked with the Broker Reciprocity logo and house icon. The properties displayed may not be all of the properties available through Broker Reciprocity.
IDX information is provided exclusively for personal, non-commercial use, and may not be used for any purpose other than to identify prospective properties consumers may be interested in purchasing.
Information is deemed reliable but not guaranteed.
Zillow, Inc. does not display the entire Cincinnati MLS Broker Reciprocity™ database on this web site. The listings of some real estate brokerage firms have been excluded.
Copyright 2026, MLS of Greater Cincinnati, Inc. All rights reserved
Market trends in Fairfield
Last updated June 2026
Avg. sale price
$260K
$5KMoM
Sale-to-List Price
99.5%
0.6%MoM
Price per sq ft
$158
$1MoM
Available listings
88
7MoM
Price History for 512 Fenwick Dr
| Date | Price | Event | Source |
|---|---|---|---|
| 05/14/2026 | $365,000 | PriceChange | Cincy MLS #1869318 |
| 04/30/2026 | $367,500 | Pending | Cincy MLS #1869318 |
| 02/23/2026 | $367,500 | Listed For Sale | Cincy MLS #1869318 |
| 01/02/2026 | $367,500 | ListingRemoved | Cincy MLS #1857439 |
| 10/28/2025 | $367,500 | PendingToActive | Cincy MLS #1857439 |
| 10/10/2025 | $367,500 | Pending | Cincy MLS #1857439 |
| 10/03/2025 | $367,500 | Listed For Sale | Cincy MLS #1857439 |
| 09/29/2025 | $367,500 | ListingRemoved | Cincy MLS #1856006 |
| 09/24/2025 | $367,500 | Listed For Sale | Cincy MLS #1856006 |
| 08/20/2024 | $354,927 | Sold | Cincy MLS #1811491 |
| 08/05/2024 | $364,900 | Pending | Cincy MLS #1811491 |
| 07/29/2024 | $364,900 | PriceChange | Cincy MLS #1811491 |
| 07/22/2024 | $379,900 | Listed For Sale | Cincy MLS #1811491 |
| 07/10/2023 | $350,000 | Sold | Cincy MLS #1775576 |
| 06/28/2023 | $359,000 | Pending | Cincy MLS #1775576 |
| 06/26/2023 | $359,000 | PriceChange | Cincy MLS #1775576 |
| 06/16/2023 | $380,000 | Listed For Sale | Cincy MLS #1775576 |
| 11/18/2003 | $190,171 | Sold | N/A |
Similar Homes You May Like
 0.46 ACRESColdwell Banker Realty
 0.55 ACRESKeller Williams Seven Hills Re
 OPEN SUN, 2-3PM0.46 ACRESReal of Ohio
 OPEN SUN, 2-4PM0.33 ACRESRE/MAX Preferred Group
 NEW - 10 HRS AGO0.44 ACRESSibcy Cline, Inc.
 NEWOPEN SUN, 12:30-2PM0.43 ACRESColdwell Banker Realty
 NEWOPEN SUN, 12-2PM1.18 ACRES
 NEWOPEN SUN, 12-2PM0.46 ACRESThe Six Realty, LLC
 0.28 ACRESHeart State Realty LLC
 OPEN SUN, 1-2:30PM0.54 ACRESSiham Wiltshire, Realty 2000 Group
 NEW - 2 DAYS AGO0.39 ACRESeXp Realty
 OPEN SUN, 12-1:30PMAmy Davis & Associates Realty
 NEWOPEN SAT, 1-3PM0.25 ACRESKeller Williams Advisors
 OPEN SAT, 12-2PM0.7 ACRESKeller Williams Advisors
 See more homes for sale inFairfield




New Listings near 512 Fenwick Dr
 COMING SOON 8/80.42 ACRESSibcy Cline, Inc.
 COMING SOON 8/130.48 ACRESKeller Williams Seven Hills Re
 NEW - 2 DAYS AGO0.53 ACRESPlum Tree Realty
 NEW - 11 HRS AGO0.28 ACRESeXp Realty
 NEW - 1 DAY AGO0.29 ACRESPlum Tree Realty
 NEWOPEN SUN, 3:30-5PM0.33 ACRESKeller Williams Advisors
 NEW - 10 HRS AGOBruce R Koehler, Comey & Shepherd REALTORS
- See more homes for sale inFairfield


Property Tax and Assessment
| Year | 2025 |
|---|---|
| Tax | $3,514 |
| Assessment | $269,480 |
Home facts updated by county records
Comparable Sales for 512 Fenwick Dr
Address | Distance | Property Type | Sold Price | Sold Date | Bed | Bath | Sqft |
|---|---|---|---|---|---|---|---|
0.13 | Single-Family Home | $368,000 | 08/22/25 | 4 | 2.5 | 1,887 | |
0.26 | Single-Family Home | $275,000 | 07/24/26 | 3 | 2 | 1,580 | |
0.20 | Single-Family Home | $295,000 | 09/26/25 | 3 | 2 | 1,375 | |
0.28 | Single-Family Home | $250,000 | 01/20/26 | 3 | 2 | 1,588 | |
0.26 | Single-Family Home | $248,000 | 09/29/25 | 3 | 2 | 2,231 | |
0.17 | Single-Family Home | $275,000 | 11/14/25 | 3 | 2 | 1,171 | |
0.39 | Single-Family Home | $295,000 | 06/30/26 | 3 | 2.5 | 1,855 | |
0.36 | Single-Family Home | $270,000 | 05/08/26 | 3 | 1.5 | 1,882 | |
0.24 | Single-Family Home | $306,000 | 12/15/25 | 2 | 2 | 2,029 |
Nearby homes
Get a sense of prices in the area by checking nearby homes. SOLDMAY 28, 2026Keller Williams Advisors
 SOLDJAN 8, 2026Sibcy Cline, Inc.
 SOLDAUG 5, 2026RE/MAX Preferred Group
 SOLDMAR 3, 2026Coldwell Banker Realty
 OFF MARKETHeather Milinovich, Comey & Shepherd REALTORS
 SOLDNOV 14, 2025Coldwell Banker Realty


Assigned Schools
These are the assigned schools for 512 Fenwick Dr.
- Fairfield High School
- 9-12
- Public
- 1778 Students
5/10GreatSchools RatingParent Rating AverageI am an alumni and I enjoyed my time there. Now my kids are attending the district and have had nothing but good experiences. The district is diverse, it is a safe area. Plenty of extra curricular activities offered! I recommend the district to anyone looking for a quality education in a decently priced area.Parent Review9mo ago - Fairfield Middle School
- 6-8
- Public
- 1046 Students
5/10GreatSchools RatingParent Rating Averagei will rate this school 10/10..It is best school of fairfield because all the teachers and students are hard working..Parent Review8y ago - Fairfield West Elementary School
- PK-5
- Public
- 818 Students
6/10GreatSchools RatingParent Rating AverageSome of staff is very jaded by their own personal life views and imposed them on children. There are some AWESOME teachers here Marlow and Marquette to be specific. 2nd grade teacher Persiani is by far thee worst in my experience. She was not effective in her teaching abilities like Marlow and Marquette and lacked patience. Like any school there is good and bad. PTA is awesome. Administration (principal more lack luster assistant principal much better).Parent Review5y ago  Check out schools near 512 Fenwick Dr.
What Locals Say about Fairfield
At least 351 Trulia users voted on each feature.

87 % Say it's dog friendly

84 % Say car is needed

80 % Say parking is easy

76 % Say there are sidewalks

72 % Say yards are well-kept

71 % Say there's holiday spirit

68 % Say kids play outside

67 % Say people would walk alone at night

66 % Say it's quiet

60 % Say streets are well-lit

55 % Say there's wildlife

55 % Say they plan to stay for at least 5 years

51 % Say neighbors are friendly

46 % Say it's walkable to restaurants

43 % Say it's walkable to grocery stores

28 % Say there are community events
Sourced by Trulia users. Learn more about our methodology.
LGBTQ Local Legal Protections
LGBTQ Local Legal Protections



Frequently asked questions about 512 Fenwick Dr
- What is the estimated monthly payment for 512 Fenwick Dr?Based on a $365,000 list price with 20% down at today's rates, the estimated monthly payment for 512 Fenwick Dr in Fairfield, OH is approximately $2,356 (about $1,907 principal & interest, $374 property taxes, and $75 homeowner's insurance). This is an estimate. Actual payment depends on your loan terms.
- How does the list price for 512 Fenwick Dr compare to homes in Fairfield?512 Fenwick Dr in Fairfield, OH is listed at $365,000, about 40% above the $260K median sale price in Fairfield.
- What do residents say about Fairfield?Residents describe Fairfield, OH as dog-friendly, easy to park in, and pedestrian-friendly. See homes for sale in Fairfield, OH.
- What are the closest schools to 512 Fenwick Dr?The closest schools to 512 Fenwick Dr in Fairfield, OH are Fairfield High School (rated 5/10), Fairfield Middle School (rated 5/10), Fairfield West Elementary School (Pre-K, rated 6/10).
- Does 512 Fenwick Dr have air conditioning?Yes, 512 Fenwick Dr in Fairfield, OH has air conditioning.
- Does 512 Fenwick Dr have a yard?Yes, 512 Fenwick Dr in Fairfield, OH has a yard.
512 Fenwick Dr, Fairfield, OH 45014 is a 3 bedroom, 3 bathroom, 1,747 sqft single-family home built in 2003. This property is currently available for sale and was listed by Cincy MLS on Feb 23, 2026. The MLS # for this home is MLS# 1869318.