


Home Highlights

Single-Family Home

Built in 1950

0.4 acre lot

$114/sqft

Garage
Local Information
- Map ViewExplore the area around 512 E 7th St.

- Schools2 Elementary Schools1 Middle School1 High School

- Shop & Eat

-- mins to
About this House
What's unique:Wood-burning fireplaceCozy breakfast nookPeaceful backyard settingMature shade treesAlmost a half-acre lotBeautifully maintained landscaping
Lovingly owned and meticulously cared for by the same family for more than 50 years, this spacious ranch home is ready for its next chapter. Offering nearly 3,800 finished square feet, this is the kind of home that provides the space today's buyers are searching for, all at an exceptional value. Situated on almost a half-acre lot, you'll appreciate the mature shade trees, beautifully maintained landscaping, and peaceful backyard setting that has been lovingly nurtured over the years.
Step inside to a bright and inviting main floor featuring an expansive living room with oversized windows, a formal dining room with hardwood floors, and a spacious kitchen complete with a cozy breakfast nook. The oversized main-floor laundry and mudroom creates the perfect everyday drop zone, while three main-floor bedrooms include a generous primary bedroom with two step-in double closets.
The finished lower level offers even more room to spread out with a large family room centered around a wood-burning fireplace, an adjoining bar and pool table area perfect for entertaining, one legal bedroom, one non-legal bedroom ideal for an office or hobby room, a second laundry/storage room, and an abundance of additional storage space.
Additional highlights include zero-step entry from the heated three-stall attached garage, making everyday accessibility a breeze, along with an additional storage shed for lawn and garden equipment. Located just steps from St. Mary School and Church and only a few blocks from downtown, this home combines a prime location with timeless quality and incredible square footage. While a new owner may choose to add their own personal updates over time, the care and pride of ownership are evident throughout. If you've been searching for a solid, well-built home with room for everyone, this is an opportunity you won't want to miss.
Step inside to a bright and inviting main floor featuring an expansive living room with oversized windows, a formal dining room with hardwood floors, and a spacious kitchen complete with a cozy breakfast nook. The oversized main-floor laundry and mudroom creates the perfect everyday drop zone, while three main-floor bedrooms include a generous primary bedroom with two step-in double closets.
The finished lower level offers even more room to spread out with a large family room centered around a wood-burning fireplace, an adjoining bar and pool table area perfect for entertaining, one legal bedroom, one non-legal bedroom ideal for an office or hobby room, a second laundry/storage room, and an abundance of additional storage space.
Additional highlights include zero-step entry from the heated three-stall attached garage, making everyday accessibility a breeze, along with an additional storage shed for lawn and garden equipment. Located just steps from St. Mary School and Church and only a few blocks from downtown, this home combines a prime location with timeless quality and incredible square footage. While a new owner may choose to add their own personal updates over time, the care and pride of ownership are evident throughout. If you've been searching for a solid, well-built home with room for everyone, this is an opportunity you won't want to miss.
Last check for updates: about 11 hours ago
Listing courtesy of Tarah Burggraff, (605) 428-3909
Landmark Realty & Auction, OFFICE: 605-428-3909
Source: Realtor Association of the Sioux Empire, MLS#22605378
Also Listed on Realtor Association of the Sioux Empire.
Home Details for 512 E 7th St

|
|---|
Interior Details Basement: FullNumber of Rooms: 16Types of Rooms: Master Bedroom, Bedroom 2, Bedroom 3, Bedroom 4, Bedroom 5, Dining Room, Family Room, Kitchen, Living Room |
Beds & Baths Number of Bedrooms: 4Main Level Bedrooms: 3Number of Bathrooms: 2Number of Bathrooms (three quarters): 2 |
Dimensions and Layout Living Area: 3738 Square Feet |
Appliances & Utilities Appliances: Electric Range, Microwave, Dishwasher, Disposal, Refrigerator, Stove Hood, Washer, DryerDishwasherDisposalDryerMicrowaveRefrigeratorWasher |
Heating & Cooling Heating: Natural GasHas CoolingAir Conditioning: Central AirHas HeatingHeating Fuel: Natural Gas |
Fireplace & Spa Number of Fireplaces: 1Fireplace: Wood BurningHas a Fireplace |
Windows, Doors, Floors & Walls Flooring: Carpet, Vinyl, Wood |
Levels, Entrance, & Accessibility Floors: Carpet, Vinyl, Wood |

|
|---|
Exterior Home Features Roof: CompositionPatio / Porch: Deck, PatioOther Structures: Shed(s)Foundation: Block |
Parking & Garage Number of Garage Spaces: 3Number of Covered Spaces: 3No CarportHas a GarageParking Spaces: 3Parking: Concrete |
Frontage Responsible for Road Maintenance: Public Maintained RoadRoad Surface Type: Curb and Gutter |
Water & Sewer Sewer: Public Sewer |
Finished Area Finished Area (above surface): 2098 Square FeetFinished Area (below surface): 1640 |

|
|---|
Days on Market: 67 |

|
|---|
Year Built Year Built: 1950 |
Property Type / Style Property Type: ResidentialProperty Subtype: Single Family ResidenceArchitecture: Ranch |
Building Construction Materials: Other |
Property Information Parcel Number: 22587 |

|
|---|
Price List Price: $425,000Price Per Sqft: $114 |
Status Change & Dates Possession Timing: Close Of Escrow, Negotiable |

|
|---|
MLS Status: Active - Active |

|
|---|

|
|---|
Direction & Address City: Dell RapidsCommunity: Graves Addn Dell Rapids |
School Information Elementary School: Dell Rapids ESElementary School District: Dell RapidsJr High / Middle School: Dell Rapids MSJr High / Middle School District: DellRapidsHigh School: Dell Rapids HSHigh School District: DellRapids |

|
|---|
Listing Agent Listing ID: 22605378 |

|
|---|
No HOA |

|
|---|
Lot Area: 0.40 acres |

|
|---|
BasementMls Number: 22605378Attribution Contact: OFFICE: 605-428-3909Above Grade Unfinished Area: 2098Below Grade Unfinished Area: 180 |
Around this home
- Dell Rapids Elementary - 02
- K-4
- Public
- 355 Students
9/10GreatSchools RatingParent Rating Average No reviews available for this school.
 - Dell Rapids Middle School - 03
- 5-8
- Public
- 295 Students
9/10GreatSchools RatingParent Rating AverageNo reviews available for this school.
What Locals Say about Dell Rapids
At least 10 Trulia users voted on each feature.

100 % Say kids play outside

93 % Say people would walk alone at night

92 % Say yards are well-kept

92 % Say it's dog friendly

90 % Say car is needed

82 % Say parking is easy

80 % Say it's quiet

75 % Say there are sidewalks

70 % Say neighbors are friendly

69 % Say there's holiday spirit

64 % Say there's wildlife

62 % Say they plan to stay for at least 5 years

58 % Say streets are well-lit

57 % Say it's walkable to restaurants

50 % Say it's walkable to grocery stores

29 % Say there are community events
Sourced by Trulia users. Learn more about our methodology.
Market trends in Dell Rapids
Last updated August 2026
Avg. sale price
—
Sale-to-List Price
—
Price per sq ft
—
Available listings
15
2MoM
Home Value
Trulia Estimate
$413KSince last month
Decreased$2K (-0.5%)Since last year
Increased$42K (+11.2%)Learn more about this home's value by checking out its Trulia Estimate, the value of nearby homes, and how much similar homes have sold for.
Trulia Estimate
The of this home's value increased by +75% in the last 10 years
| Month | Estimated value |
|---|---|
2026 | |
| September 2026 | $413K |
| August 2026 | $415K |
| July 2026 | $419K |
| June 2026 | $383K |
| May 2026 | $375K |
| April 2026 | $365K |
| March 2026 | $358K |
| February 2026 | $354K |
| January 2026 | $360K |
2025 | |
2024 | |
2023 | |
2022 | |
2021 | |
2020 | |
2019 | |
2018 | |
2017 | |
2016 | |
Comparable sales
These are recently sold homes that have a similar location or other similar features to this home, like bedrooms, bathrooms, and square footage. Get a sense of the expected prices in the area by viewing these homes.Address | Distance | Property Type | Sold Price | Sold Date | Bed | Bath | Sqft |
|---|---|---|---|---|---|---|---|
0.14 | Single-Family Home | $234,900 | 02/19/26 | 4 | 2 | 2,130 | |
0.31 | Single-Family Home | $270,000 | 05/04/26 | 4 | 2 | 1,557 | |
0.12 | Single-Family Home | $249,000 | 09/03/26 | 4 | 2 | 1,622 | |
0.22 | Single-Family Home | $240,000 | 06/11/26 | 5 | 2 | 2,552 | |
0.39 | Single-Family Home | $385,000 | 07/06/26 | 4 | 2 | 2,006 | |
0.29 | Single-Family Home | $280,000 | 06/04/26 | 4 | 2 | 1,446 | |
0.40 | Single-Family Home | $379,400 | 08/05/26 | 4 | 2 | 2,379 | |
0.26 | Single-Family Home | $138,000 | 02/20/26 | 4 | 2 | 1,800 |
Nearby home prices
Get a sense of expected prices in the area by checking the value of nearby homes.Address | Distance | Price | Bed | Bath | Sqft | Status |
|---|---|---|---|---|---|---|
0.03 | $279,900 | 4 | 2 | 1,684 | For Sale | |
0.03 | $159,400 | 1 | 1 | 800 | Off Market | |
0.10 | $328,200 | 4 | 2 | 1,887 | Off Market | |
0.09 | $190,900 | 3 | 1 | 1,188 | Off Market | |
0.11 | $225,300 | Studio | - | 2,828 | Off Market | |
0.12 | $249,000 | 4 | 2 | 1,622 | Recently Sold | |
0.07 | $180,000 | 5 | 1 | 1,762 | Recently Sold | |
0.07 | $261,700 | 4 | 2 | 2,094 | Off Market | |
0.14 | $310,000 | 3 | 2.5 | 2,521 | Recently Sold | |
0.14 | $258,600 | 4 | 2 | 1,688 | Off Market | |
0.11 | $393,200 | 2 | 2 | 2,540 | Off Market |
Price and Tax history
| Date | Event | Price |
|---|---|---|
Jul 17, 2026 Source: Realtor Association of the Sioux Empire #22605378 | Listed For Sale | $425,000 |
| Year | Property tax | Tax assessment |
|---|---|---|
| 2025 | $4,949 | $363,600 |
Home facts updated by county records
LGBTQ Local Legal Protections
LGBTQ Local Legal Protections



Tarah Burggraff, Landmark Realty & Auction, OFFICE: 605-428-3909
Agent Phone: (605) 428-3909
The data relating to real estate for sale on this web site comes in part from the Internet Data Exchange Program of the REALTOR® Association of the Sioux Empire, Inc., Multiple Listing Service. Real estate listings held by brokerage firms other than Zillow, Inc. are marked with the Internet Data Exchange™ logo or the Internet Data Exchange thumbnail logo (a little black house) and detailed information about them includes the name of the listing brokers.
Information is deemed reliable but not guaranteed.
Copyright 2026 REALTOR® Association of the Sioux Empire, Inc., Inc. Multiple Listing Service. All rights reserved.
Similar Homes You May Like
 0.27 ACRES
 0.26 ACRES
 0.33 ACRES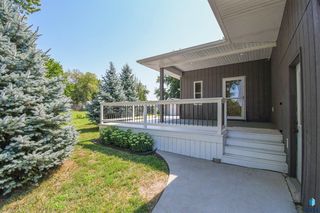
 0.63 ACRES
 0.5 ACRES
 0.31 ACRES
 0.44 ACRES
 OPEN SAT, 1:15-2:15PM0.38 ACRES

 0.8 ACRES
 0.74 ACRES
 NEW - 1 DAY AGO
 0.32 ACRES
 0.78 ACRES
 0.3 ACRES
 OPEN SAT, 10-11AM
 0.28 ACRES
 0.31 ACRES
 0.42 ACRES


 0.32 ACRES
 4.11 ACRES
 0.38 ACRES
 0.5 ACRES


 4.71 ACRES
 0.36 ACRES
 See more homes for sale inDell Rapids

New Listings near 512 E 7th St
- 0.63 ACRES
 NEWCOMING SOON0.4 ACRES
 0.35 ACRES
- 0.27 ACRES

 6.76 ACRES
- 0.26 ACRES
 1.87 ACRES
 1.03 ACRES
- See more homes for sale inDell Rapids
Frequently asked questions about 512 E 7th St
- What is the estimated monthly payment for 512 E 7th St?Based on a $425,000 list price with 20% down at today's rates, the estimated monthly payment for 512 E 7th St in Dell Rapids, SD is approximately $2,796 (about $2,314 principal & interest, $407 property taxes, and $75 homeowner's insurance). This is an estimate. Actual payment depends on your loan terms.
- What do residents say about Dell Rapids?Residents describe Dell Rapids, SD as well-kept, dog-friendly, and easy to park in. Most residents say you need a car. See homes for sale in Dell Rapids, SD.
- What are the closest schools to 512 E 7th St?The closest schools to 512 E 7th St in Dell Rapids, SD are Dell Rapids Elementary - 02 (rated 9/10), Dell Rapids High School - 01 (rated 4/10), Dell Rapids Middle School - 03 (Elementary, rated 9/10).
- What is 512 E 7th St estimated to be worth?Trulia's estimated value for 512 E 7th St in Dell Rapids, SD is $413,100.
- Does 512 E 7th St have air conditioning?Yes, 512 E 7th St in Dell Rapids, SD has air conditioning.
- Does 512 E 7th St have laundry facilities?Yes, 512 E 7th St in Dell Rapids, SD has in-unit laundry.
512 E 7th St, Dell Rapids, SD 57022 is a 4 bedroom, 2 bathroom, 3,738 sqft single-family home built in 1950. This property is currently available for sale and was listed by Realtor Association of the Sioux Empire on Jul 17, 2026. The MLS # for this home is MLS# 22605378.