


$467,200
 4 Beds
 3 Baths
 2,800 sqft
512 Bison Rd, Oswego, IL 60543
Est. Refi. Payment $3,474/mo*
Refinance Your HomeCurrently Off Market - Sold Nov 27, 2024 for $420,000
Home Value
Trulia Estimate
$467KSince last month
Decreased$6K (-1.3%)Since last year
Increased$40K (+9.2%)Since last sale
Increased$47K (+11.2%)Learn more about this home's value by checking out its Trulia Estimate, the value of nearby homes, and how much similar homes have sold for.
Trulia Estimate
The of this home's value increased by +77% in the last 10 years
| Month | Estimated value |
|---|---|
2026 | |
| September 2026 | $467K |
| August 2026 | $474K |
| July 2026 | $461K |
| June 2026 | $453K |
| May 2026 | $438K |
| April 2026 | $436K |
| March 2026 | $436K |
| February 2026 | $438K |
| January 2026 | $431K |
2025 | |
2024 | |
2023 | |
2022 | |
2021 | |
2020 | |
2019 | |
2018 | |
2017 | |
2016 | |
Comparable sales
These are recently sold homes that have a similar location or other similar features to this home, like bedrooms, bathrooms, and square footage. Get a sense of the expected prices in the area by viewing these homes.Address | Distance | Property Type | Sold Price | Sold Date | Bed | Bath | Sqft |
|---|---|---|---|---|---|---|---|
0.06 | Single-Family Home | $415,000 | 07/15/26 | 5 | 2.5 | 2,352 | |
0.23 | Single-Family Home | $417,500 | 10/24/25 | 4 | 2.5 | 2,440 | |
0.18 | Single-Family Home | $450,000 | 01/14/26 | 5 | 2.5 | 2,412 | |
0.07 | Single-Family Home | $466,000 | 08/24/26 | 5 | 3.5 | 3,400 | |
0.19 | Single-Family Home | $515,000 | 04/03/26 | 5 | 2.5 | 2,812 | |
0.25 | Single-Family Home | $485,000 | 06/11/26 | 5 | 3 | 2,560 | |
0.24 | Single-Family Home | $512,000 | 06/29/26 | 4 | 2.5 | 3,273 | |
0.16 | Single-Family Home | $469,900 | 03/13/26 | 4 | 3.5 | 2,640 | |
0.13 | Single-Family Home | $365,000 | 01/12/26 | 3 | 2 | 1,790 | |
0.40 | Single-Family Home | $585,000 | 04/24/26 | 4 | 2.5 | 3,364 |
Nearby home prices
Get a sense of expected prices in the area by checking the value of nearby homes.Address | Distance | Price | Bed | Bath | Sqft | Status |
|---|---|---|---|---|---|---|
0.03 | $441,600 | 4 | 2.5 | 2,450 | Off Market | |
0.06 | $415,000 | 5 | 2.5 | 2,352 | Recently Sold | |
0.07 | $466,000 | 5 | 3.5 | 3,400 | Recently Sold | |
0.07 | $449,700 | 5 | 3.5 | 2,376 | Off Market | |
0.11 | $428,200 | 3 | 2.5 | 2,301 | Off Market | |
0.11 | $386,800 | 3 | 2 | 2,000 | Off Market | |
0.13 | $365,000 | 3 | 2 | 1,790 | Recently Sold | |
0.15 | $550,000 | 4 | 2.5 | 3,208 | Off Market | |
0.15 | $483,300 | 5 | 3 | 3,200 | Off Market | |
0.16 | $469,900 | 4 | 3.5 | 2,640 | Recently Sold | |
0.17 | $415,400 | 4 | 2.5 | 2,400 | Off Market |
Local Information
- Map ViewExplore the area around 512 Bison Rd.

- Schools1 Elementary School1 Middle School1 High School

- Shop & Eat

-- mins to
Home Highlights

Single-Family Home

Built in 1997

2,800 sqft

$167/sqft

3 Car Garage
About this House
Located in the highly sought-after Fox Chase Subdivision and making its first debut since built is 512 Bison Rd., Oswego, IL 60543. This beautifully updated Ashbrook model was one of the largest floor plans with extended options available by the builder. There is no need to worry about Home Owners Association fees, for they are non-existent. With an exceptional layout and premium upgrades such as oil-rubbed bronze door handles, cabinet pulls, and hardware, Pottery Barn oil-rubbed bronzed glass light fixtures and solid wood two-panel doors painted white-this two-story brick and vinyl-sided, 4-bedroom home is designed for both entertaining and everyday comfort. Recent improvements include a fully remodeled kitchen (2021) with quartz countertops, stainless steel appliances, crown molding on the cabinets, and a Kohler apron farmhouse sink, creating a modern tone that seamlessly blends with the timeless charm of Elite 4000 prairie-style windows (transferable lifetime owner protection policy included) and rich hardwood floors on the main level. The main floor features an extended family room with a cozy fireplace surrounded by built-in bookcases, and a spacious living and dining combination. The large laundry room offers a sink, cabinets, and ample space for a mudroom area. The 2024 refresh includes brand-new carpeting on the second floor, freshly painted trim, and professionally cleaned air ducts. Each bedroom is outfitted with lighted ceiling fans and thermal cellular shades, while the primary and second largest bedrooms also have upgraded closet systems. The primary bedroom's en suite includes a 72-inch marble-top double sink, Pottery Barn mirrored picture-framed medicine cabinets, a walk-in glass shower, a separate jacuzzi tub, and slate flooring. Imagine the great times you'll enjoy in the finished basement, complete with a private English-style pub wet bar, a second powder room, and a versatile media area. Step outside to the professionally landscaped, private backyard oasis featuring a covered patio with three outdoor ceiling fans-perfect for summer gatherings or quiet evening retreats. The fenced backyard also includes mature trees, a shed, and a dog run, ensuring everyone has a space to enjoy. Practical upgrades include a furnace and air conditioning system (2015), architectural roof with covered gutters and downspouts (2019), and energy-efficient windows to add peace of mind. The 3-car garage is fully drywalled and painted, with upgraded insulated garage doors with windows and a MyQ WiFi garage door opener. Just 0.6 miles from School District 308 Fox Chase Elementary School and adjacent to Wormley Park and sports fields, this home offers unparalleled convenience. Venue1012 Amphitheater, a local gem, hosts live music and events, while downtown Oswego is only minutes away, offering boutique shopping, specialty restaurants, and access to the scenic Fox River Recreational Trail. With easy access to major interstates for a smooth commute to Chicago, nearby shopping centers, and popular dining options, this home is a unique blend of style, comfort, and convenience -an ideal retreat in a vibrant, growing community.
512 Bison Rd, Oswego, IL 60543 is a 4 bedroom, 4 bathroom, 2,800 sqft single-family home built in 1997. It last sold for $420,000 on Nov 27, 2024 (6% above the $395,000 asking price). This property is not currently displayed as for sale or rent on Trulia. The Trulia Estimate is $467,200, with a rent estimate of $3,491/month.
Last check for updates: about 15 hours ago
Listed by Helen Ochoa, (630) 546-8959
Keller Williams Innovate
Bought with: Melissa Garcia, (630) 878-9868, Legacy Properties
Source: MRED as distributed by MLS GRID, MLS#12200702
Home Details for 512 Bison Rd

|
|---|
MLS Status: Closed |

|
|---|
Interior Details Basement: Finished,Crawl Space,PartialNumber of Rooms: 9Types of Rooms: Master Bedroom, Bedroom 2, Bedroom 3, Bedroom 4, Dining Room, Family Room, Kitchen, Laundry, Living Room, Media Room |
Beds & Baths Number of Bedrooms: 4Number of Bathrooms: 4Number of Bathrooms (full): 2Number of Bathrooms (half): 2 |
Dimensions and Layout Living Area: 2800 Square Feet |
Appliances & Utilities Appliances: Range, Microwave, Dishwasher, Refrigerator, Stainless Steel Appliance(s), Water Softener OwnedDishwasherLaundry: Main Level,Gas Dryer Hookup,SinkMicrowaveRefrigerator |
Heating & Cooling Heating: Natural GasHas CoolingAir Conditioning: Central AirHas HeatingHeating Fuel: Natural Gas |
Fireplace & Spa Number of Fireplaces: 1Fireplace: Gas Log, Family RoomHas a FireplaceNo Spa |
Gas & Electric Electric: Circuit Breakers |
Windows, Doors, Floors & Walls Window: Double Pane Windows, Insulated Windows, Low Emissivity Windows, Screens, Window TreatmentsDoor: Panel Door(s)Flooring: Hardwood |
Levels, Entrance, & Accessibility Stories: 2Accessibility: No Disability AccessFloors: Hardwood |
View No View |

|
|---|
Exterior Home Features Roof: AsphaltOther Structures: Gazebo, Shed(s)Exterior: Dog Run, OtherFoundation: Concrete Perimeter |
Parking & Garage Number of Garage Spaces: 3Number of Covered Spaces: 3Has a GarageHas an Attached GarageHas Open ParkingParking Spaces: 3Parking: Asphalt,Garage Door Opener,Yes,Garage Owned,Attached,Garage |
Frontage Not on Waterfront |
Water & Sewer Sewer: Public Sewer |
Finished Area Finished Area (below surface): 600 Square Feet |

|
|---|
Year Built Year Built: 1997 |
Property Type / Style Property Type: ResidentialProperty Subtype: Single Family Residence |
Building Construction Materials: Vinyl Siding, BrickNot a New ConstructionNo Additional Parcels |
Property Information Parcel Number: 0212423003Model Home Type: ASHBROOK |

|
|---|
Price List Price: $395,000 |
Status Change & Dates Off Market Date: Mon Nov 11 2024Possession Timing: Close Of Escrow |

|
|---|
Direction & Address City: OswegoCommunity: Fox Chase Of Oswego |
School Information Elementary School District: 308Jr High / Middle School District: 308High School District: 308 |

|
|---|
Building Details Builder Model: ASHBROOK |
Building Area Building Area: 3953 Square Feet |

|
|---|
Community Features: Park, Curbs, Sidewalks, Street Lights, Street Paved |

|
|---|
HOA Fee Includes: None |

|
|---|
Lot Area: 10018.8 sqft |

|
|---|
Special Conditions: None |

|
|---|
Listing Terms: Conventional |

|
|---|
Business Information Ownership: Fee Simple |

|
|---|
BasementMls Number: 12200702Attic: UnfinishedActivation Date: Fri Nov 08 2024 |

|
|---|
ParkCurbsSidewalksStreet LightsStreet PavedSource Internet Consumer CommentMRD SHARE WITH CLIENTS: YesSource Internet Entire Listing DisplayMRD Listing On IDX Display: YesSource Internet Address DisplayMRD REMARKSINTERNET: Yes |
Price and Tax history
| Date | Event | Price |
|---|---|---|
Nov 27, 2024 Source: MRED as distributed by MLS GRID #12200702 | Sold | $420,000 |
Nov 12, 2024 Source: MRED as distributed by MLS GRID #12200702 | Contingent | $395,000 |
Nov 8, 2024 Source: MRED as distributed by MLS GRID #12200702 | Listed For Sale | $395,000 |
Oct 2, 1997 Source: N/A | Sold | $172,500 |
| Year | Property tax | Tax assessment |
|---|---|---|
| 2024 | $10,030 | $394,761 |
Home facts updated by county records
Market trends in Oswego
Last updated August 2026
Avg. sale price
$410K
$23.5KMoM
Sale-to-List Price
100.1%
Price per sq ft
$197
$6MoM
Available listings
122
9MoM
Around this home
What Locals Say about Oswego
At least 265 Trulia users voted on each feature.

93 % Say it's dog friendly

92 % Say car is needed

89 % Say parking is easy

89 % Say there are sidewalks

84 % Say there's holiday spirit

84 % Say kids play outside

84 % Say yards are well-kept

79 % Say it's quiet

77 % Say people would walk alone at night

68 % Say streets are well-lit

68 % Say there's wildlife

62 % Say neighbors are friendly

57 % Say they plan to stay for at least 5 years

43 % Say it's walkable to restaurants

41 % Say there are community events

34 % Say it's walkable to grocery stores
Sourced by Trulia users. Learn more about our methodology.
LGBTQ Local Legal Protections
LGBTQ Local Legal Protections



Based on information submitted to the MLS GRID as of 2026. All data is obtained from various sources and may not have been verified by broker or MLS GRID. Supplied Open House Information is subject to change without notice. All information should be independently reviewed and verified for accuracy. Properties may or may not be listed by the office/agent presenting the information. Click here for more information
Frequently asked questions about 512 Bison Rd
- What is 512 Bison Rd estimated to be worth?Trulia's estimated value for 512 Bison Rd in Oswego, IL is $467,200.
- What is the price history for 512 Bison Rd?512 Bison Rd in Oswego, IL last sold for $420,000 in November 2024.
- Is Oswego a buyer's or seller's market?Oswego is currently a seller's market, based on recent for-sale activity.
- What's the median sale price in Oswego?The median sale price in Oswego is $410K. That is up $23.5K from the prior month.
- Does 512 Bison Rd have air conditioning?Yes, 512 Bison Rd in Oswego, IL has air conditioning.
- Does 512 Bison Rd have laundry facilities?Yes, 512 Bison Rd in Oswego, IL has laundry facilities.
Explore by feature - Pet Friendly
 SPECIAL OFFERPET FRIENDLY
 SPECIAL OFFERPET FRIENDLY
 PET FRIENDLY
 NEW - 1 DAY AGOPET FRIENDLYFURNISHED$1,739 - $2,302/mo1-2 bd1-2 baFarmington Lakes Apartments | 2000 Farmington Lakes Dr,
Oswego, IL 60543 SPECIAL OFFERPET FRIENDLY
 SPECIAL OFFERPET FRIENDLY
 NEW - 1 DAY AGOAPPLY INSTANTLYPET FRIENDLY
 APPLY INSTANTLYPET FRIENDLY
 PET FRIENDLY
 PET FRIENDLY
Explore by feature - Garage
- PET FRIENDLY
- SPECIAL OFFERPET FRIENDLY
- SPECIAL OFFERPET FRIENDLY
- NEW - 1 DAY AGOAPPLY INSTANTLYPET FRIENDLY
- APPLY INSTANTLYPET FRIENDLY
 APPLY INSTANTLY
- PET FRIENDLY
 OPEN SAT, 3:45-4:15PMPET FRIENDLY
 PET FRIENDLY
 PET FRIENDLY
Explore by feature - Air Conditioning
- SPECIAL OFFERPET FRIENDLY
- PET FRIENDLY
- NEW - 1 DAY AGOAPPLY INSTANTLYPET FRIENDLY
- APPLY INSTANTLYPET FRIENDLY
- APPLY INSTANTLY
- PET FRIENDLY
- OPEN SAT, 3:45-4:15PMPET FRIENDLY
- PET FRIENDLY
- PET FRIENDLY
 PET FRIENDLY
Explore by feature - Pool
- SPECIAL OFFERPET FRIENDLY
- PET FRIENDLY
- NEW - 1 DAY AGOPET FRIENDLYFURNISHED$1,739 - $2,302/mo1-2 bd1-2 baFarmington Lakes Apartments | 2000 Farmington Lakes Dr,
Oswego, IL 60543 - SPECIAL OFFERPET FRIENDLY
- NEW - 1 DAY AGOAPPLY INSTANTLYPET FRIENDLY
 APPLY INSTANTLYPET FRIENDLY
 APPLY INSTANTLY
 APPLY INSTANTLYPET FRIENDLYFURNISHED
 APPLY INSTANTLYPET FRIENDLYFURNISHED
 PET FRIENDLY
Explore by feature - Washer/dryer
- SPECIAL OFFERPET FRIENDLY
- PET FRIENDLY
- NEW - 1 DAY AGOPET FRIENDLYFURNISHED$1,739 - $2,302/mo1-2 bd1-2 baFarmington Lakes Apartments | 2000 Farmington Lakes Dr,
Oswego, IL 60543 - SPECIAL OFFERPET FRIENDLY
- NEW - 1 DAY AGOAPPLY INSTANTLYPET FRIENDLY
- APPLY INSTANTLYPET FRIENDLY
- APPLY INSTANTLY
- PET FRIENDLY
- PET FRIENDLY
 PET FRIENDLY
Explore by feature - Outdoor Space
- SPECIAL OFFERPET FRIENDLY
 APPLY INSTANTLYPET FRIENDLY
 APPLY INSTANTLYPET FRIENDLYFURNISHED
- APPLY INSTANTLYPET FRIENDLYFURNISHED
- PET FRIENDLY
 PET FRIENDLY
Apartments for Rent
- NEW - 1 DAY AGOPET FRIENDLYFURNISHED$1,739 - $2,302/mo1-2 bd1-2 baFarmington Lakes Apartments | 2000 Farmington Lakes Dr,
Oswego, IL 60543 - PET FRIENDLY
- PET FRIENDLY
- PET FRIENDLY
 PET FRIENDLY
- APPLY INSTANTLY
 See more homes for rent inOswego
Off Market Homes Near 512 Bison Rd
 SOLDSEP 18, 2026john greene, Realtor, Closed
 SOLDSEP 18, 2026Berkshire Hathaway HS Metro Realty, Closed
 SOLDSEP 18, 2026Keller Williams Infinity, Closed
 SOLDSEP 18, 2026Keller Williams Infinity, Closed
 SOLDSEP 18, 2026Keller Williams Infinity, Closed
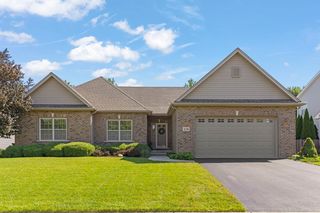 SOLDSEP 18, 2026john greene, Realtor, Closed
 SOLDSEP 18, 2026john greene, Realtor, Closed
 SOLDSEP 18, 2026john greene, Realtor, Closed
 SOLDSEP 17, 2026Kettley & Co. Inc. - Aurora, Closed
 See more homes for sale inOswego

Homes for sale near 512 Bison Rd
 Coldwell Banker Real Estate Group, Active
 OPEN SAT, 12:30-2:30PM0.26 ACRESBaird & Warner, Active
 NEW - 1 DAY AGO0.31 ACRESWilk Real Estate, New
 0.25 ACRESKeller Williams Infinity, Price Change
- See more homes for sale inOswego


- Results are loading