


5118 E Ashlan Avenue #101
Fresno, CA 93727
Mclane 3 Beds
 1.5 Baths
 1,162 sqft
3 Beds
1.5 Baths
1,162 sqft
Local Information
- Map ViewExplore the area around 5118 E Ashlan Avenue #101.

- Schools1 Elementary School1 Middle School1 High School

- Shop & Eat

-- mins to
Home Highlights

Property Type
Townhouse

Year Built
1973
Living Area
1,162 sqft

Price/Sqft
$216

Parking
Carport

HOA
$356/Monthly
About this House
Welcome Home to Palm Lake Homes! Step into this beautifully remodeled 3-bedroom, 2-bath home, nestled in the serene park-like setting of Palm Lake Homes. From the moment you open your door, you'll be greeted by stunning views of lush greenery and a tranquil atmosphere. Many features you'll love such as Completely Remodeled Throughout: Modern finishes and thoughtful updates for a fresh, contemporary feel. Smart Upgrades: Newer HVAC system, Nest digital smart thermostat, and a smart exhaust fan in the bathroom. Stream your favorite tunes while you get ready for the day! Fully Equipped: Appliances that include refrigerator, washer, and dryer. The home is an end unit, and it has an upstairs balcony overlooking the community. Close to the pool, convenient parking, shopping, bus transportation, and freeway access. Community Amenities include a clubhouse which is great for hosting gatherings and events. HOA includes water, trash, sewage, exterior insurance, roof, maintenance grounds, pool, and clubhouse. This fully remodeled home offers the perfect balance of comfort, style, and convenience. Don't miss out on this opportunity to live in a community that truly feels like a retreat. Call today to schedule your private tour!
Home Details for 5118 E Ashlan Avenue #101

|
|---|
Beds & Baths Number of Bedrooms: 3Number of Bathrooms: 2Number of Bathrooms (full): 1Number of Bathrooms (half): 1Number of Bathrooms (main level): 1 |
Dimensions and Layout Living Area: 1162 Square Feet |
Appliances & Utilities Utilities: Electricity Connected, Natural Gas Connected, Sewer Connected, Water ConnectedLaundry: Gas Dryer Hookup,Inside,Laundry Room,Washer Hookup |
Heating & Cooling Heating: CentralHas CoolingAir Conditioning: Ceiling Fan(s),Central Air,Exhaust FanHas HeatingHeating Fuel: Central |
Fireplace & Spa No FireplaceNo Spa |
Gas & Electric Has Electric on Property |
Windows, Doors, Floors & Walls Flooring: Carpet, Ceramic TileCommon Walls: 1 Common Wall, End Unit |
Levels, Entrance, & Accessibility Stories: 2Floors: Carpet, Ceramic Tile |
View No View |
Security Security: Carbon Monoxide Detector(s) |

|
|---|
Exterior Home Features Roof: OtherFencing: FencedFoundation: SlabHas a Private Pool |
Parking & Garage Has a CarportNo GarageNo Attached GarageParking: Carport,Guest |
Pool Pool: In GroundPool |
Water & Sewer Sewer: Public Sewer |

|
|---|
Cumulative Days on Market: 12 |

|
|---|
Year Built Year Built: 1973 |
Property Type / Style Property Type: ResidentialProperty Subtype: Townhouse, Residential |
Building Construction Materials: Other, StuccoNot a New ConstructionAttached To Another StructureNo Additional Parcels |
Property Information Condition: Updated/RemodeledParcel Number: 49303029s |

|
|---|
Price List Price: $220,500 |
Status Change & Dates Off Market Date: Sun Feb 09 2025 |

|
|---|
MLS Status: Closed |

|
|---|

|
|---|
Direction & Address City: Fresno |

|
|---|
Building Area Building Area: 1162 Square Feet |

|
|---|
HOA Fee Includes: Clubhouse, Insurance, Maintenance Grounds, Sewer, Trash, WaterHOA Name: Palm Lake HomesHOA Phone: 559-479-9266Has an HOAHOA Fee: $356/Monthly |

|
|---|
Lot Area: 720 sqft |

|
|---|
Mobile Home Park Mobile Home Units: Feet |

|
|---|
Mls Number: 233239 |
Last check for updates: about 8 hours ago
Listed by Lisa Neufeld, (559) 270-9682
RE/MAX Success
Bought with: Non-Member Non-Member, (999) 999-9999, Non-Member Office
Source: TCMLS, MLS#233239
Price History for 5118 E Ashlan Avenue #101
| Date | Price | Event | Source |
|---|---|---|---|
| 03/13/2025 | $223,500 | Sold | TCMLS #233239 |
| 02/10/2025 | $220,500 | Pending | TCMLS #233239 |
| 01/30/2025 | $220,500 | Listed For Sale | TCMLS #233239 |
Market trends in Mclane
Last updated June 2026
Avg. sale price
$388K
$550MoM
Sale-to-List Price
100.0%
0.3%MoM
Price per sq ft
$255
$2MoM
Available listings
135
2MoM

- Results are loading
Comparable Sales for 5118 E Ashlan Avenue #101
Address | Distance | Property Type | Sold Price | Sold Date | Bed | Bath | Sqft |
|---|---|---|---|---|---|---|---|
0.05 | Townhouse | $200,000 | 02/10/26 | 2 | 2 | 977 | |
0.04 | Townhouse | $208,000 | 10/23/25 | 2 | 2 | 977 | |
1.42 | Townhouse | $260,000 | 10/22/25 | 3 | 3 | 1,374 | |
1.50 | Townhouse | $220,000 | 10/06/25 | 2 | 2 | 1,080 | |
1.48 | Townhouse | $205,000 | 08/04/25 | 2 | 2 | 1,080 | |
1.50 | Townhouse | $260,000 | 12/08/25 | 3 | 3 | 1,390 | |
1.38 | Townhouse | $316,000 | 05/07/26 | 3 | 3 | 1,649 | |
1.99 | Townhouse | $244,000 | 10/16/25 | 4 | 2 | 1,432 | |
2.02 | Townhouse | $230,000 | 07/10/26 | 4 | 2 | 1,447 |
Nearby homes
Get a sense of prices in the area by checking nearby homes. OFF MARKET
 OFF MARKET
 OFF MARKET
 OFF MARKET
 SOLDJUL 9, 2026
 SOLDOCT 23, 2025
 SOLDFEB 10, 2026
 OFF MARKET
 OFF MARKET
 OFF MARKET
 SOLDOCT 27, 2025
Assigned Schools
These are the assigned schools for 5118 E Ashlan Avenue #101.
- Ahwahnee Middle School
- 7-8
- Public
- 738 Students
2/10GreatSchools RatingParent Rating AverageThis school is a joke! The whole staff doesn’t care the teachers the principal’s no one cares for these children . They have fights almost every day they smoke in the bathrooms and sell at school . You don’t have to worry about your child being bullied by kids at school but the staff as well the NTA are inappropriate with the kids the vice principal seems to make excuses for everything . This is why kids Fail and want to drop out and give up because they have no help or anyone to support them at school it’s only about money .Parent Review2y ago - Herbert Hoover High School
- 9-12
- Public
- 2040 Students
4/10GreatSchools RatingParent Rating AverageThe campus is very nice and the staff are doing their best amidst a decaying society.Parent Review2y ago - Viking Elementary School
- K-6
- Public
- 701 Students
5/10GreatSchools RatingParent Rating AverageSchool panders to woke idiology. Our kids are not activists, nor are they puppets to be brainwashed. I hope that you parents read this and vote out this council of weak minded people amd get our childrenbon trackbto be productive memebers of their communities and not leftists lunitics.Parent Review4y ago  Check out schools near 5118 E Ashlan Avenue #101.
Neighborhood Overview

Neighborhood stats provided by third party data sources.
What Locals Say about Mclane
At least 362 Trulia users voted on each feature.

80 % Say there are sidewalks

80 % Say car is needed

79 % Say yards are well-kept

74 % Say parking is easy

69 % Say there's holiday spirit

68 % Say it's dog friendly

59 % Say kids play outside

59 % Say it's walkable to grocery stores

56 % Say it's quiet

49 % Say they plan to stay for at least 5 years

48 % Say streets are well-lit

47 % Say it's walkable to restaurants

43 % Say people would walk alone at night

41 % Say neighbors are friendly

20 % Say there's wildlife

16 % Say there are community events
Sourced by Trulia users. Learn more about our methodology.
LGBTQ Local Legal Protections
LGBTQ Local Legal Protections



Apartments for Rent

 NEW - 1 DAY AGOPET FRIENDLY
 PET FRIENDLY
 PET FRIENDLY
 PET FRIENDLY
 PET FRIENDLY
 PET FRIENDLY
 PET FRIENDLY
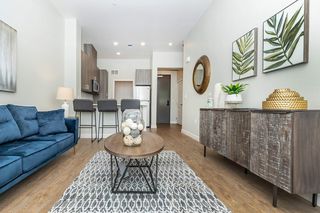 SENIOR HOUSINGPET FRIENDLY$1,605 - $1,960/mo1-2 bd1-2 baMaravillosa Apartments - A 55 & Better Community | 3143 E Matoian Way,
Fresno, CA 93710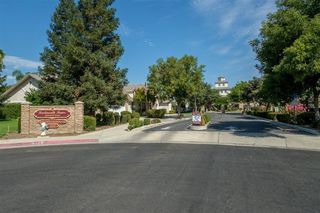 NEW - 3 HRS AGOPET FRIENDLY
 PET FRIENDLY
 See more homes for rent inFresno
Explore by feature - Pet Friendly
 SPECIAL OFFERPET FRIENDLY
- SPECIAL OFFERPET FRIENDLY
 PET FRIENDLY
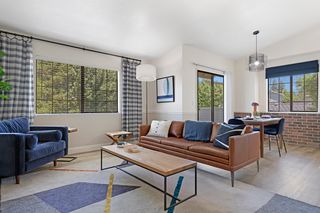 PET FRIENDLY
 SPECIAL OFFERPET FRIENDLY
- PET FRIENDLY
 PET FRIENDLY
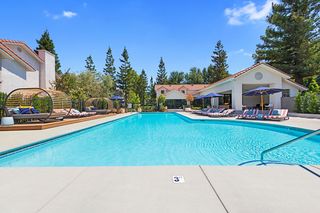 SPECIAL OFFERPET FRIENDLY
- SPECIAL OFFERPET FRIENDLY
 PET FRIENDLY
Explore by feature - Garage
- SPECIAL OFFERPET FRIENDLY
- PET FRIENDLY
- PET FRIENDLY
- SPECIAL OFFERPET FRIENDLY
- SPECIAL OFFERPET FRIENDLY
- SENIOR HOUSINGPET FRIENDLY$1,605 - $1,960/mo1-2 bd1-2 baMaravillosa Apartments - A 55 & Better Community | 3143 E Matoian Way,
Fresno, CA 93710  SPECIAL OFFER
 PET FRIENDLY
 SPECIAL OFFERPET FRIENDLY
Explore by feature - Air Conditioning
- SPECIAL OFFERPET FRIENDLY
- SPECIAL OFFERPET FRIENDLY
- PET FRIENDLY
- PET FRIENDLY
- SPECIAL OFFERPET FRIENDLY
- SPECIAL OFFERPET FRIENDLY
- PET FRIENDLY
- SENIOR HOUSINGPET FRIENDLY$1,605 - $1,960/mo1-2 bd1-2 baMaravillosa Apartments - A 55 & Better Community | 3143 E Matoian Way,
Fresno, CA 93710
Explore by feature - Pool
- SPECIAL OFFERPET FRIENDLY
- SPECIAL OFFERPET FRIENDLY
- PET FRIENDLY
- SPECIAL OFFERPET FRIENDLY
- PET FRIENDLY
- SPECIAL OFFERPET FRIENDLY
- SPECIAL OFFERPET FRIENDLY
- PET FRIENDLY
Explore by feature - Washer/dryer
- SPECIAL OFFERPET FRIENDLY
- PET FRIENDLY
- SPECIAL OFFERPET FRIENDLY
- PET FRIENDLY
- SENIOR HOUSINGPET FRIENDLY$1,605 - $1,960/mo1-2 bd1-2 baMaravillosa Apartments - A 55 & Better Community | 3143 E Matoian Way,
Fresno, CA 93710 - PET FRIENDLY
 PET FRIENDLY
 PET FRIENDLY
 PET FRIENDLY
 PET FRIENDLY
Explore by feature - Outdoor Space
 SPECIAL OFFERPET FRIENDLY
 NEW - 1 DAY AGOAPPLY INSTANTLYPET FRIENDLY
 NEW - 1 DAY AGOAPPLY INSTANTLYPET FRIENDLY
 NEW - 1 DAY AGOAPPLY INSTANTLYPET FRIENDLY
 APPLY INSTANTLYPET FRIENDLY
 APPLY INSTANTLY
 NEW - 2 DAYS AGOAPPLY INSTANTLYPET FRIENDLY
 NEW - 1 DAY AGOAPPLY INSTANTLYPET FRIENDLY
 APPLY INSTANTLYPET FRIENDLY
Homes for sale near 5118 E Ashlan Avenue #101


Off Market Homes Near 5118 E Ashlan Avenue #101
 SOLDJUL 28, 2026
 SOLDJUL 27, 2026
 SOLDJUL 24, 2026
 SOLDJUL 24, 2026
 SOLDJUL 24, 2026
 SOLDJUL 24, 2026
 SOLDJUL 23, 2026
 SOLDJUL 23, 2026
 SOLDJUL 22, 2026
 SOLDJUL 22, 2026
 See more homes for sale inFresno
Based on information from the Tulare County Association of REALTORS® as of {{LastUpdated}}. All data, including all measurements and calculations of area, is obtained from various sources and has not been, and will not be, verified by broker or MLS. All information should be independently reviewed and verified for accuracy. Properties may or may not be listed by the office/agent presenting the information.