

$289,677
Tax assessed value
 4 Beds
 2.5 Baths
 2,129 sqft
5117 Keating St, Keller, TX 76244
Home Value
Learn more about this home's value by checking out the value of nearby homes and how much similar homes have sold for.
Comparable sales
These are recently sold homes that have a similar location or other similar features to this home, like bedrooms, bathrooms, and square footage. Get a sense of the expected prices in the area by viewing these homes.Address | Distance | Property Type | Sold Price | Sold Date | Bed | Bath | Sqft |
|---|---|---|---|---|---|---|---|
0.10 | Single-Family Home | - | 12/11/25 | 4 | 2.5 | 2,434 | |
0.18 | Single-Family Home | - | 07/24/26 | 4 | 2.5 | 2,680 | |
0.15 | Single-Family Home | - | 09/30/26 | 5 | 2.5 | 2,576 | |
0.30 | Single-Family Home | - | 04/07/26 | 4 | 2.5 | 2,374 | |
0.32 | Single-Family Home | - | 07/03/26 | 4 | 2 | 1,996 | |
0.26 | Single-Family Home | - | 07/02/26 | 4 | 2.5 | 2,764 | |
0.24 | Single-Family Home | - | 10/16/26 | 3 | 2 | 2,131 | |
0.35 | Single-Family Home | - | 02/19/26 | 4 | 2.5 | 2,449 | |
0.39 | Single-Family Home | - | 11/14/25 | 4 | 2 | 2,064 |
Nearby home prices
Get a sense of expected prices in the area by checking the value of nearby homes.Address | Distance | Price | Bed | Bath | Sqft | Status |
|---|---|---|---|---|---|---|
0.00 | $475,300 | Studio | - | 2,129 | Off Market | |
0.01 | $404,500 | 3 | 2 | 2,377 | Off Market | |
0.01 | $438,400 | 3 | 2 | 2,177 | Off Market | |
0.01 | $327,000 | 3 | 2 | 1,494 | Off Market | |
0.01 | - | - | - | 2,168 | Off Market | |
0.02 | $377,200 | 4 | 2 | 1,892 | Off Market | |
0.02 | - | - | - | - | Off Market | |
0.02 | $375,200 | 3 | 2 | 1,886 | Off Market | |
0.03 | $390,900 | 4 | 2.5 | 2,136 | Off Market | |
0.03 | $382,000 | 3 | 2 | 2,177 | Off Market | |
0.03 | $358,300 | 3 | 2 | 1,652 | Off Market | |
0.03 | $381,300 | 3 | 2 | 1,846 | Off Market | |
0.04 | $339,000 | 3 | 2 | 1,797 | Off Market | |
0.04 | - | 3 | 2 | 1,797 | Off Market | |
0.04 | $363,700 | 3 | 2 | 1,797 | Off Market | |
0.04 | $323,100 | 3 | 2 | 1,474 | Off Market | |
0.04 | $465,400 | 3 | 2 | - | Off Market | |
0.04 | $432,800 | 3 | 2 | 2,182 | Off Market | |
0.04 | $372,600 | 3 | 2 | 1,858 | Off Market | |
0.04 | $474,700 | 3 | 2 | - | Off Market |
Homes for rent near 5117 Keating St
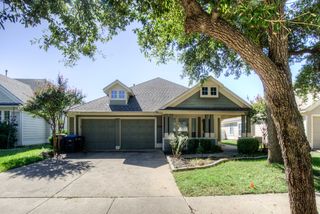 PET FRIENDLY
 NEW - 15 HRS AGOPET FRIENDLY
 PET FRIENDLY
 NEW - 12 HRS AGOAPPLY INSTANTLYPET FRIENDLY
 ROOM FOR RENT
 PET FRIENDLY
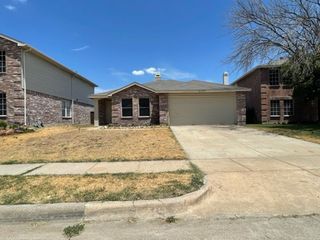 PET FRIENDLY
 APPLY INSTANTLYPET FRIENDLY
 PET FRIENDLY
 See more homes for rent inKeller

Local Information
- Map ViewExplore the area around 5117 Keating St.

- Schools1 Preschool School2 Elementary Schools1 Middle School1 High School

- Shop & Eat

-- mins to
Home Highlights

Single-Family Home

Built in 2004

2,129 sqft

2 Car Garage

HOA $38/mo
About this House
What's unique:Sparkling poolCozy gas fireplaceGas cookingBeautiful flooring throughoutStainless steel appliancesBright open-concept living space
Welcome home to this charming Cape Cod gem—where comfort, style, and warmth greet you from the moment you arrive. Picture yourself unwinding on the spacious front porch before stepping inside to a bright, open-concept living space featuring soaring ceilings, a cozy gas fireplace, and beautiful flooring throughout—no carpet downstairs for easy living. The inviting eat-in kitchen is complete with granite countertops, 42 in. white cabinetry, stainless steel appliances, and gas cooking—perfect for both everyday meals and entertaining. Natural light pours in, creating an airy, uplifting atmosphere in every room. A conveniently located powder bath, downstairs, adds ease for guests. Tucked away on the main floor, the primary suite offers a peaceful retreat with a nice-sized bath that has a separate shower and relaxing jetted tub. Upstairs, you’ll find three spacious bedrooms—all with walk-in closets—along with a versatile media or flex room, ideal for movie nights, play space, or hosting guests. Step outside to your own backyard oasis: a covered patio, sparkling pool, and spa set the stage for relaxation and fun, while still leaving plenty of yard space for kids and pets to enjoy. With a recently replaced HVAC system (within the last 3 years), this home blends comfort with peace of mind. Located in the sought-after Heritage community of North Fort Worth, you’ll love the easy access to top-rated schools, shopping, and major routes. Enjoy scenic trails, parks, and a vibrant community pool—everything you need to live, relax, and connect. This isn’t just a house—it’s a place you’ll truly love to call home. See it today!
Last check for updates: about 12 hours ago
Listed by Shay Eastland 0605662, (972) 539-3000
Ebby Halliday, REALTORS, (972) 539-3000
Bought with: Amanda Dennis, Martin Realty Group, (817) 697-3141
Source: NTREIS, MLS#21223232
Home Details for 5117 Keating St

|
|---|
Interior Details Number of Rooms: 8Types of Rooms: Master Bedroom, Bedroom, Bonus Room, Dining Room, Kitchen, Living Room |
Beds & Baths Number of Bedrooms: 4Number of Bathrooms: 3Number of Bathrooms (full): 2Number of Bathrooms (half): 1 |
Dimensions and Layout Living Area: 2129 Square Feet |
Appliances & Utilities Utilities: Electricity Available, Electricity Connected, Natural Gas Available, Sewer Available, Separate Meters, Water Available, Cable AvailableAppliances: Some Gas Appliances, Convection Oven, Dishwasher, Disposal, Gas Range, Microwave, Plumbed For GasDishwasherDisposalLaundry: Washer Hookup,Dryer Hookup,ElectricDryer Hookup,Laundry in Utility RoomMicrowave |
Heating & Cooling Heating: Central,Natural GasHas CoolingAir Conditioning: Central Air,Ceiling Fan(s),ElectricHas HeatingHeating Fuel: Central |
Fireplace & Spa Number of Fireplaces: 1Fireplace: Gas, Gas Log, Gas Starter, Living RoomHas a Fireplace |
Gas & Electric Has Electric on Property |
Windows, Doors, Floors & Walls Window: Window CoveringsFlooring: Carpet, Ceramic Tile, Luxury Vinyl Plank |
Levels, Entrance, & Accessibility Stories: 2Levels: TwoFloors: Carpet, Ceramic Tile, Luxury Vinyl Plank |
Security Security: Smoke Detector(s) |

|
|---|
Exterior Home Features Roof: CompositionFencing: Brick, VinylExterior: Rain GuttersFoundation: Slab |
Parking & Garage Number of Garage Spaces: 2Number of Covered Spaces: 2No CarportHas a GarageHas an Attached GarageParking Spaces: 2Parking: Door-Single,Garage Faces Front,Garage,Garage Door Opener |
Pool Pool: Gunite, Heated, In Ground, Outdoor Pool, Pool, Pool Sweep, Pool/Spa Combo, Water Feature, Community |
Frontage Not on Waterfront |
Water & Sewer Sewer: Public Sewer |

|
|---|
Cumulative Days on Market: 3 |

|
|---|
Year Built Year Built: 2004 |
Property Type / Style Property Type: ResidentialProperty Subtype: Single Family ResidenceStructure Type: HouseArchitecture: Detached |
Building Construction Materials: Fiber CementNot Attached Property |
Property Information Not Included in Sale: refrigerator, washer & dryer. bedroom_3 TV (bracket to convey).Parcel Number: 40366243 |

|
|---|
Price List Price: $435,000 |
Status Change & Dates Possession Timing: Negotiable |

|
|---|
MLS Status: Closed |

|
|---|

|
|---|
Direction & Address City: Fort WorthCommunity: Heritage Add |
School Information Elementary School: LonestarElementary School District: Keller ISDJr High / Middle School: HillwoodJr High / Middle School District: Keller ISDHigh School: CentralHigh School District: Keller ISD |

|
|---|
Community Features: Clubhouse, Playground, Park, Pool, Tennis Court(s), Trails/Paths, Curbs, Sidewalks |
Other Playground |

|
|---|
HOA Fee Includes: All Facilities, Association ManagementHOA Name: Heritage HOAHOA Phone: 817-741-1912Has an HOAHOA Fee: $225/Semi-Annually |

|
|---|
Lot Area: 7013.16 sqft |

|
|---|
Mls Number: 21223232Living Area Range Units: Square FeetAttribution Contact: 972-539-3000Above Grade Unfinished Area Units: Square FeetBelow Grade Unfinished Area Units: Square FeetUniversal Property Id: US-48439-N-40366243-R-N |

|
|---|
ClubhousePlaygroundParkPoolTennis Court(s)Trails/PathsCurbsSidewalks |
Price and Tax history
| Date | Event | Price |
|---|---|---|
May 6, 2026 Source: NTREIS #21223232 | Sold | -- |
Apr 11, 2026 Source: NTREIS #21223232 | Pending | $435,000 |
Apr 5, 2026 Source: NTREIS #21223232 | Contingent | $435,000 |
Apr 2, 2026 Source: NTREIS #21223232 | Listed For Sale | $435,000 |
Mar 9, 2020 Source: Agent Provided | ListingRemoved | $299,500 |
Feb 11, 2020 Source: Agent Provided | Pending | $299,500 |
Jan 25, 2020 Source: Agent Provided | Listed For Sale | $299,500 |
Apr 3, 2013 Source: N/A | Sold | -- |
Feb 17, 2013 Source: Agent Provided | Listed For Sale | $194,000 |
| Year | Property tax | Tax assessment |
|---|---|---|
| 2019 | Unavailable | $289,677 |
Home facts updated by county records
Market trends in Fort Worth
Last updated September 2026
Avg. sale price
$326K
$2.67KMoM
Sale-to-List Price
99.0%
0.2%MoM
Price per sq ft
$174
$1MoM
Available listings
3357
98MoM
Sourced by Trulia Market Trends
Around this home
Neighborhood Overview

Neighborhood stats provided by third party data sources.
What Locals Say about Heritage
This October
Trick-or-Treat Score
Built from what locals say about Heritage.- 98% say there are sidewalks
- 83% say there's holiday spirit
- 67% say neighbors are friendly
Trulia Trick or TreatStart Ghost Hunt
At least 41 Trulia users voted on each feature.

98 % Say there are sidewalks

95 % Say it's dog friendly

92 % Say car is needed

89 % Say parking is easy

89 % Say yards are well-kept

83 % Say there's holiday spirit

83 % Say kids play outside

76 % Say people would walk alone at night

75 % Say it's quiet

73 % Say streets are well-lit

71 % Say it's walkable to grocery stores

67 % Say neighbors are friendly

63 % Say they plan to stay for at least 5 years

61 % Say it's walkable to restaurants

56 % Say there's wildlife

44 % Say there are community events
Sourced by Trulia users. Learn more about our methodology.
LGBTQ Local Legal Protections
LGBTQ Local Legal Protections



IDX information is provided exclusively for personal, non-commercial use, and may not be used for any purpose other than to identify prospective properties consumers may be interested in purchasing. Information is deemed reliable but not guaranteed.
Frequently asked questions about 5117 Keating St
- What is the price history for 5117 Keating St?5117 Keating St in Keller, TX last sold in May 2026.
- Is Keller a buyer's or seller's market?Keller is currently a buyer's market, based on recent for-sale activity.
- What's the median sale price in Keller?The median sale price in Keller is $326K. That is down $2.67K from the prior month.
- What do residents say about the Heritage neighborhood?Residents describe the Heritage neighborhood in Keller, TX as pedestrian-friendly, dog-friendly, and easy to park in. See recently sold homes in Heritage, Keller.
- Does 5117 Keating St have air conditioning?Yes, 5117 Keating St in Keller, TX has air conditioning.
- Does 5117 Keating St have a pool?Yes, 5117 Keating St in Keller, TX has a pool.
Explore by feature - Pet Friendly
 SPECIAL OFFERPET FRIENDLYTotal price$1,608 - $2,470/mo1-3 bd1-2 baGrand Estates at Keller | 500 N Tarrant Pkwy,
Keller, TX 76248 SPECIAL OFFERPET FRIENDLY
 NEW - 1 DAY AGOSPECIAL OFFERPET FRIENDLY
 SPECIAL OFFERPET FRIENDLY
 NEW - 1 DAY AGOSPECIAL OFFERPET FRIENDLYTotal price$1,381 - $2,464/mo1-3 bd1-3 baAlta Marine Creek | 5400 Huffines Blvd,
Fort Worth, TX 76179 SPECIAL OFFERPET FRIENDLYTotal price$1,579 - $3,665/moStudio-3 bd1-3 baAlta River Park | 3224 Trinity View Dr,
Fort Worth, TX 76116 SPECIAL OFFERPET FRIENDLY
 SPECIAL OFFERPET FRIENDLYTotal price$1,299 - $2,307/mo1-3 bd1-2 baForena Revelstoke | 950 Spanish Needle Trl,
Fort Worth, TX 76177 SPECIAL OFFERPET FRIENDLY
 SPECIAL OFFERPET FRIENDLY
Explore by feature - Garage
- SPECIAL OFFERPET FRIENDLYTotal price$1,579 - $3,665/moStudio-3 bd1-3 baAlta River Park | 3224 Trinity View Dr,
Fort Worth, TX 76116 - SPECIAL OFFERPET FRIENDLY
 PET FRIENDLYTotal price$2,654 - $3,000/mo3-4 bd3-4 baCovey Homes Basswood | 2016 Elderica Dr,
Fort Worth, TX 76131 NEW - 1 DAY AGOSPECIAL OFFERPET FRIENDLYTotal price$1,123 - $2,065/mo1-3 bd1-2 baDixon at Stonegate | 2501 Oak Hill Cir,
Fort Worth, TX 76109 SPECIAL OFFERPET FRIENDLY
 SPECIAL OFFERPET FRIENDLYINCOME RESTRICTED
 SPECIAL OFFERPET FRIENDLYINCOME RESTRICTED
 PET FRIENDLY
 SPECIAL OFFERPET FRIENDLY
 NEW - 1 DAY AGOSPECIAL OFFERPET FRIENDLY
Explore by feature - Air Conditioning
- SPECIAL OFFERPET FRIENDLY
- SPECIAL OFFERPET FRIENDLYTotal price$1,579 - $3,665/moStudio-3 bd1-3 baAlta River Park | 3224 Trinity View Dr,
Fort Worth, TX 76116 - SPECIAL OFFERPET FRIENDLYTotal price$1,299 - $2,307/mo1-3 bd1-2 baForena Revelstoke | 950 Spanish Needle Trl,
Fort Worth, TX 76177  NEW - 1 DAY AGOSPECIAL OFFERPET FRIENDLYTotal price$1,766 - $2,829/mo1-3 bd1-2 baCanopy Homes at Ventana | 10449 Orchard Way,
Fort Worth, TX 76126- SPECIAL OFFERPET FRIENDLY
 NEW - 1 DAY AGOPET FRIENDLY
 NEW - 1 DAY AGOSPECIAL OFFERPET FRIENDLY
- SPECIAL OFFERPET FRIENDLYINCOME RESTRICTED
- PET FRIENDLY
- SPECIAL OFFERPET FRIENDLY
Explore by feature - Pool
 NEW - 28 MIN AGOSPECIAL OFFERPET FRIENDLY
 NEW - 29 MIN AGOPET FRIENDLY
 NEW - 30 MIN AGOSPECIAL OFFERPET FRIENDLY$1,377 - $2,267/moStudio-2 bd1-2 baThe Monarch Medical District Apartments | 1108 7th Ave,
Fort Worth, TX 76104 NEW - 32 MIN AGOSPECIAL OFFERPET FRIENDLY
 PET FRIENDLY
 NEW - 35 MIN AGOPET FRIENDLY
 NEW - 35 MIN AGOSPECIAL OFFERPET FRIENDLY
 NEW - 59 MIN AGOSPECIAL OFFERPET FRIENDLY
- SPECIAL OFFERPET FRIENDLYTotal price$1,123 - $2,065/mo1-3 bd1-2 baDixon at Stonegate | 2501 Oak Hill Cir,
Fort Worth, TX 76109  NEW - 2 HRS AGOSPECIAL OFFERPET FRIENDLY
Explore by feature - Washer/dryer
- SPECIAL OFFERPET FRIENDLYTotal price$1,608 - $2,470/mo1-3 bd1-2 baGrand Estates at Keller | 500 N Tarrant Pkwy,
Keller, TX 76248 - SPECIAL OFFERPET FRIENDLY
- SPECIAL OFFERPET FRIENDLY
- NEW - 1 DAY AGOSPECIAL OFFERPET FRIENDLYTotal price$1,381 - $2,464/mo1-3 bd1-3 baAlta Marine Creek | 5400 Huffines Blvd,
Fort Worth, TX 76179 - SPECIAL OFFERPET FRIENDLYTotal price$1,579 - $3,665/moStudio-3 bd1-3 baAlta River Park | 3224 Trinity View Dr,
Fort Worth, TX 76116 - SPECIAL OFFERPET FRIENDLY
- SPECIAL OFFERPET FRIENDLYTotal price$1,299 - $2,307/mo1-3 bd1-2 baForena Revelstoke | 950 Spanish Needle Trl,
Fort Worth, TX 76177 - SPECIAL OFFERPET FRIENDLY
 SPECIAL OFFERPET FRIENDLY
 SPECIAL OFFERPET FRIENDLY
Explore by feature - Outdoor Space
 SPECIAL OFFERPET FRIENDLY$1,705 - $2,694/mo1-3 bd1-2 baThe Village at Golden Triangle | 3820 Golden Triangle Blvd,
Keller, TX 76244 SPECIAL OFFERPET FRIENDLY
 NEW - 1 DAY AGOSPECIAL OFFERPET FRIENDLY
 NEW - 1 DAY AGOSPECIAL OFFERPET FRIENDLY
 PET FRIENDLY
 PET FRIENDLY
 PET FRIENDLY
 PET FRIENDLY
 PET FRIENDLY
 NEW - 1 DAY AGOAPPLY INSTANTLYPET FRIENDLY
Apartments for Rent
- PET FRIENDLY
- PET FRIENDLY
- PET FRIENDLY$1,705 - $2,694/mo1-3 bd1-2 baThe Village at Golden Triangle | 3820 Golden Triangle Blvd,
Keller, TX 76244 - PET FRIENDLY
 PET FRIENDLY
- PET FRIENDLY
 PET FRIENDLY
- PET FRIENDLY
 PET FRIENDLY
 PET FRIENDLY
- PET FRIENDLY
 PET FRIENDLYTotal price$1,425 - $2,169/mo1-3 bd1-2 baMonterra Village | 8301 Monterra Blvd,
Fort Worth, TX 76177- NEW - 1 DAY AGOPET FRIENDLY
- PET FRIENDLY
- PET FRIENDLYTotal price$1,608 - $2,470/mo1-3 bd1-2 baGrand Estates at Keller | 500 N Tarrant Pkwy,
Keller, TX 76248 - See more homes for rent inKeller
Off Market Homes Near 5117 Keating St
 SOLDOCT 23, 2026
 SOLDOCT 22, 2026
 SOLDOCT 22, 2026
 SOLDOCT 22, 2026
 SOLDOCT 21, 2026
 SOLDOCT 21, 2026
 SOLDOCT 21, 2026
 SOLDOCT 21, 2026
 SOLDOCT 21, 2026
 SOLDOCT 20, 2026
 See more homes for sale inKeller
Homes for sale near 5117 Keating St

 NEWOPEN SUN, 1-3PM
 OPEN SAT, 1-3PM
 OPEN SAT, 2-4PM
 OPEN SUN, 2-4PM
- See more homes for sale inKeller

- Results are loading