


$390,000
Original price: $399,000
 5 Beds
 3 Baths
 2,925 sqft (on 2 acres)
5116 Ceres Farm Rd, Lucedale, MS 39452
Home Highlights

Parking
2 Carport Spaces

Outdoor
Porch, Deck

Price/Sqft
$133

Listed
109 days ago

Climate Control
Heat Pump & Central Air, Ceiling Fans
Local Information
- Map ViewExplore the area around 5116 Ceres Farm Rd.

- Schools1 Preschool School2 Elementary Schools1 Middle School1 High School

- Shop & Eat

-- mins to
About this House
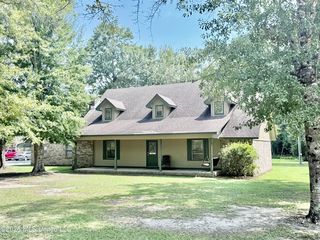
This stunning country home sits on a peaceful 2 acre property and offers picturesque water views of the pond from the spacious back deck. A few mature fruit trees dot the grounds, adding charm and convenience. A large 1400sf workshop with power provide exceptional space for hobbies, storage, or future projects. Boasting 2,925 sq ft of living space, this 4 bedroom, 3 bath home includes an office and a versatile upstairs flex space. The thoughtfully designed layout offers both comfort and functionality. On the main level, you'll find the primary suite, a second bedroom with its own private entrance, a dedicated office featuring a 5x4 ft built in gun safe, and an additional full bathroom. The kitchen is complete with granite countertops, stainless steel appliances, a breakfast bar, and a view of the dining room. The living room was built to impress with vaulted ceilings and a brick wood burning fireplace - sure to keep things nice and cozy during the winter months. Upstairs, two more bedrooms, a generous flex space, another full bath, and attic storage complete the living areas. Step outside to enjoy the expansive outdoor living spaces (not included in the square footage): a 10-ft-wide front porch that spans the full width of the home, a back porch leading to an oversized deck overlooking the pond, and a convenient outdoor kitchen, perfect for entertaining family and friends. Additional highlights include a new roof placed in January 2025,a large attached carport that keeps you dry while loading/unloading vehicles and doubles as extra entertaining space, plus a gravel wrap-around driveway with ample parking. This exceptional property offers the perfect blend of country living, modern comforts, and endless possibilities. A true must-see in a highly desirable location! Pond is not part of the property. Water view only.
Last check for updates: 35 minutes ago
Listing courtesy of Shelby Martin, (228) 990-7077
Patrimoine Properties LLC, (228) 990-7077
Source: MLS United, MLS#4148962
Also Listed on MLS United.
Home Details for 5116 Ceres Farm Rd

|
|---|
MLS Status: Active |

|
|---|
Beds & Baths Number of Bedrooms: 5Number of Bathrooms: 3Number of Bathrooms (full): 3 |
Dimensions and Layout Living Area: 2925 Square Feet |
Appliances & Utilities Utilities: Electricity Connected, Water Connected, Underground UtilitiesAppliances: Dishwasher, Free-Standing Refrigerator, Water HeaterDishwasherLaundry: Inside,Laundry Room,Lower Level |
Heating & Cooling Heating: Heat PumpHas CoolingAir Conditioning: Ceiling Fan(s),Central AirHas HeatingHeating Fuel: Heat Pump |
Fireplace & Spa Fireplace: Living Room, Wood BurningHas a Fireplace |
Gas & Electric Has Electric on Property |
Windows, Doors, Floors & Walls Door: Dead Bolt Lock(s)Flooring: Carpet, Ceramic Tile, Laminate |
Levels, Entrance, & Accessibility Stories: 2Levels: TwoFloors: Carpet, Ceramic Tile, Laminate |
View Has a ViewView: Water |

|
|---|
Exterior Home Features Roof: ShinglePatio / Porch: Deck, Front PorchFencing: NoneOther Structures: WorkshopExterior: See RemarksFoundation: SlabNo Private Pool |
Parking & Garage Number of Carport Spaces: 2Number of Covered Spaces: 2Has a CarportNo GarageNo Attached GarageParking Spaces: 2Parking: Attached Carport,Covered,Gravel |
Frontage WaterfrontWaterfront: Pond, See RemarksOn Waterfront |
Water & Sewer Sewer: Septic Tank |

|
|---|
Days on Market: 109 |

|
|---|
Year Built Year Built: 1994 |
Property Type / Style Property Type: ResidentialProperty Subtype: Residential, Single Family ResidenceStructure Type: HouseArchitecture: House |
Building Construction Materials: BrickNot a New Construction |
Property Information Parcel Number: 00081920.260 |

|
|---|
Price List Price: $390,000Price Per Sqft: $133 |

|
|---|

|
|---|
Direction & Address City: LucedaleCommunity: Metes And Bounds |
School Information Elementary School: East Central ElemJr High / Middle School: East Central MiddleHigh School: East Central |

|
|---|
Listing Agent Listing ID: 4148962 |

|
|---|
Building Area Building Area: 2925 Square Feet |

|
|---|
Community Features: See Remarks |

|
|---|
No HOA |

|
|---|
Lot Area: 2 Acres |

|
|---|
Mobile Home Park Mobile Home Units: Feet |

|
|---|
Mls Number: 4148962Water ViewWater View: Water |

|
|---|
See Remarks |
Around this home
What Locals Say about Lucedale
At least 13 Trulia users voted on each feature.

100 % Say yards are well-kept

96 % Say car is needed

92 % Say parking is easy

75 % Say they plan to stay for at least 5 years

73 % Say kids play outside

68 % Say it's quiet

68 % Say neighbors are friendly

63 % Say there's holiday spirit

58 % Say there's wildlife

53 % Say people would walk alone at night

47 % Say there are community events

35 % Say it's dog friendly

33 % Say streets are well-lit

25 % Say it's walkable to restaurants

15 % Say it's walkable to grocery stores

13 % Say there are sidewalks
Sourced by Trulia users. Learn more about our methodology.
Market trends in Lucedale
Last updated July 2026
Avg. sale price
—
Sale-to-List Price
—
Price per sq ft
—
Available listings
101
3MoM
Home Value
Trulia Estimate
$378KSince last month
Decreased$400 (-0.1%)Since last year
Decreased$2K (-0.4%)Since last sale
Increased$23K (+6.4%)Learn more about this home's value by checking out its Trulia Estimate, the value of nearby homes, and how much similar homes have sold for.
Trulia Estimate
The of this home's value increased by +95% in the last 10 years
| Month | Estimated value |
|---|---|
2026 | |
| August 2026 | $378K |
| July 2026 | $378K |
| June 2026 | $386K |
| May 2026 | $390K |
| April 2026 | $387K |
| March 2026 | $386K |
| February 2026 | $384K |
| January 2026 | $380K |
2025 | |
2024 | |
2023 | |
2022 | |
2021 | |
2020 | |
2019 | |
2018 | |
2017 | |
2016 | |
Comparable sales
These are recently sold homes that have a similar location or other similar features to this home, like bedrooms, bathrooms, and square footage. Get a sense of the expected prices in the area by viewing these homes.Address | Distance | Property Type | Sold Price | Sold Date | Bed | Bath | Sqft |
|---|---|---|---|---|---|---|---|
0.55 | Single-Family Home | - | 07/23/26 | 5 | 3 | 3,106 | |
0.68 | Single-Family Home | - | 05/08/26 | 4 | 2.5 | 3,011 | |
0.56 | Single-Family Home | - | 06/12/26 | 3 | 2 | 1,650 | |
0.74 | Single-Family Home | - | 12/01/25 | 4 | 2.5 | 2,682 | |
0.87 | Single-Family Home | - | 07/17/26 | 3 | 2 | 1,540 | |
0.99 | Single-Family Home | - | 01/30/26 | 3 | 2 | 1,860 | |
0.95 | Single-Family Home | - | 05/14/26 | 3 | 2 | 1,386 | |
1.20 | Single-Family Home | - | 02/27/26 | 4 | 2 | 1,900 | |
1.49 | Single-Family Home | - | 03/16/26 | 4 | 3 | 1,872 | |
1.87 | Single-Family Home | - | 07/15/26 | 3 | 2.5 | 2,489 |
Nearby home prices
Get a sense of expected prices in the area by checking the value of nearby homes.Address | Distance | Price | Bed | Bath | Sqft | Status |
|---|---|---|---|---|---|---|
0.47 | - | - | - | - | Off Market | |
0.55 | - | 5 | 3 | 3,106 | Recently Sold | |
0.56 | - | 3 | 2 | 1,650 | Recently Sold | |
0.66 | $359,900 | 5 | 3 | 2,529 | For Sale | |
0.68 | - | 4 | 2.5 | 3,011 | Recently Sold | |
0.72 | $425,800 | 4 | 3 | 2,350 | Off Market | |
0.74 | - | 4 | 2.5 | 2,682 | Recently Sold | |
0.81 | $445,000 | 4 | 3 | 3,190 | For Sale | |
0.83 | $169,400 | 2 | 1 | 1,008 | Off Market | |
0.84 | $207,000 | 3 | 1 | 1,116 | Off Market | |
0.87 | - | 3 | 2 | 1,540 | Recently Sold |
Price and Tax history
| Date | Event | Price |
|---|---|---|
Jul 3, 2026 Source: MLS United #4148962 | PriceChange | $390,000 Price decreased by 2% |
May 11, 2026 Source: MLS United #4148962 | Listed For Sale | $399,000 |
Jun 21, 2023 Source: MLS United #18308001_4022420 | Sold | -- |
May 12, 2023 Source: MLS United #4022420 | Pending | $349,379 |
Apr 30, 2023 Source: MLS United #4022420 | Listed For Sale | $349,379 |
Apr 22, 2023 Source: MLS United #4022420 | ListingRemoved | |
Sep 3, 2022 Source: MLS United #4022420 | PriceChange | $379,900 Price decreased by 1% |
Jul 3, 2022 Source: MLS United #4022420 | Listed For Sale | $385,000 |
| Year | Property tax | Tax assessment |
|---|---|---|
| 2024 | $2,976 | $165,304 |
Home facts updated by county records
LGBTQ Local Legal Protections
LGBTQ Local Legal Protections



Shelby Martin, Patrimoine Properties LLC, (228) 990-7077
Agent Phone: (228) 990-7077
Information is deemed to be reliable but not guaranteed. Copyright 2026 MLS United, LLC.
Similar Homes You May Like
 1.12 ACRESKaren Wright Realty, LLC.
 0.75 ACRESBetter Homes & Gardens RE Trad
 4.7 ACRESColdwell Banker Alfonso Realty-Pascag
 0.86 ACRESColdwell Banker Smith Home Rltrs-Gautier
 0.46 ACRESColdwell Banker Alfonso Realty-OS-B/O
 1.13 ACRESColdwell Banker Alfonso Realty-OS-B/O
 4 ACRESColdwell Banker Smith Home Rltrs-Gautier
 1.38 ACRESCentury 21 Busch Realty Group
 1 ACREColdwell Banker Smith Home Rltrs-Gautier
 27.5 ACRESBetter Homes & Gardens RE Trad
 1.3 ACRESBetter Homes & Gardens RE Trad
 5.71 ACRESThe RealTeam Homes & Land, LLC
 2.46 ACRESColdwell Banker Alfonso Realty-OS-B/O
 1.13 ACRESAnchor Pointe Realty, LLC.
 1 ACREColdwell Banker Smith Home Rltrs-Gautier
 1 ACREStars and Stripes Realty, LLC.
 0.48 ACRESBetter Homes & Gardens RE Trad
 2.83 ACRESBetter Homes & Gardens RE Trad
 0.36 ACRESColdwell Banker Smith Home Rltrs-Gautier
 2.34 ACRESBetter Homes & Gardens RE Trad
 See more homes for sale inLucedale




New Listings near 5116 Ceres Farm Rd
- 1 ACREColdwell Banker Smith Home Rltrs-Gautier
- 1 ACREStars and Stripes Realty, LLC.
 3.77 ACRESMelissa Gardner Babcock, Broker
 1.3 ACRESBetter Homes & Gardens RE Trad
 1.57 ACRESBetter Homes & Gardens RE Trad
 1.89 ACRESKaren Wright Realty, LLC.
- See more homes for sale inLucedale


Frequently asked questions about 5116 Ceres Farm Rd
- What is the estimated monthly payment for 5116 Ceres Farm Rd?Based on a $390,000 list price with 20% down at today's rates, the estimated monthly payment for 5116 Ceres Farm Rd in Lucedale, MS is approximately $2,355 (about $2,033 principal & interest, $247 property taxes, and $75 homeowner's insurance). This is an estimate. Actual payment depends on your loan terms.
- What do residents say about Lucedale?Residents describe Lucedale, MS as well-kept, easy to park in, and established. Most residents say you need a car. See homes for sale in Lucedale, MS.
- What are the closest schools to 5116 Ceres Farm Rd?The closest schools to 5116 Ceres Farm Rd in Lucedale, MS are East Central High School (rated 9/10), East Central Lower Elementary School (Pre-K, rated 6/10), East Central Middle School (rated 8/10).
- What is 5116 Ceres Farm Rd estimated to be worth?Trulia's estimated value for 5116 Ceres Farm Rd in Lucedale, MS is $377,800.
- Does 5116 Ceres Farm Rd have air conditioning?Yes, 5116 Ceres Farm Rd in Lucedale, MS has air conditioning.
- Does 5116 Ceres Farm Rd have laundry facilities?Yes, 5116 Ceres Farm Rd in Lucedale, MS has laundry facilities.
5116 Ceres Farm Rd, Lucedale, MS 39452 is a 5 bedroom, 3 bathroom, 2,925 sqft single-family home built in 1994. This property is currently available for sale and was listed by MLS United on May 11, 2026. The MLS # for this home is MLS# 4148962.