


5111 Maple Dr
Baytown, TX 77521
Ginger Creek Estates 3 Beds
 2 Baths
 1,209 sqft
3 Beds
2 Baths
1,209 sqft
Local Information
- Map ViewExplore the area around 5111 Maple Dr.

- Schools1 Elementary School1 Middle School1 High School

- Shop & Eat

-- mins to
Description
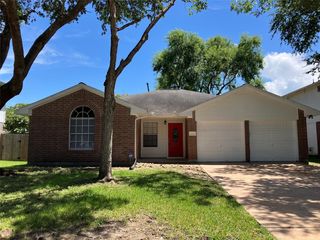
Updated 1 story home, 3/2/2. Beautiful tile floors thru-out the home, Open Living area, Dining area off of the kitchen w/Bay Window, Breakfast bar, Updated Baths, Large backyard with patio, Recent roof, Nice neighborhood, No HOA, Close to shopping & restaurants. Make your appointment Today!
Home Highlights

Parking
2 Car Garage

Outdoor
Patio, Deck

A/C
Heating & Cooling

HOA
None

Price/Sqft
$189

Listed
57 days ago
Home Details for 5111 Maple Dr

|
|---|
Beds & Baths Number of Bedrooms: 3Number of Bathrooms: 2Number of Bathrooms (full): 2 |
Dimensions and Layout Living Area: 1209 Square Feet |
Appliances & Utilities Appliances: Disposal, DishwasherDishwasherDisposal |
Heating & Cooling Heating: Natural GasHas CoolingAir Conditioning: Ceiling Fan(s),ElectricHas HeatingHeating Fuel: Natural Gas |
Windows, Doors, Floors & Walls Flooring: Tile |
Levels, Entrance, & Accessibility Stories: 1Floors: Tile |

|
|---|
Exterior Home Features Roof: CompositionPatio / Porch: Patio/DeckFencing: Back YardFoundation: SlabNo Private Pool |
Parking & Garage Number of Garage Spaces: 2Number of Covered Spaces: 2No CarportHas a GarageHas an Attached GarageParking Spaces: 2Parking: Attached,Double-Wide Driveway |
Water & Sewer Sewer: Public Sewer |

|
|---|
Days on Market: 57 |

|
|---|
Year Built Year Built: 1981 |
Property Type / Style Property Type: ResidentialProperty Subtype: Single Family ResidenceStructure Type: Free StandingArchitecture: Traditional |
Building Construction Materials: Brick, Wood SidingNot a New Construction |
Property Information Parcel Number: 1143310010010 |

|
|---|
Price List Price: $229,000Price Per Sqft: $189 |

|
|---|
MLS Status: Active |

|
|---|
Direction & Address City: BaytownCommunity: Ginger Creek Estates Sec 01 |
School Information Elementary School: Harlem Elementary SchoolJr High / Middle School: Highlands Junior High SchoolHigh School: Goose Creek MemorialHigh School District: 23 - Goose Creek Consolidated |

|
|---|
Listing Agent Listing ID: 26550279 |

|
|---|
Building Area Building Area: 1209 Square Feet |

|
|---|
Lot Area: 7474.896 sqft |

|
|---|
Mls Number: 26550279 |
Last check for updates: about 11 hours ago
Listing courtesy of Brian Ladewig TREC #0510308, (832) 875-0508
Ladewig Realty Group LLC
Source: HAR, MLS#26550279
Also Listed on HAR.
Market trends in Baytown
Last updated June 2026
Avg. sale price
$242K
$9.97KMoM
Sale-to-List Price
99.8%
0.3%MoM
Price per sq ft
$134
$1MoM
Available listings
534
16MoM
Price History for 5111 Maple Dr
| Date | Price | Event | Source |
|---|---|---|---|
| 05/24/2026 | $229,000 | Listed For Sale | HAR #26550279 |
| 09/03/2025 | -- | Sold | N/A |
| 12/16/2015 | -- | Sold | N/A |
| 08/19/2015 | -- | Sold | N/A |
| 10/10/2007 | -- | Sold | N/A |
Similar Homes You May Like
 Walzel Properties - League City/Pearland
 REALM Real Estate Professionals - West Houston
 Berkshire Hathaway HomeServices Premier Properties
 Berkshire Hathaway HomeServices Premier Properties
 0.52 ACRESREALM Real Estate Professionals - Galleria
 See more homes for sale inBaytown




New Listings near 5111 Maple Dr
 Better Homes and Gardens Real Estate Gary Greene - Lake Houston
 FORECLOSURE0.51 ACRESRiverbend Realty Group, LLC
 0.28 ACRESColdwell Banker Realty - Baytown
- See more homes for sale inBaytown


Property Tax and Assessment
| Year | 2025 |
|---|---|
| Tax | $1,078 |
| Assessment | $171,447 |
Home facts updated by county records
Comparable Sales for 5111 Maple Dr
Address | Distance | Property Type | Sold Price | Sold Date | Bed | Bath | Sqft |
|---|---|---|---|---|---|---|---|
0.32 | Single-Family Home | - | 09/02/25 | 3 | 2.5 | 1,750 | |
0.74 | Single-Family Home | - | 02/16/26 | 3 | 2 | 1,575 |
Nearby homes
Get a sense of prices in the area by checking nearby homes. FOR SALEKeller Williams Realty The Woodlands
 FOR SALE6.67 ACRESColdwell Banker Realty - Heights
 FOR SALE8.25 ACRESCB&A, Realtors
 FOR SALEJane Byrd Properties International LLC
 OFF MARKET
 OFF MARKET
 FOR SALECompass RE Texas, LLC - The Woodlands


Assigned Schools
These are the assigned schools for 5111 Maple Dr.
- Harlem Elementary School
- K-5
- Public
- 575 Students
4/10GreatSchools RatingParent Rating AverageHarlem Elementary is located in Baytown, Texas. Harlem is a Title 1 school that serve families in surrounding communities. The mission of Harlem is to enhance lives academically, emotionally, and socially as we adapt to changes in our world. At Harlem Elementary we take a proactive approach to educating the whole child, academically, socially, emotionally, and behaviorally. We are committed to providing a warm, inviting atmosphere and a safe environment. Our open door policy encourages parental involvement in the educational process of our students. At Harlem, we believe that each child is entitled to a comprehensive education and that students, staff and parents share in the responsibility for providing that education.Teacher Review12y ago - Highlands Junior High School
- 6-8
- Public
- 883 Students
5/10GreatSchools RatingParent Rating AverageMy daughter currently is an 8th grader here and I must say, she loves it. She's not so wild about the dress code and the lack of freedom, but overall she loves all her teachers and most staff. I'm not so pleased about the school fights that go on around here. There's too much bullying also. But aside that it's a good school.Parent Review12y ago - Goose Creek Memorial
- 9-12
- Public
- 2331 Students
4/10GreatSchools RatingParent Rating AverageThis school is horrible just like all the high schools in Baytown. They don’t care about the children’s emotional development, only the Staar Test scores. The teachers, administrators, and staff are self-absorbed and don’t want parent involvement. So much vaping, drugs, and fighting, it’s ridiculous. Changing administration constantly.Parent Review6mo ago  Check out schools near 5111 Maple Dr.
Neighborhood Overview

Neighborhood stats provided by third party data sources.
What Locals Say about Ginger Creek Estates
At least 4 Trulia users voted on each feature.

100 % Say parking is easy

88 % Say yards are well-kept

71 % Say it's quiet

67 % Say it's dog friendly

67 % Say there's holiday spirit

60 % Say there are sidewalks

60 % Say car is needed

60 % Say they plan to stay for at least 5 years

43 % Say kids play outside

43 % Say it's walkable to grocery stores

35 % Say neighbors are friendly

33 % Say people would walk alone at night

25 % Say streets are well-lit

25 % Say there are community events

20 % Say it's walkable to restaurants

17 % Say there's wildlife
Sourced by Trulia users. Learn more about our methodology.
LGBTQ Local Legal Protections
LGBTQ Local Legal Protections



Brian Ladewig, Ladewig Realty Group LLC
Agent Phone: (832) 875-0508
Copyright 2026, Houston REALTORS® Information Service, Inc.
The information provided is exclusively for consumers’ personal, non-commercial use, and may not be used for any purpose other than to identify prospective properties consumers may be interested in purchasing.
Information is deemed reliable but not guaranteed.
5111 Maple Dr, Baytown, TX 77521 is a 3 bedroom, 2 bathroom, 1,209 sqft single-family home built in 1981. 5111 Maple Dr is located in Ginger Creek Estates, Baytown. This property is currently available for sale and was listed by HAR on May 24, 2026. The MLS # for this home is MLS# 26550279.